
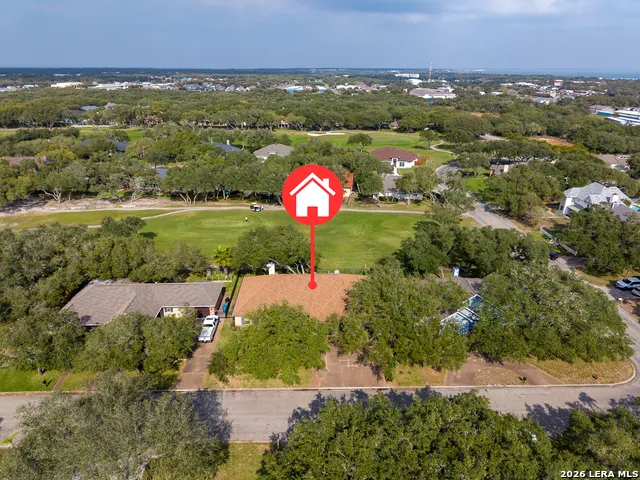
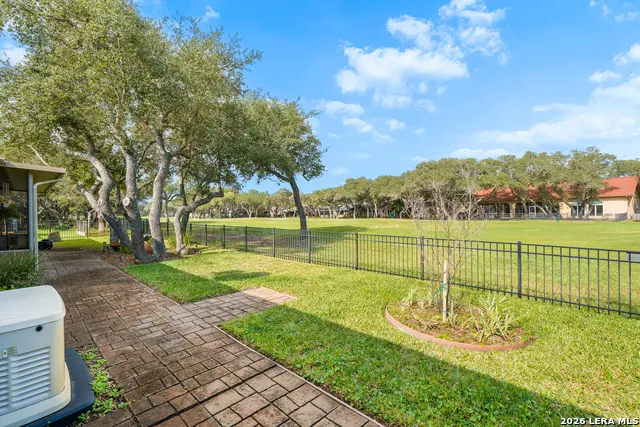
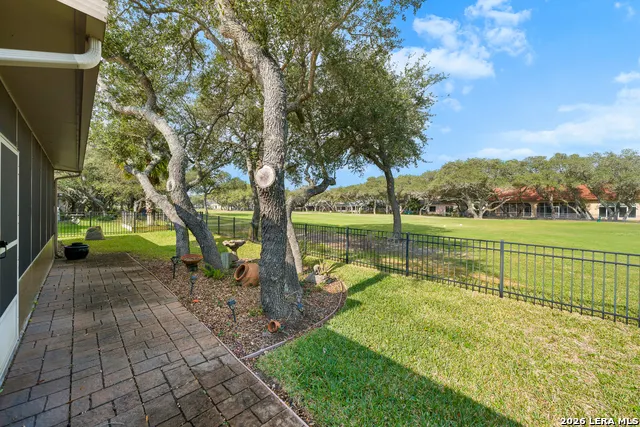
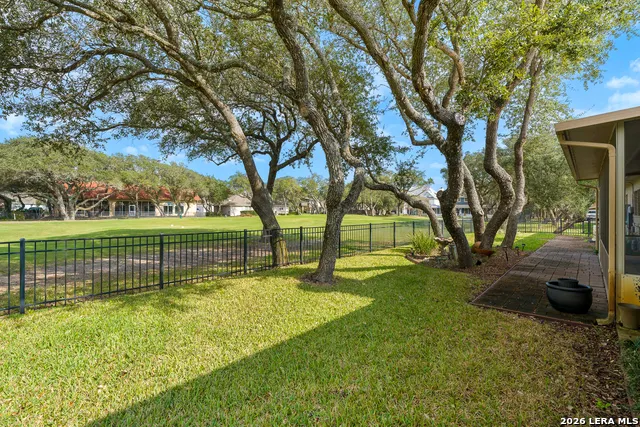
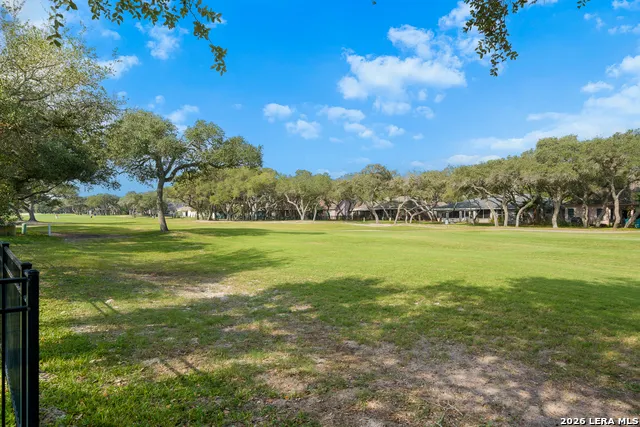
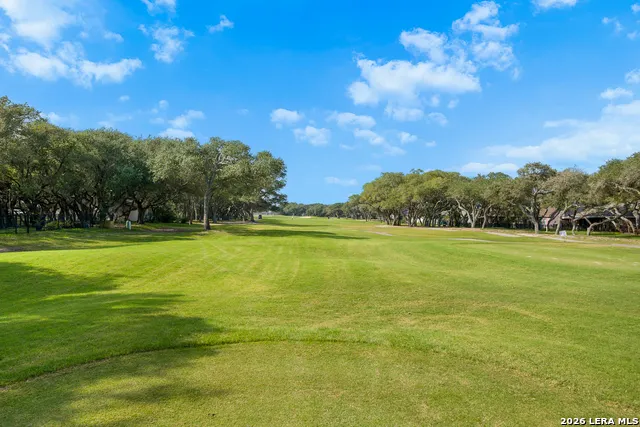
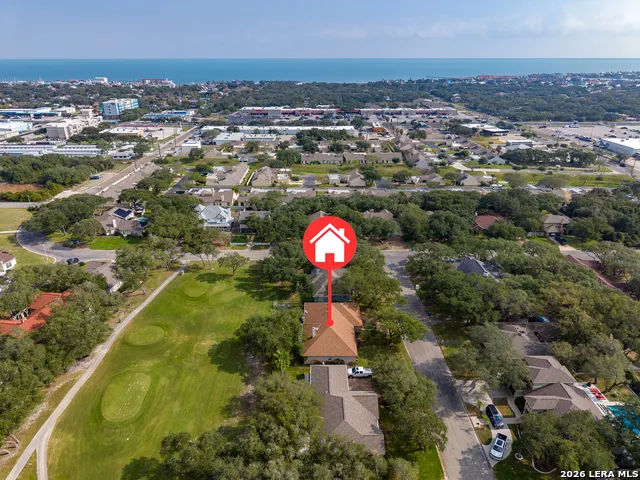
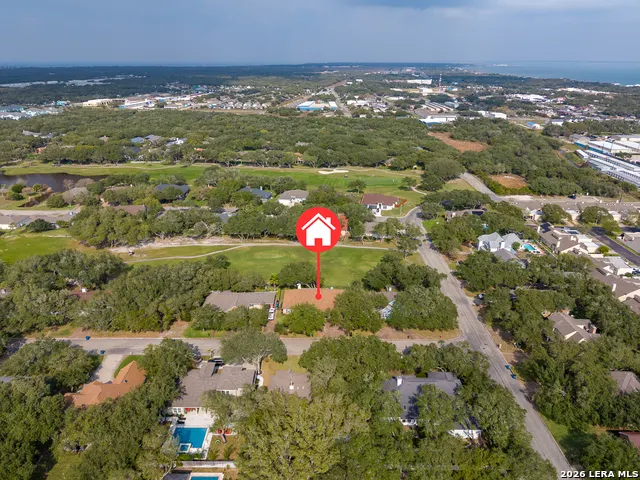
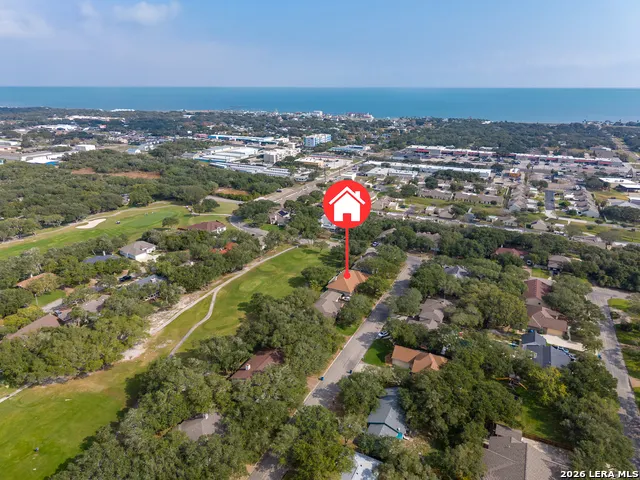
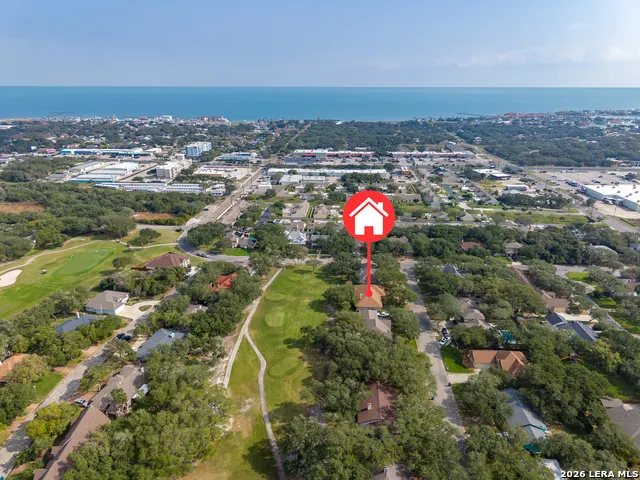
Views - Golf Course
Address
104 Peachtree, Rockport, TX
Price
$ 469,000
Property Attributes
- MLS#1936924
- TypeSingle Family
- Listing Status Active
- CountyARANSAS
- CityRockport
- Area3100
- NeighborhoodOut Of Sa-Bexar Co.
- Zip78382
- StyleOne Story,Ranch
- Year Built2000
- Taxes$ 7100
- Price$ 469,000
- Bedrooms3
- Full Bathrooms2
- Half Bathrooms0
- Sqr Footage2006
- Lot Size0.21 Acres
Data Source:
LERA MLS
Property Description
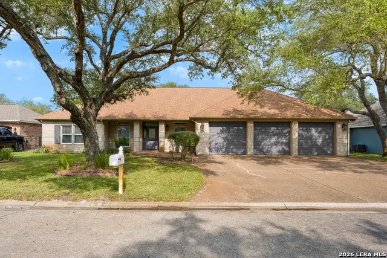
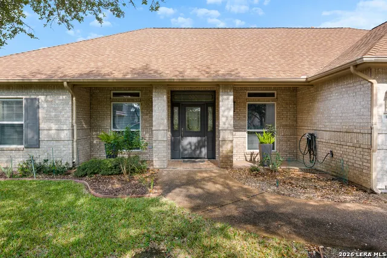
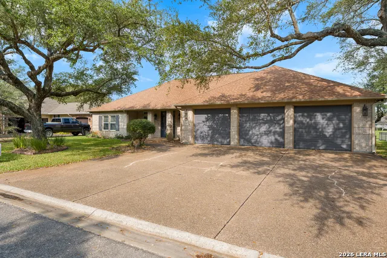
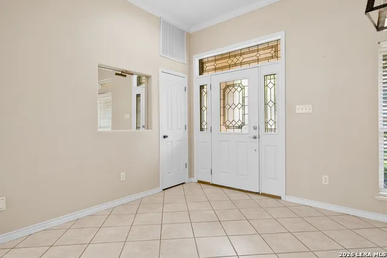
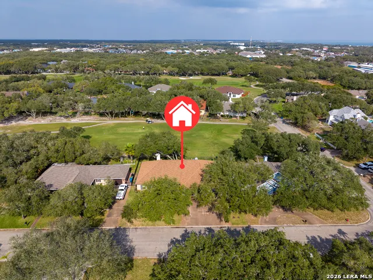
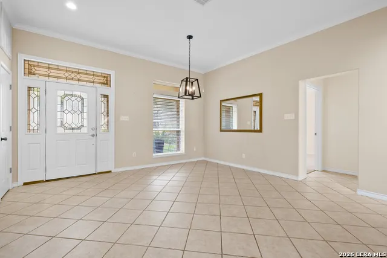
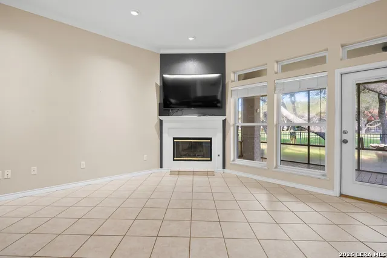
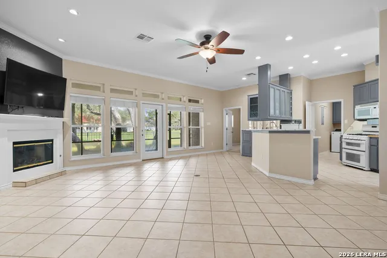
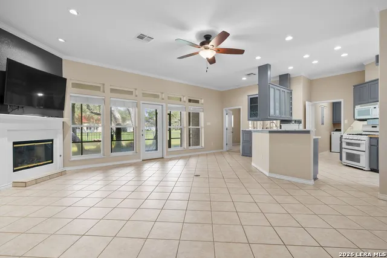
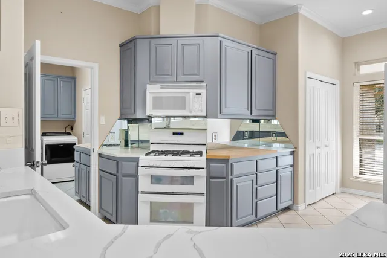
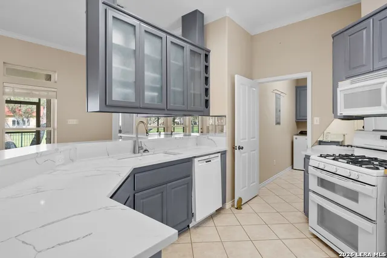
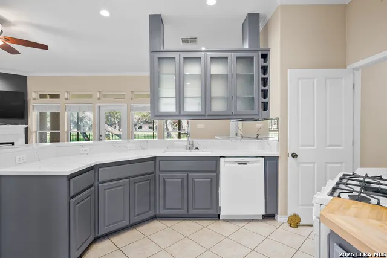
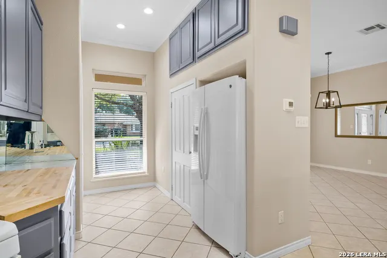
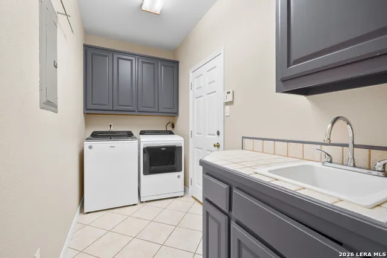
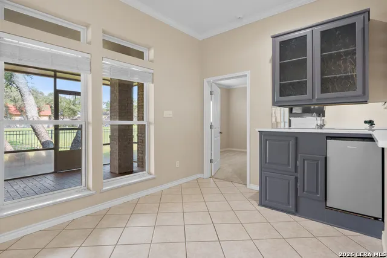
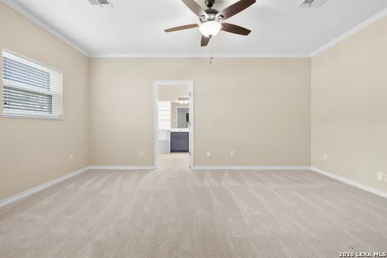
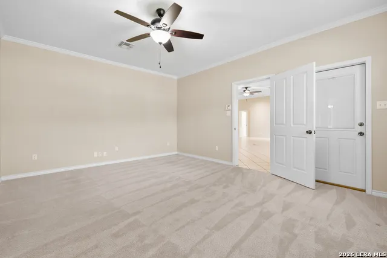
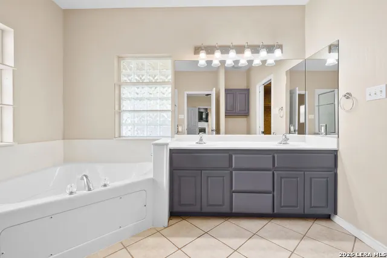
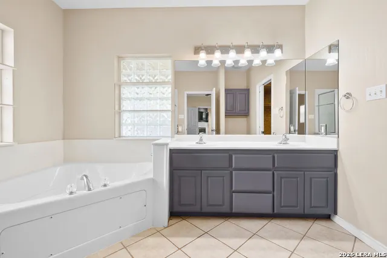
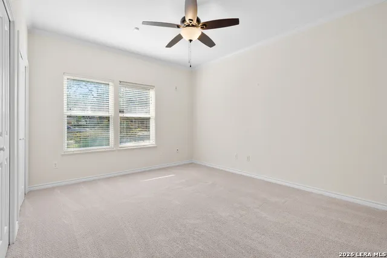
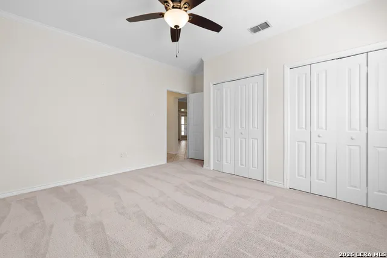
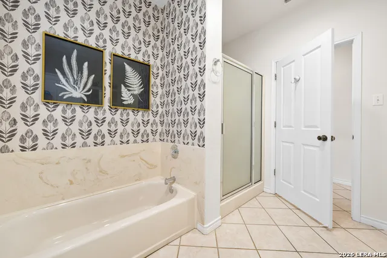
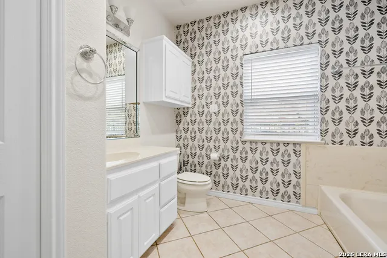
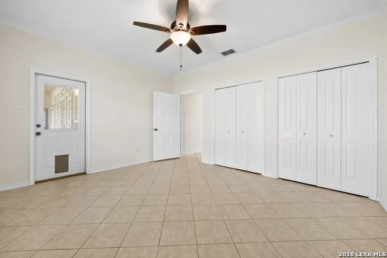
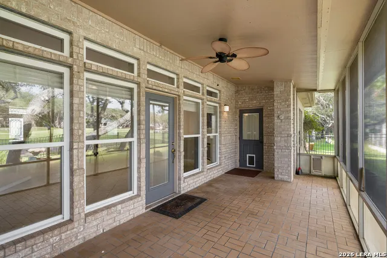
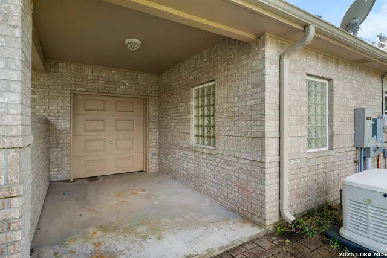
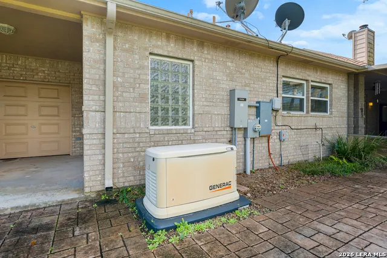
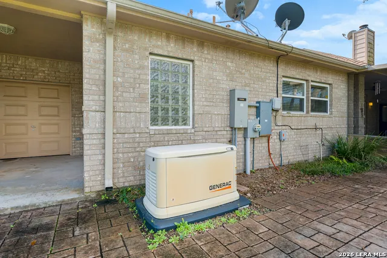
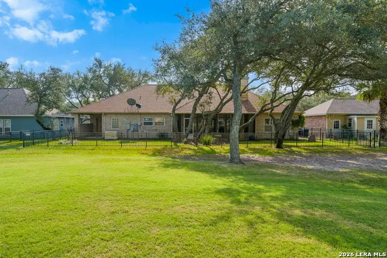
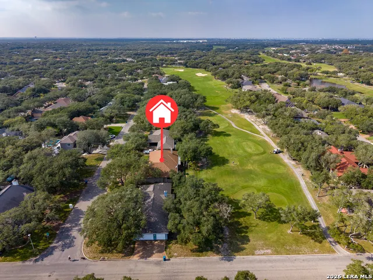
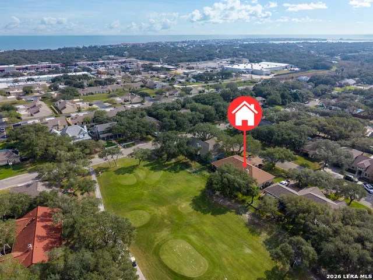
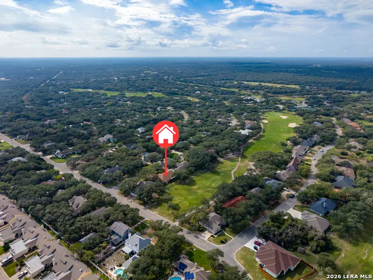
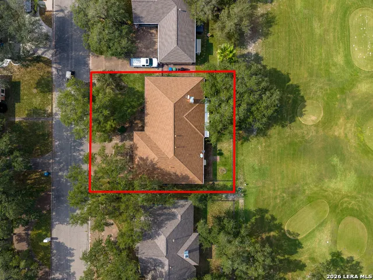
Welcome to 104 Peachtree Dr, a beautifully maintained single story brick home perfectly positioned on the Rockport Country Club golf course. Designed with comfort and style in mind, this open concept residence offers 3 spacious bedrooms, 2 well appointed bathrooms, and a 3 car garage plus dedicated golf cart bay, ideal for both everyday living and leisure! Inside, enjoy a split floor plan with wide hallways and doorways, no steps, and an abundance of natural light throughout. The living area features a stunning fireplace and an elegant wet bar, making this home exceptional for entertaining. The updated kitchen is a chef's delight, complete with all appliances conveying, a gas cooktop, double ovens, refrigerator, generous breakfast bar, and extensive pantry space. Both secondary bedrooms are impressively sized with ample closet storage, while both bathrooms offer separate soaking tubs and walk in showers for spa like comfort! Additional highlights include gutters, a Generac whole home generator, sprinklers, & custom paint colors throughout. Step outside to the screened in back porch, where you'll enjoy serene golf course views, mature trees, and the peaceful sounds of nature, perfect for birdwatching and sipping your beverage of choice. Located just minutes from the Rockport Country Club clubhouse, as well as schools, shopping, dining, and the beach. This home combines luxury, convenience, and tranquility. Immaculately cared for and truly move in ready, 104 Peachtree Drive is an exceptional opportunity for its next owner to enjoy the very best of Rockport living!
| Elementary School | Middle School | High School |
|---|---|---|
| Live Oak Elementary School | Rockport/Fulton Port Aransas Middle School | Rockport/Fulton Port Aransas High School |
| Price History | |
|---|---|
| 1/27/2026 | Listed $549,900 |
| 2/5/2026 | 5$525,000 |
| 4/29/2026 | 5$499,000 |
| 7/24/2026 | 7$469,000 |
General Features
| Living Area | 2006 |
|---|---|
| Construction | Pre-Owned |
| Heating | Central |
| Cooling | One Central |
| Bathrooms | 2 |
| HOA Fee | 400 |
| Subdivision | OUT OF SA/BEXAR CO. |
| Builder | UNKNOWN |
| Class | Single Residential |
| Type | Single Family Detached |
| Style | One Story,Ranch |
| Roof | Composition |
| HOA Mandatory | Mandatory |
| Status | Active |
| HOA Frequency | Annually |
| Attached Garage | No |
| HOA Name | ROCKPORT COUNTRY CLUB HOA |
| Neighborhood Amenities | Pool,Tennis,Golf Course,Clubhouse |
| Multiple HOA | No |
| Area | 3100 |
| Year Built | 2000 |
| High School | ROCKPORT/FULTON PORT ARANSAS |
| School District | Rockport Fulton I.S.D. |
| Accessibility | Hallways 42 Wide,Level Lot,No Stairs |
| Proposed Terms | Conventional,FHA,VA,Cash |
| Elementary School | Live Oak |
| Middle School | ROCKPORT/FULTON PORT ARANSAS |
| Legal Description | ROCKPORT COUNTRY CLUB #1,BLOCK 6,LOT 2 |
| Potential Short Sale | No |
| Taxes | 7100.89 |
Interior Features
| Kitchen Length | 10 |
|---|---|
| Kitchen Width | 6 |
| Total Bedrooms | 3 |
| Full Baths | 2 |
| Interior Features | One Living Area,Liv/Din Combo,Eat-In Kitchen,Two Eating Areas,Breakfast Bar,Utility Room Inside,1st Floor Lvl/No Steps,High Ceilings,Open Floor Plan,Cable TV Available,High Speed Internet,Laundry Mai |
| Stories | 1 |
| Flooring | Carpeting,Ceramic Tile |
| Living Room Width | 20 |
| Heating Fuel | Electric |
| # of Fireplaces | 1 |
| Bedroom2 Width | 14 |
| Bedroom3 Length | 14 |
| Bedroom3 Width | 14 |
| Living Room Length | 20 |
| WINDOW COVERINGS | All Remain |
Exterior Features
| Exterior | Brick |
|---|---|
| Foundation | Slab |
| Pool (Y/N) | No |
| Pool | None |
| Lot Size | 0.21 |
| Water/Sewer | Water System,Private Well,Sewer System,City |
| Lot Description | On Golf Course |
| Inclusions | Ceiling Fans,Central Vacuum,Washer Connection,Dryer Connection,Washer,Dryer,Gas Cooking,Refrigerator,Disposal,Dishwasher,Wet Bar |
| Lot Improvements | Curbs |
| Garage Parking | Four or More Car Garage |
Amenities
- Foreclosure
- Views
- Short Sale
- New Construction
- Adult 55+
- Lease To Own
- No HOA Fees
- Furnished
- Primary On Main
- Air Conditioning
- Seller Finance
- Green
- Fixer Upper
- Horse
- Golf
- Fireplace
- Deck
- Garage
- Basement
- Pool
Property vs Single Family Average in 78382
Price
Taxes
Year Built
Visits
In The Neighborhood
Eagle Pass
$ 288,500
- Type
- Single Family
- Size
- 1,374 SqFt
- Rooms
- 3 Beds + 2 Baths
Keller Williams Laredo 956-797-7670
Eagle Pass
$ 250,000
- Type
- Single Family
- Size
- 1,187 SqFt
- Rooms
- 3 Beds + 2 Baths
Keller Williams Laredo 956-797-7670
Eagle Pass
$ 324,500
- Type
- Single Family
- Size
- 1,566 SqFt
- Rooms
- 3 Beds + 2.5 Baths
Keller Williams Laredo 956-797-7670
Views
Dhanis
$ 185,000
- Type
- Single Family
- Size
- 1,232 SqFt
- Rooms
- 3 Beds + 2 Baths
Sharon Peters 512-757-4249
Reduced
Burnet
$ 199,999
- Type
- Single Family
- Size
- 1,456 SqFt
- Rooms
- 3 Beds + 2 Baths
RE/MAX GO - NB 830-299-4524
Waterfront
Kerrville
$ 1,700,000
- Type
- Single Family
- Size
- 5,381 SqFt
- Rooms
- 4 Beds + 5 Baths
Keller Williams Heritage 210-493-3030
 Information provided courtesy of LERA MLS. IDX information is provided exclusively for consumers' personal, non-commercial use and may not be used for any purpose other than to identify prospective properties consumers may be interested in purchasing. Information is believed to be accurate but not guaranteed. Provided courtesy of LERA MLS. Copyright 2026 LERA MLS, All Rights Reserved. Data last updated September 12, 2026 2:10 AM UTC
 All information deemed reliable but not guaranteed. All properties are subject to prior sale, change or withdrawal. Neither listing broker(s) or information provider(s) shall be responsible for any typographical errors, misinformation, misprints and shall be held totally harmless. Listing(s) information is provided for consumer's personal, non-commercial use and may not be used for any purpose other than to identify prospective properties consumers may be interested in purchasing. The data relating
