
Eco Friendly
Address
8518 Cassia Cove, Converse, TX
Price
$ 285,000
Property Attributes
- MLS#1961470
- TypeSingle Family
- Listing Status Active
- CountyBEXAR
- CityConverse
- Area1700
- NeighborhoodEscondido North
- Zip78109
- StyleTwo Story
- Year Built2019
- Taxes$ 4865
- Price$ 285,000
- Bedrooms4
- Full Bathrooms2
- Half Bathrooms1
- Sqr Footage1915
- Lot Size0.119 Acres
Data Source:
LERA MLS
Property Description
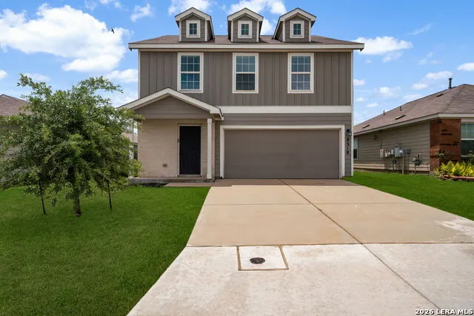
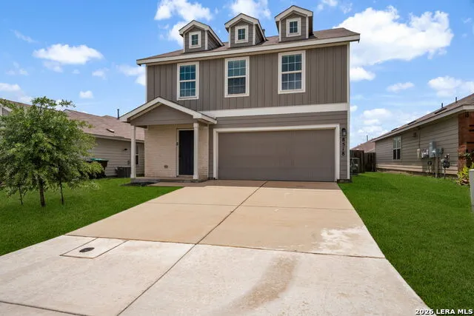
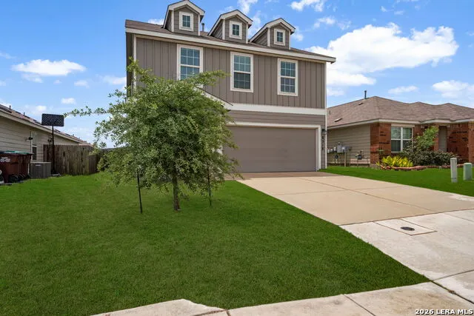
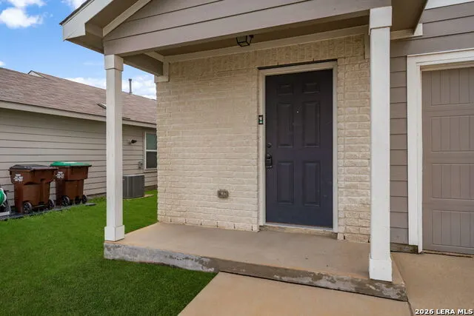
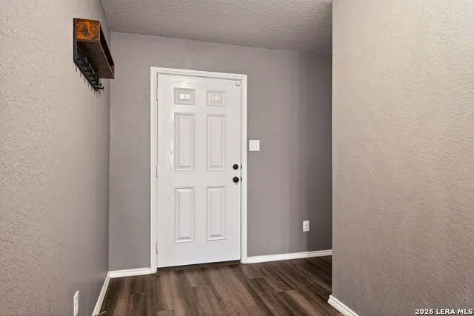
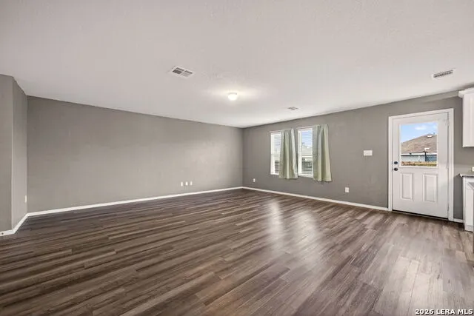
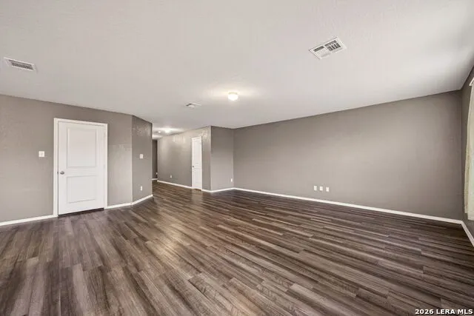
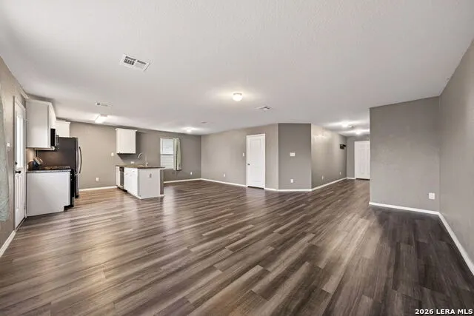
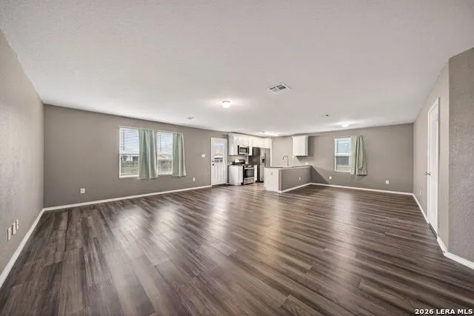
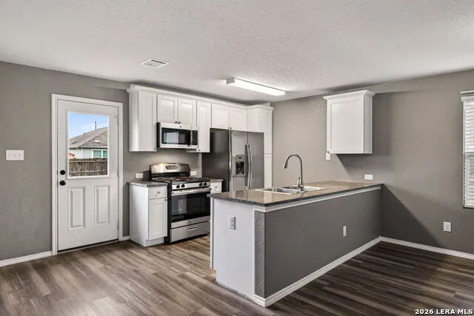
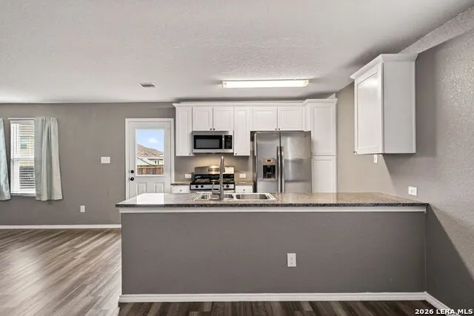
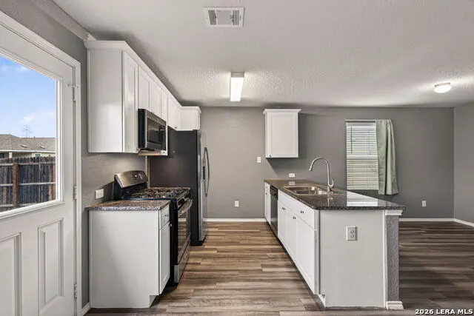
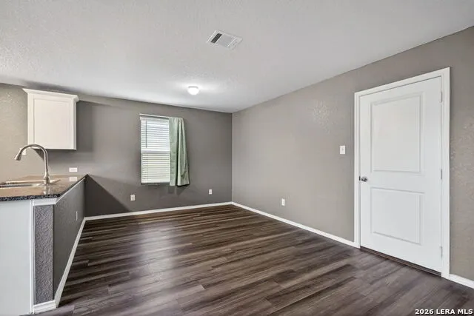
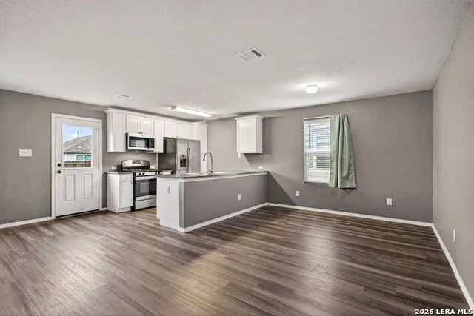
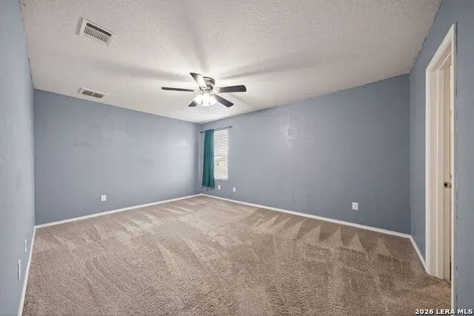
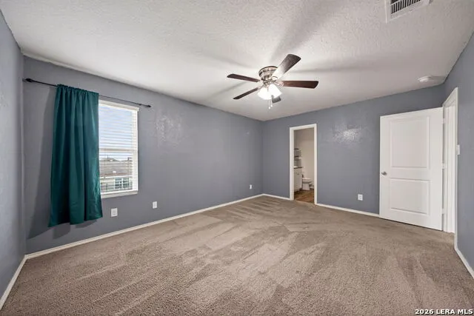
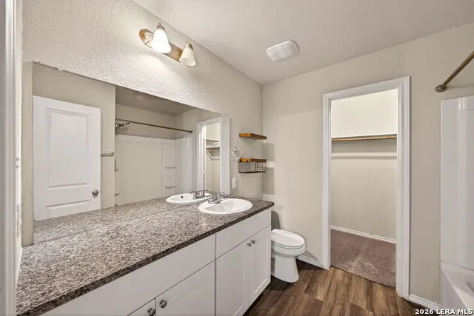
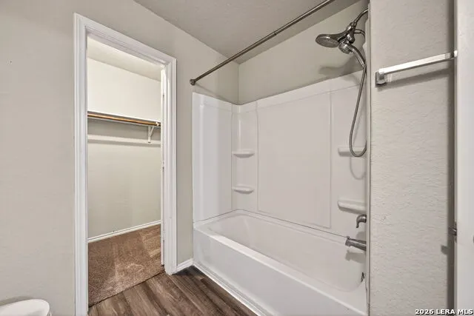
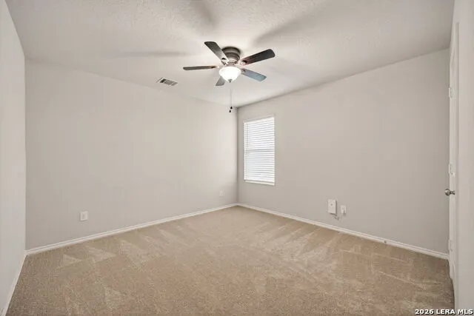
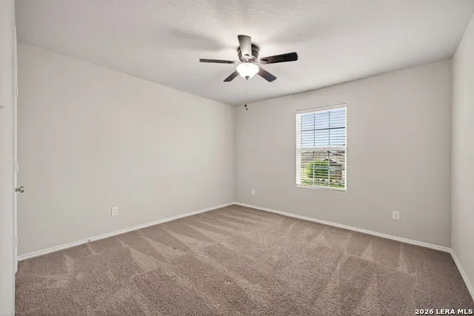
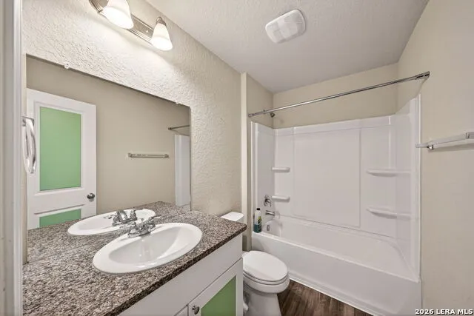
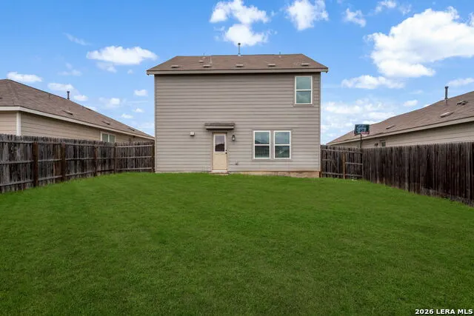
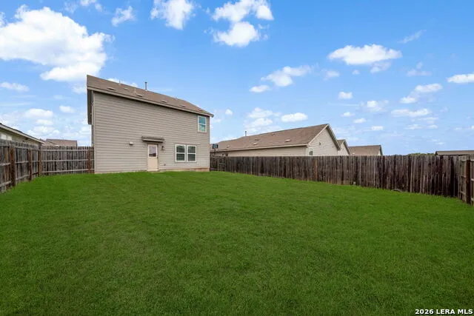
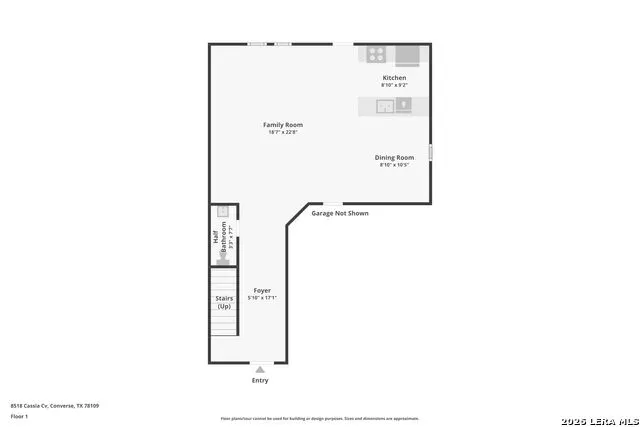
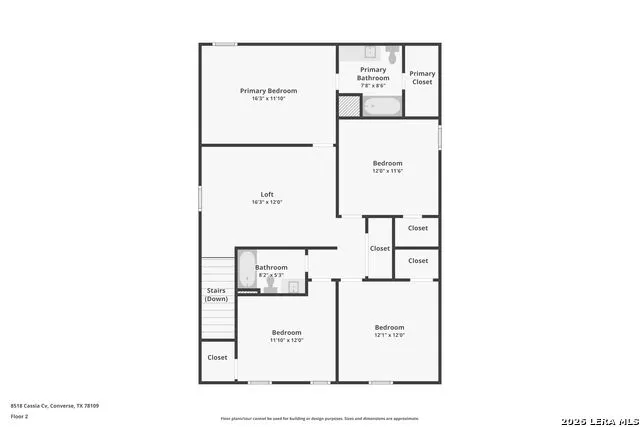
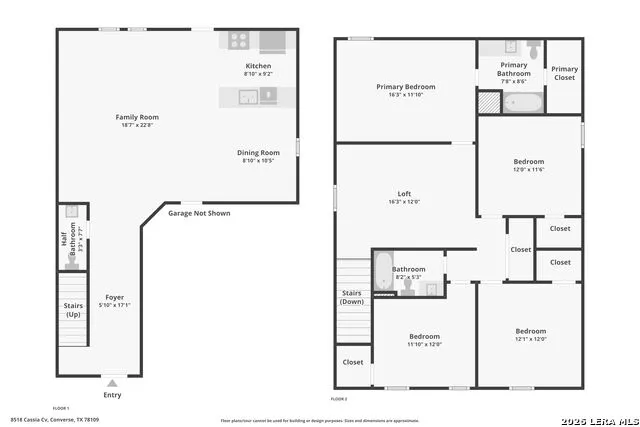
Why wait for new construction when you can move in right away? This spacious 4-bedroom home is ideally located near Randolph AFB, I-10, and Loop 1604 for easy commuting. The downstairs features durable vinyl plank flooring, combining style with low-maintenance living. The kitchen is equipped with granite countertops, and stainless steel appliances all opening to a generous family room and dining area-perfect for everyday living and entertaining. Upstairs is a versatile game room providing additional living space, while walk-in closets offer ample storage throughout. The conveniently located upstairs utility room makes laundry a breeze. Additional highlights include a high-efficiency endless water heater, a two-car garage, and faux wood blinds throughout. This home has had the front of the home and driveway pressure washed, professionally cleaned, is vacant and ready for immediate move-in.
| Elementary School | Middle School | High School |
|---|---|---|
| James L Masters Elementary | Metzger Middle School | Wagner High School |
| Price History | |
|---|---|
| 4/27/2026 | Listed $289,000 |
| 8/2/2026 | 2$285,000 |
General Features
| Living Area | 1915 |
|---|---|
| Energy Efficiency | Tankless Water Heater,Programmable Thermostat,Double Pane Windows,Energy Star Appliances,Radiant Barrier,High Efficiency Water Heater,Ceiling Fans |
| Construction | Pre-Owned |
| Heating | Central |
| Cooling | One Central |
| Half Baths | 1 |
| Bathrooms | 3 |
| HOA Fee | 265 |
| Subdivision | ESCONDIDO NORTH |
| Builder | Lennar |
| Class | Single Residential |
| Type | Single Family Detached |
| Green Features | Drought Tolerant Plants,Low Flow Commode,Low Flow Fixture |
| Style | Two Story |
| Roof | Composition |
| HOA Mandatory | Mandatory |
| Miscellaneous | Builder 10-Year Warranty,City Bus,Virtual Tour,Cluster Mail Box,School Bus |
| Status | Active |
| HOA Frequency | Annually |
| Attached Garage | Yes |
| HOA Name | SPECTRUM ASSOCIATION MANAGEMENT |
| Neighborhood Amenities | Pool,Park/Playground |
| Multiple HOA | No |
| Area | 1700 |
| Year Built | 2019 |
| High School | Wagner |
| School District | Judson |
| Proposed Terms | Conventional,FHA,VA,TX Vet,Cash,Investors OK |
| Elementary School | JAMES L MASTERS ELEMENTARY |
| Middle School | Metzger |
| Legal Description | Cb 5080R (Escondido North Ut-6A),Block 106 Lot 31 2019-Crea |
| Potential Short Sale | No |
| Taxes | 4865 |
Interior Features
| Kitchen Length | 11 |
|---|---|
| Kitchen Width | 9 |
| Total Bedrooms | 4 |
| Full Baths | 2 |
| Interior Features | Two Living Area,Liv/Din Combo,Eat-In Kitchen,Breakfast Bar,Game Room,Loft,Utility Room Inside,All Bedrooms Upstairs,1st Floor Lvl/No Steps,High Ceilings,Pull Down Storage,Cable TV Available,High Spee |
| Stories | 2 |
| Dining Room Length | 10 |
| Dining Room Width | 10 |
| Flooring | Carpeting,Vinyl |
| Living Room Width | 11 |
| Utility Room Length | 4 |
| Utility Room Width | 5 |
| Heating Fuel | Natural Gas |
| Bedroom2 Width | 11 |
| Bedroom3 Length | 12 |
| Bedroom3 Width | 11 |
| Bedroom4 Length | 12 |
| Bedroom4 Width | 9 |
| Entry Room Length | 17 |
| Entry Room Width | 5 |
| Living Room Length | 19 |
| WINDOW COVERINGS | Some Remain |
Exterior Features
| Exterior | Brick,Cement Fiber |
|---|---|
| Foundation | Slab |
| Pool (Y/N) | No |
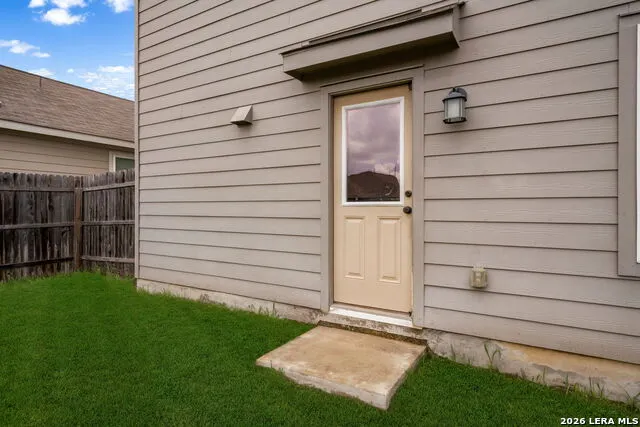
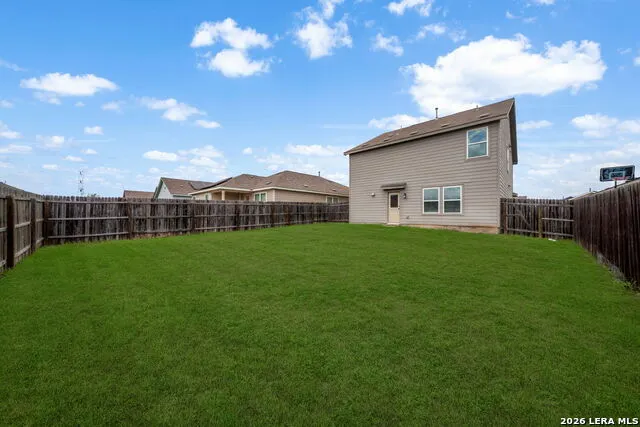
| Exterior Features | Patio Slab,Privacy Fence,Double Pane Windows |
| Pool | None |
| Lot Size | 0.119 |
| Water/Sewer | Water System,Sewer System,City |
| Lot Description | Level |
| Inclusions | Ceiling Fans,Washer Connection,Dryer Connection,Stove/Range,Disposal,Dishwasher,Smoke Alarm,Carbon Monoxide Detector,City Garbage service |
| Lot Improvements | Street Paved,Curbs,Street Gutters,Sidewalks,Streetlights,Fire Hydrant w/in 500',Asphalt,City Street |
| Garage Parking | Two Car Garage,Attached |
Amenities
- Foreclosure
- Views
- Short Sale
- New Construction
- Adult 55+
- Lease To Own
- No HOA Fees
- Furnished
- Primary On Main
- Air Conditioning
- Seller Finance
- Green
- Fixer Upper
- Horse
- Golf
- Fireplace
- Deck
- Garage
- Basement
- Pool
Property vs Single Family Average in 78109
Price
Taxes
Year Built
Visits
In The Neighborhood
Eco Friendly
Converse
$ 200,000
- Type
- Single Family
- Size
- 1,360 SqFt
- Rooms
- 3 Beds + 2 Baths
M. Stagers Realty Partners 210-305-5665
Converse
$ 264,000
- Type
- Single Family
- Size
- 1,774 SqFt
- Rooms
- 3 Beds + 2.5 Baths
TC Austin Residential Group 210-490-3948
Views
Converse
$ 244,000
- Type
- Single Family
- Size
- 2,098 SqFt
- Rooms
- 3 Beds + 2.5 Baths
Keller Williams Legacy 210-482-3200
Converse
$ 250,000
- Type
- Single Family
- Size
- 1,598 SqFt
- Rooms
- 3 Beds + 2 Baths
Century 21 Middleton 210-267-1777
Reduced
Converse
$ 270,000
- Type
- Single Family
- Size
- 1,598 SqFt
- Rooms
- 3 Beds + 2 Baths
Kuper Sotheby's Int'l Realty 210-822-8602
Converse
$ 240,000
- Type
- Single Family
- Size
- 1,208 SqFt
- Rooms
- 3 Beds + 2 Baths
Newfound Real Estate 888-695-4285
Reduced
Converse
$ 215,000
- Type
- Single Family
- Size
- 1,627 SqFt
- Rooms
- 4 Beds + 2 Baths
Keller Williams Heritage 210-493-3030
Reduced
Converse
$ 282,500
- Type
- Single Family
- Size
- 2,245 SqFt
- Rooms
- 4 Beds + 3 Baths
eXp Realty 888-519-7431
 Information provided courtesy of LERA MLS. IDX information is provided exclusively for consumers' personal, non-commercial use and may not be used for any purpose other than to identify prospective properties consumers may be interested in purchasing. Information is believed to be accurate but not guaranteed. Provided courtesy of LERA MLS. Copyright 2026 LERA MLS, All Rights Reserved. Data last updated September 17, 2026 2:29 AM UTC
 All information deemed reliable but not guaranteed. All properties are subject to prior sale, change or withdrawal. Neither listing broker(s) or information provider(s) shall be responsible for any typographical errors, misinformation, misprints and shall be held totally harmless. Listing(s) information is provided for consumer's personal, non-commercial use and may not be used for any purpose other than to identify prospective properties consumers may be interested in purchasing. The data relating
