
Golf Course

Address
100 Milagro, Horseshoe Bay, TX
Price
$ 1,695,000
Property Attributes
- MLS#1963132
- TypeSingle Family
- Listing Status Active
- CountyLLANO
- CityHorseshoe Bay
- Area3100
- NeighborhoodOut-Llano County
- Zip78657
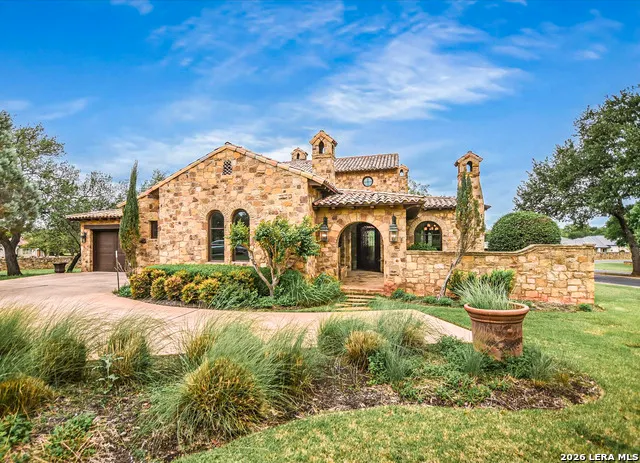
- StyleTwo Story,Mediterranean
- Year Built2007
- Taxes$ 18500
- Price$ 1,695,000
- Bedrooms4
- Full Bathrooms4
- Half Bathrooms0
- Sqr Footage3352
- Lot Size0.458 Acres
Data Source:
LERA MLS
Property Description
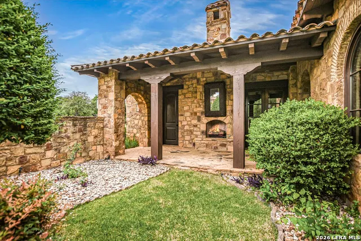
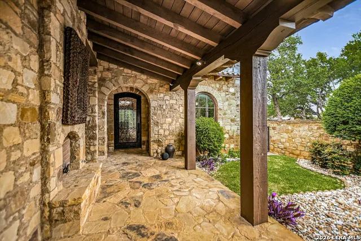
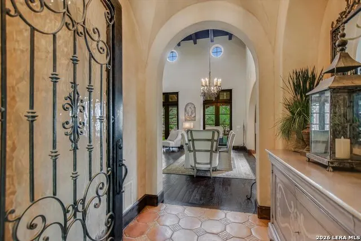
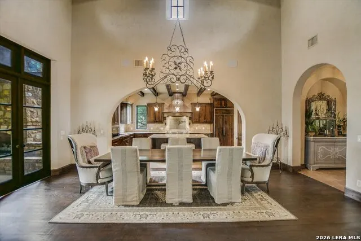
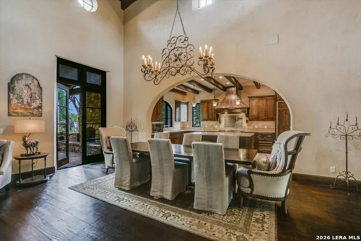
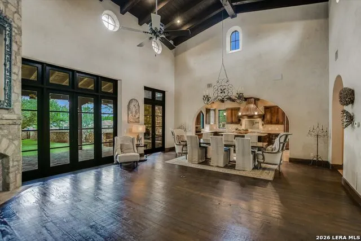
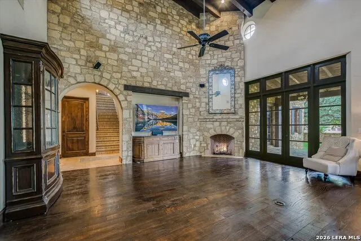
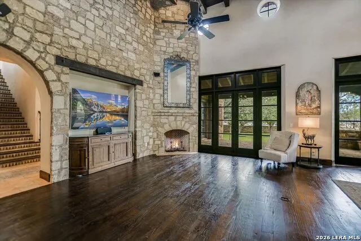
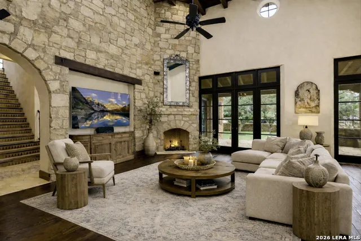
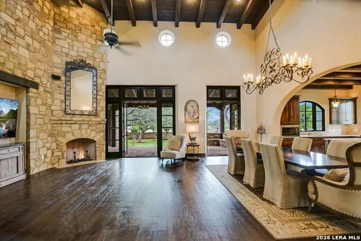
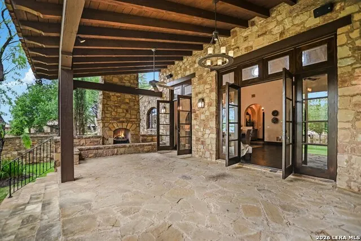
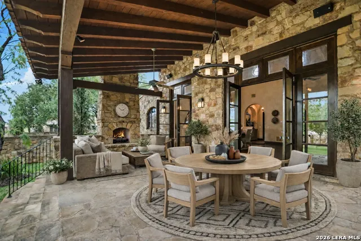
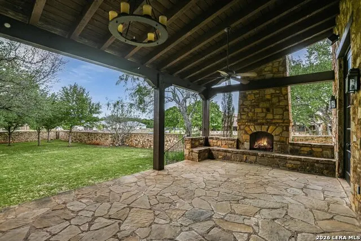
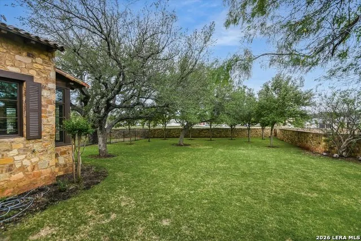
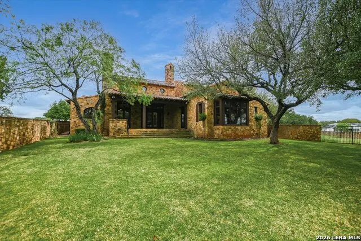
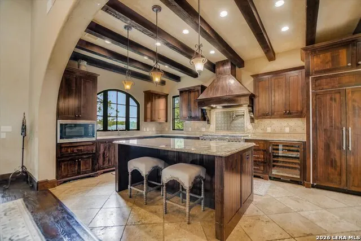
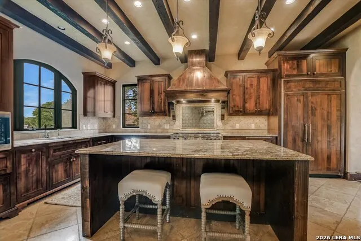
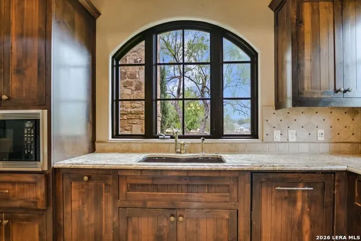
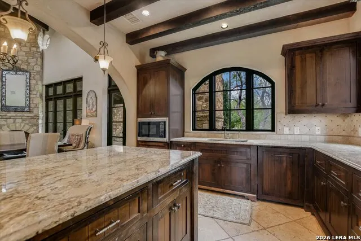
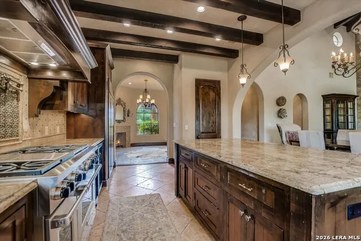
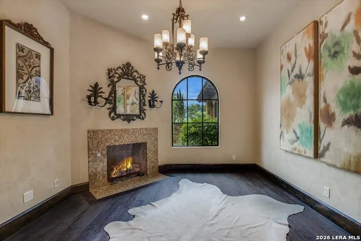
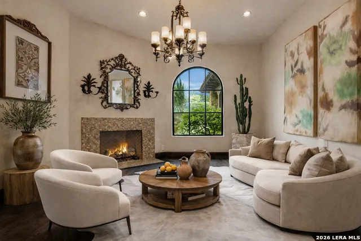
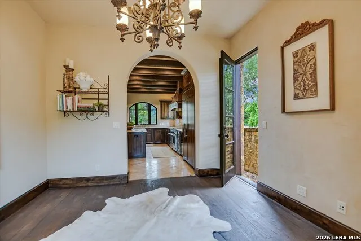
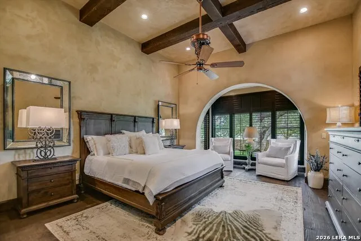
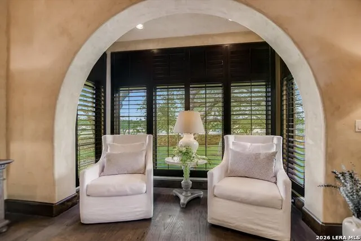
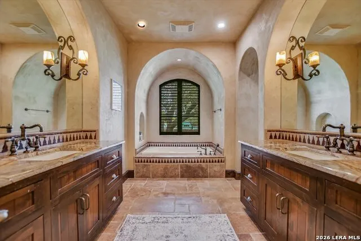
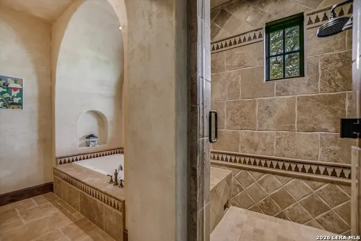
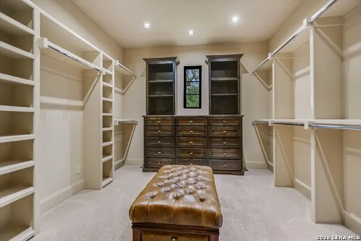
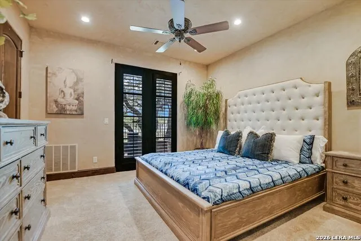
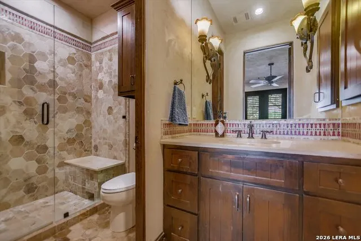
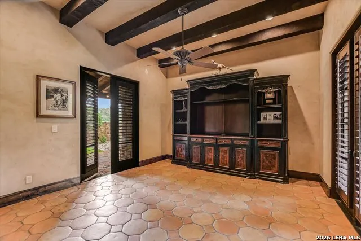
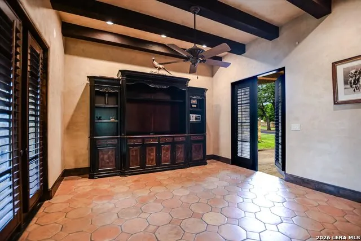
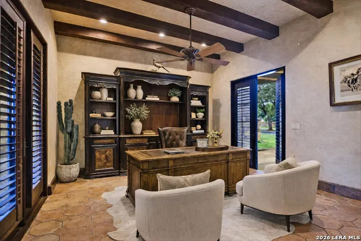
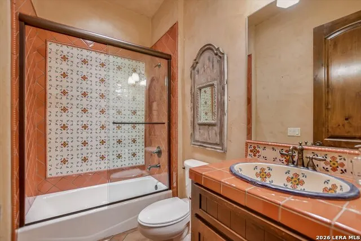
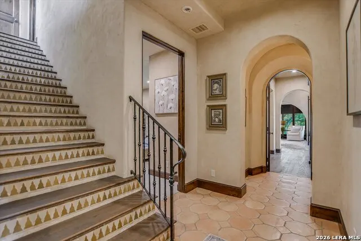
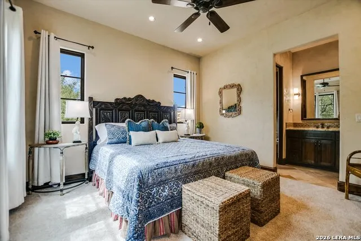
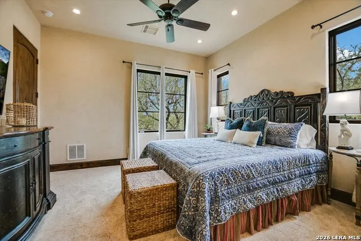
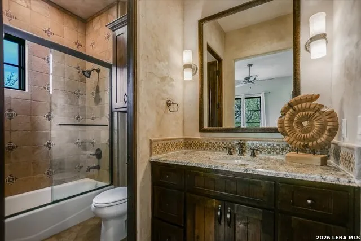
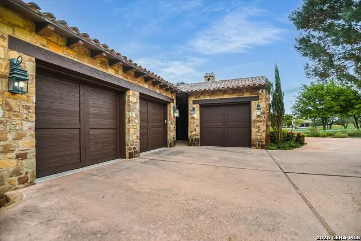
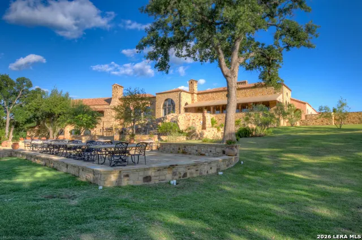
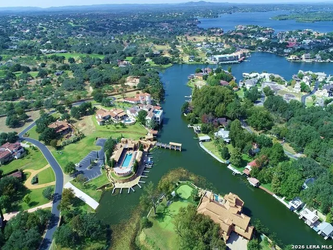
A front courtyard fireplace sets the tone, where the glow of the fire and the stillness of the Hill Country create a natural place to gather. From this warm and welcoming entry, 100 Milagro unfolds into a thoughtfully crafted 3,352 sq. ft. residence within the private gates of Escondido Golf & Lake Club, offering a refined yet relaxed approach to luxury living. Arched passageways, rich wood beams, and hand-selected finishes define the interiors, where the main living and dining spaces open beneath soaring ceilings and center around a stone fireplace. The chef's kitchen is both functional and inviting, featuring custom cabinetry and a generous island, with an adjoining bonus space anchored by its own fireplace, offering flexibility for a second living area, media room, or breakfast nook. The home offers four bedrooms and four full baths, including a spacious primary suite with a sitting area, spa-like bath, and expansive walk-in closet. An upstairs guest suite provides a private, tucked-away retreat-ideal for hosting family and friends-while a fourth bedroom or study with patio access is well-suited for guests or a quiet workspace. Outdoor living continues on the covered back patio with a fireplace, creating a comfortable extension of the home for year-round enjoyment and relaxed gatherings. Overlooking an expansive backyard shaded by mature trees, the setting offers both privacy and space to unwind, with the potential to add a pool and create a true resort-style retreat.
| Elementary School | Middle School | High School |
|---|---|---|
| Llano Elementary School | Llano Middle School | Llano High School |
| Price History | |
|---|---|
| 5/1/2026 | Listed $1,695,000 |
General Features
| Living Area | 3352 |
|---|---|
| Construction | Pre-Owned |
| Heating | Central,2 Units |
| Cooling | Two Central |
| Bathrooms | 4 |
| HOA Fee | 2200 |
| Subdivision | OUT/LLANO COUNTY |
| Builder | unknown |
| Class | Single Residential |
| Type | Single Family Detached |
| Style | Two Story,Mediterranean |
| Roof | Tile |
| HOA Mandatory | Mandatory |
| Status | Active |
| HOA Frequency | Annually |
| Attached Garage | Yes |
| HOA Name | ESCONDIDO HOA |
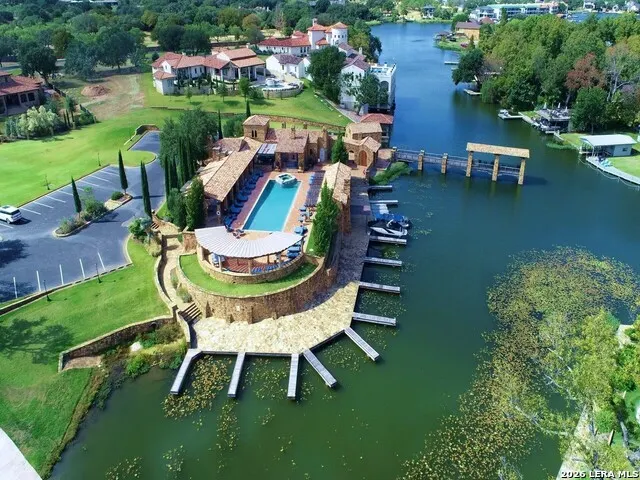
| Neighborhood Amenities | Controlled Access,Waterfront Access,Pool,Tennis,Golf Course,Clubhouse,Sports Court,Guarded Access |
| Multiple HOA | No |
| Area | 3100 |
| Year Built | 2007 |
| High School | Llano |
| School District | Llano I.S.D. |
| Proposed Terms | Conventional,Cash |
| Elementary School | Llano |
| Middle School | Llano |
| Legal Description | Escondido Lt 118-A 0.360 Ac & 4259 Sf Of Greenbelt |
| Potential Short Sale | No |
| Taxes | 18500 |
Interior Features
| Kitchen Length | 22 |
|---|---|
| Kitchen Width | 13 |
| Total Bedrooms | 4 |
| Full Baths | 4 |
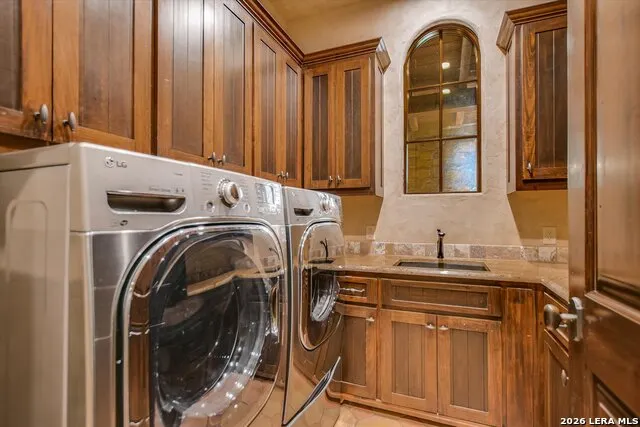
| Interior Features | One Living Area,Liv/Din Combo,Two Eating Areas,Island Kitchen,Breakfast Bar,Study/Library,Utility Room Inside,High Ceilings,Open Floor Plan,Laundry Main Level,Laundry Room,Walk in Closets |
| Stories | 2 |
| Dining Room Length | 22 |
| Dining Room Width | 10 |
| Flooring | Carpeting,Ceramic Tile,Wood |
| Living Room Width | 22 |
| Heating Fuel | Propane Owned |
| # of Fireplaces | 3+ |
| Bedroom2 Width | 13 |
| Bedroom3 Length | 13 |
| Bedroom3 Width | 13 |
| Bedroom4 Length | 15 |
| Bedroom4 Width | 13 |
| Entry Room Length | 8 |
| Entry Room Width | 8 |
| Family Room Length | 12 |
| Living Room Length | 16 |
| WINDOW COVERINGS | Some Remain |
Exterior Features
| Exterior | Stone/Rock,Wood |
|---|---|
| Foundation | Slab |
| Pool (Y/N) | No |
| Exterior Features | Covered Patio,Sprinkler System,Has Gutters,Mature Trees,Stone/Masonry Fence |
| Lot Dimensions | 95 x 166 x 95 x 169 |
| Pool | None |
| Lot Size | 0.458 |
| Water/Sewer | City |
| Lot Description | Corner,Cul-de-Sac/Dead End,1/4 - 1/2 Acre |
| Inclusions | Ceiling Fans,Chandelier,Washer Connection,Dryer Connection,Disposal,Dishwasher,Smoke Alarm,Electric Water Heater,Garage Door Opener,Double Ovens |
| Lot Improvements | Street Paved |
| Garage Parking | Three Car Garage,Attached,Golf Cart |
Amenities
- Foreclosure
- Views
- Short Sale
- New Construction
- Adult 55+
- Lease To Own
- No HOA Fees
- Furnished
- Primary On Main
- Air Conditioning
- Seller Finance
- Green
- Fixer Upper
- Horse
- Golf
- Fireplace
- Deck
- Garage
- Basement
- Pool
Property vs Single Family Average in 78657
Price
Taxes
Year Built
Visits
 Information provided courtesy of LERA MLS. IDX information is provided exclusively for consumers' personal, non-commercial use and may not be used for any purpose other than to identify prospective properties consumers may be interested in purchasing. Information is believed to be accurate but not guaranteed. Provided courtesy of LERA MLS. Copyright 2026 LERA MLS, All Rights Reserved. Data last updated September 18, 2026 2:43 AM UTC
 All information deemed reliable but not guaranteed. All properties are subject to prior sale, change or withdrawal. Neither listing broker(s) or information provider(s) shall be responsible for any typographical errors, misinformation, misprints and shall be held totally harmless. Listing(s) information is provided for consumer's personal, non-commercial use and may not be used for any purpose other than to identify prospective properties consumers may be interested in purchasing. The data relating
