
Price Reduction - Eco Friendly
Address
1017 Georgia Mae, Schertz, TX
Price
$ 536,000
Property Attributes
- MLS#1971442
- TypeSingle Family
- Listing Status Active
- CountyGUADALUPE
- CitySchertz
- Area2705
- NeighborhoodWilsonS Preserve
- Zip78154
- StyleOne Story
- Year Built2012
- Taxes$ 9914
- Price$ 536,000
- Bedrooms4
- Full Bathrooms3
- Half Bathrooms1
- Sqr Footage3297
- Lot Size0.224 Acres
Data Source:
LERA MLS
Property Description
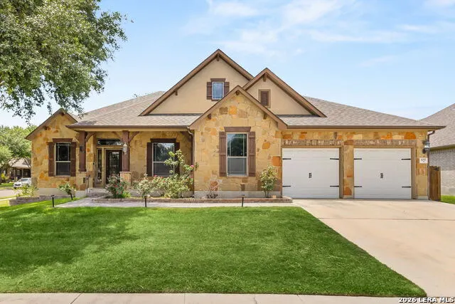
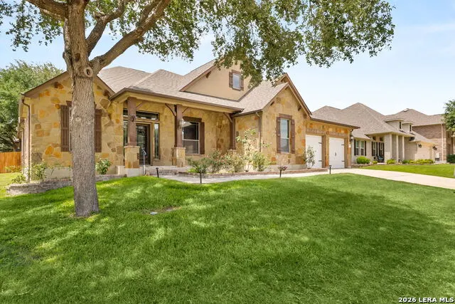
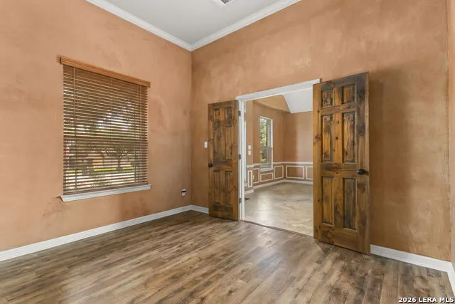
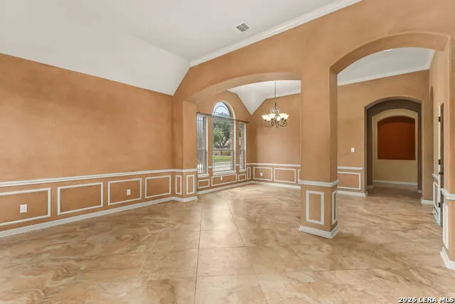
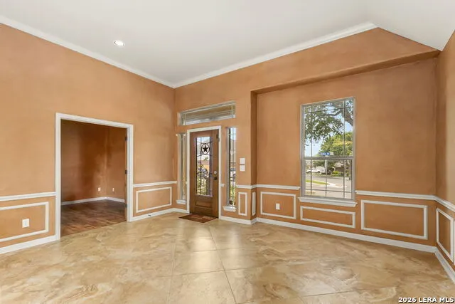
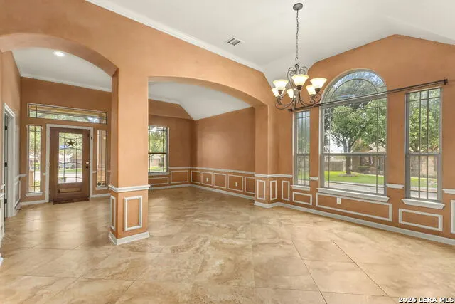
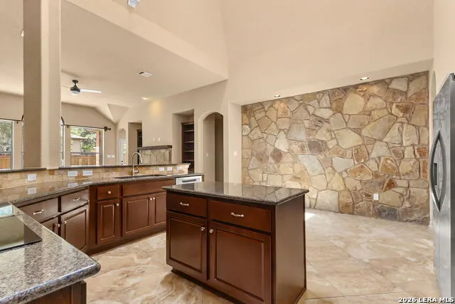
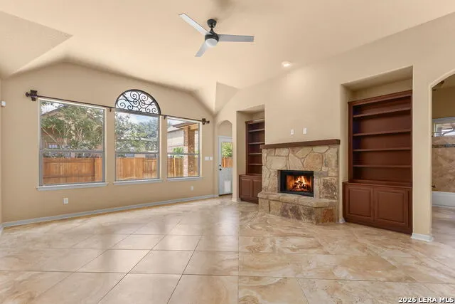
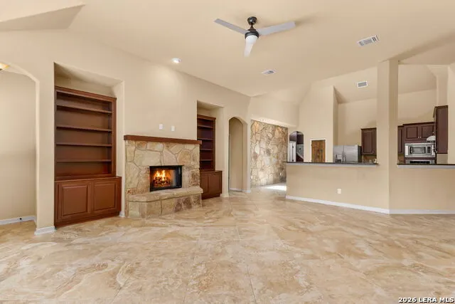
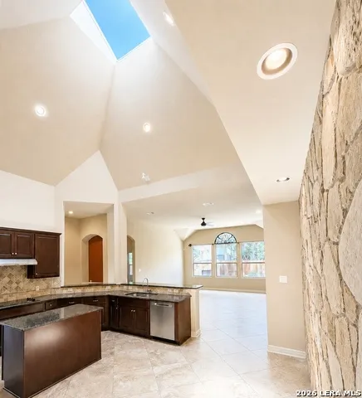
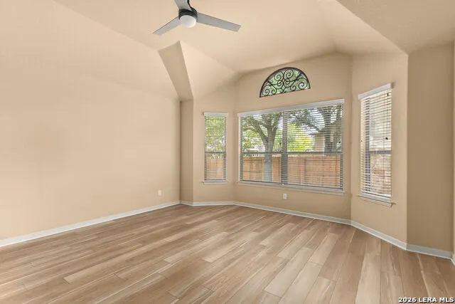
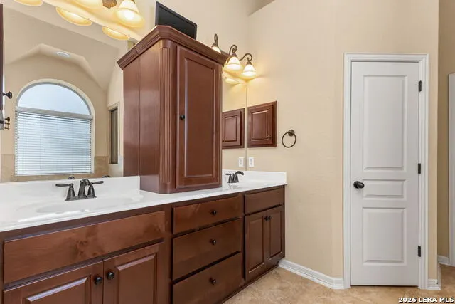
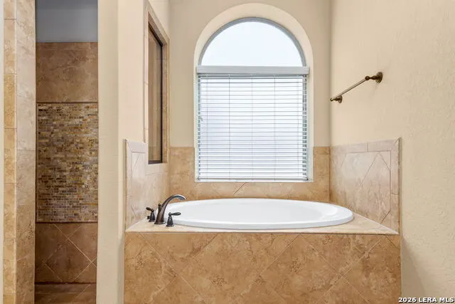
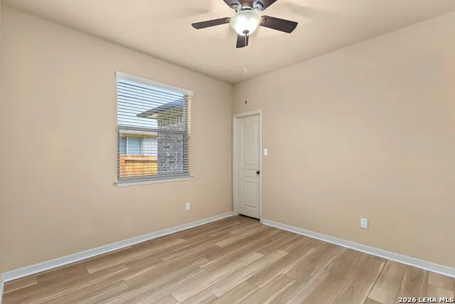
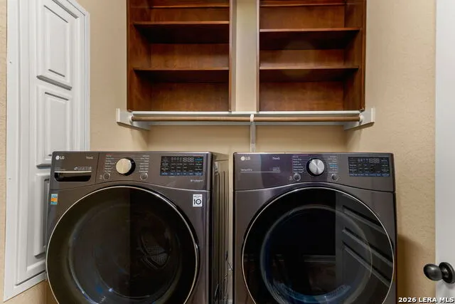
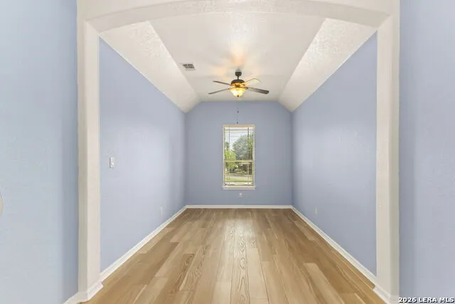
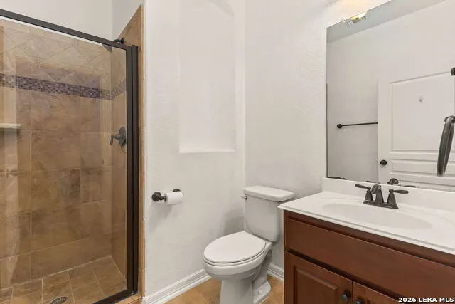
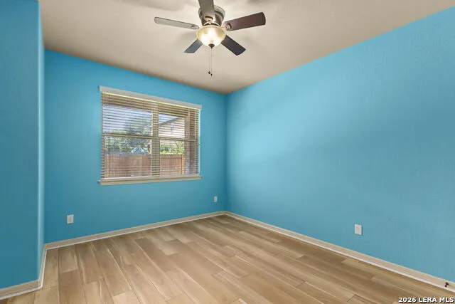
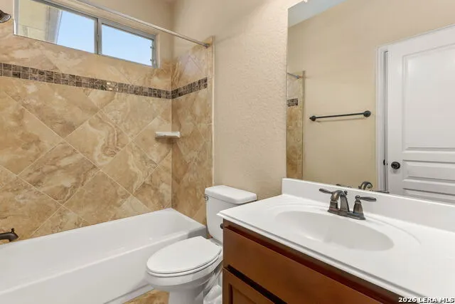
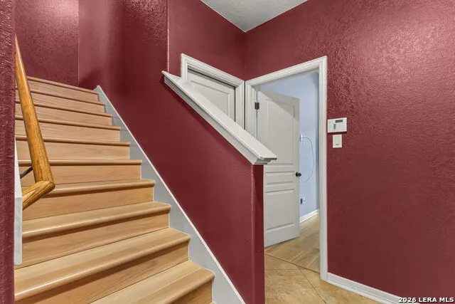
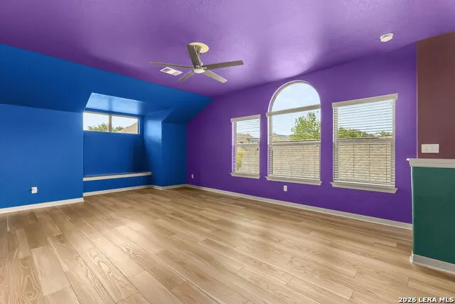
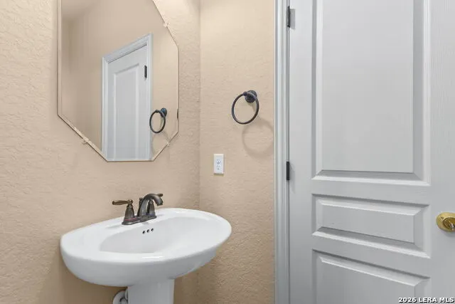
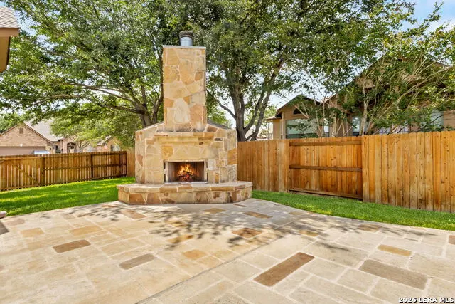
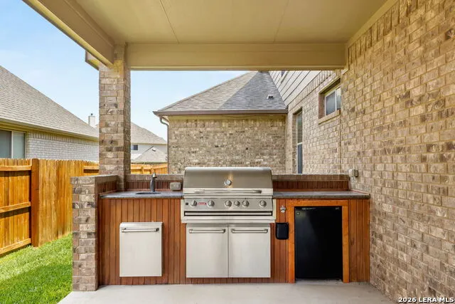
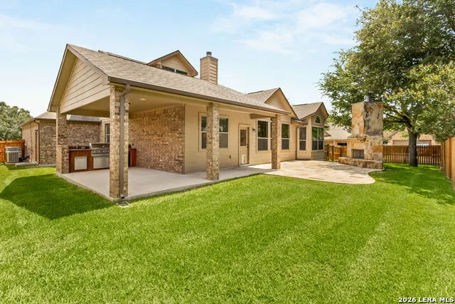
Welcome to the Estates at Wilson's Preserve! Stunning custom residence features 4 spacious bedrooms conveniently located on one level, offering nearly 3,300 square feet of thoughtfully designed living space, and a spacious tandem 3-car garage. Perfectly situated on an oversized well manicured corner cul-de-sac lot in a quiet section of the neighborhood, this property delivers both privacy and exceptional curb appeal. Step inside to discover soaring ceilings, stylish finishes, and a dedicated home office ideal for remote work or study. The heart of the home is the beautifully appointed chef's kitchen, featuring abundant cabinetry, granite countertops, an expansive breakfast bar, and a striking custom stone accent wall that adds warmth and character to the adjoining dining area. The open-concept family room is designed for both comfort and entertaining, showcasing a floor-to-ceiling stone fireplace, custom built-in shelving, and plenty of natural light. The spacious primary suite serves as a private retreat with elevated ceilings, a luxurious en-suite bath complete with a soaking garden tub, separate tiled shower, and an oversized walk-in closet. A private guest suite with its own full bathroom and sitting area offers flexibility for multi-generational living, visiting guests, or older children seeking additional privacy. Upstairs, a versatile bonus room with a half bath can easily function as a game room, media room, or fifth bedroom. Outdoor living is equally impressive. The backyard is designed for entertaining and relaxation, featuring a large covered patio, outdoor kitchen, custom stone wood-burning fireplace, expansive concrete patio space, and a beautifully maintained yard. Washer, dryer, refrigerator, and all appliances will convey with the property at closing, offering exceptional convenience and added value. This move-in-ready home comes equipped with the appliances you need to settle in comfortably from the moment you receive the keys. Conveniently located near highly rated Schertz-Cibolo-Universal City schools, Randolph Air Force Base, shopping, dining, and everyday amenities, this exceptional home combines custom features, comfort, functionality, and style!
| Elementary School | Middle School | High School |
|---|---|---|
| Schertz Elementary School | Corbett Middle School | Clemens High School |
| Price History | |
|---|---|
| 6/1/2026 | Listed $549,900 |
| 7/10/2026 | 2$544,000 |
| 7/27/2026 | 2$536,500 |
| 9/3/2026 | 1$536,000 |
General Features
| Living Area | 3297 |
|---|---|
| Energy Efficiency | Double Pane Windows,Ceiling Fans |
| Construction | Pre-Owned |
| Heating | Central |
| Cooling | Two Central |
| Half Baths | 1 |
| Bathrooms | 4 |
| HOA Fee | 450 |
| Subdivision | WILSON'S PRESERVE |
| Builder | Plantation |
| Class | Single Residential |
| Type | Single Family Detached |
| Green Features | Low Flow Commode |
| Style | One Story |
| Roof | Composition |
| HOA Mandatory | Mandatory |
| Miscellaneous | Company Relocation,M.U.D.,Cluster Mail Box |
| Status | Active |
| HOA Frequency | Annually |
| Attached Garage | No |
| HOA Name | WILSONS PRESERVE HOA |
| Neighborhood Amenities | None |
| Multiple HOA | No |
| Area | 2705 |
| Year Built | 2012 |
| High School | Clemens |
| School District | Schertz-Cibolo-Universal City ISD |
| Accessibility | No Carpet,Level Lot,First Floor Bath,Full Bath/Bed on 1st Flr,First Floor Bedroom,Stall Shower |
| Proposed Terms | Conventional,FHA,VA,TX Vet,Cash,Investors OK |
| Elementary School | Schertz |
| Middle School | Corbett |
| Legal Description | Estates @ Wilson's Preserve (The) Block 1 Lot 48 0.224 Ac |
| Taxes | 9914.87 |
Interior Features
| Kitchen Length | 18 |
|---|---|
| Kitchen Width | 15 |
| Total Bedrooms | 4 |
| Full Baths | 3 |
| Interior Features | Three Living Area,Separate Dining Room,Eat-In Kitchen,Two Eating Areas,Island Kitchen,Breakfast Bar,Walk-In Pantry,Study/Library,Game Room,Media Room,Loft,Utility Room Inside,High Ceilings,Open Floor |
| Stories | 1 |
| Dining Room Length | 12 |
| Dining Room Width | 11 |
| Flooring | Ceramic Tile,Vinyl |
| Living Room Width | 11 |
| Heating Fuel | Electric |
| # of Fireplaces | 2 |
| Bedroom2 Width | 12 |
| Bedroom3 Length | 12 |
| Bedroom3 Width | 11 |
| Bedroom4 Length | 22 |
| Bedroom4 Width | 10 |
| Entry Room Length | 13 |
| Entry Room Width | 5 |
| Family Room Length | 21 |
| Living Room Length | 14 |
| Study/Office Length | 12 |
| Study/Office Width | 11 |
| WINDOW COVERINGS | All Remain |
Exterior Features
| Exterior | Stucco,Cement Fiber,Rock/Stone Veneer |
|---|---|
| Foundation | Slab |
| Pool (Y/N) | No |
| Exterior Features | Patio Slab,Covered Patio,Bar-B-Que Pit/Grill,Gas Grill,Privacy Fence,Sprinkler System,Double Pane Windows,Has Gutters,Mature Trees,Outdoor Kitchen |
| Lot Dimensions | 85x115 |
| Pool | None |
| Lot Size | 0.224 |
| Water/Sewer | Water System |
| Lot Description | Corner,Mature Trees (ext feat),Level |
| Inclusions | Ceiling Fans,Chandelier,Washer,Dryer,Cook Top,Built-In Oven,Self-Cleaning Oven,Microwave Oven,Refrigerator,Disposal,Dishwasher,Ice Maker Connection,Smoke Alarm,Pre-Wired for Security,Electric Water H |
| Garage Parking | Three Car Garage,Oversized,Tandem |
Amenities
- Foreclosure
- Views
- Short Sale
- New Construction
- Adult 55+
- Lease To Own
- No HOA Fees
- Furnished
- Primary On Main
- Air Conditioning
- Seller Finance
- Green
- Fixer Upper
- Horse
- Golf
- Fireplace
- Deck
- Garage
- Basement
- Pool
Property vs Single Family Average in 78154
Price
Taxes
Year Built
Visits
 Information provided courtesy of LERA MLS. IDX information is provided exclusively for consumers' personal, non-commercial use and may not be used for any purpose other than to identify prospective properties consumers may be interested in purchasing. Information is believed to be accurate but not guaranteed. Provided courtesy of LERA MLS. Copyright 2026 LERA MLS, All Rights Reserved. Data last updated September 19, 2026 2:57 AM UTC
 All information deemed reliable but not guaranteed. All properties are subject to prior sale, change or withdrawal. Neither listing broker(s) or information provider(s) shall be responsible for any typographical errors, misinformation, misprints and shall be held totally harmless. Listing(s) information is provided for consumer's personal, non-commercial use and may not be used for any purpose other than to identify prospective properties consumers may be interested in purchasing. The data relating
