
Open House Sun, Sep 13th 12:00 PM - 03:00 PM - Price Reduction - Primary on Main
Address
2940 Mineral Spgs, Schertz, TX
Price
$ 345,000
Property Attributes
- MLS#1990860
- TypeSingle Family
- Listing Status Active
- CountyGUADALUPE
- CitySchertz
- Area2705
- NeighborhoodRiata
- Zip78108
- StyleTwo Story
- Year Built2012
- Taxes$ 7196
- Price$ 345,000
- Bedrooms4
- Full Bathrooms3
- Half Bathrooms1
- Sqr Footage2882
- Lot Size0.16 Acres
Data Source:
LERA MLS
Property Description
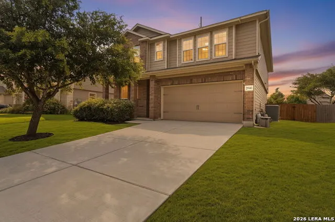
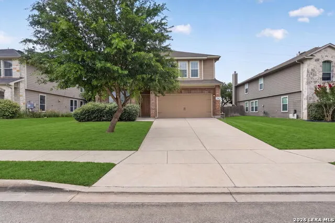
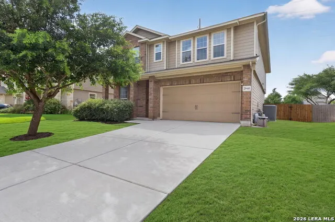
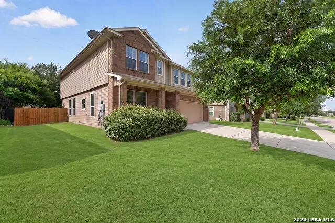
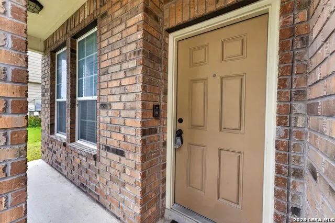
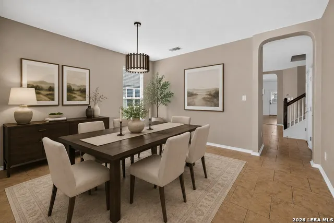
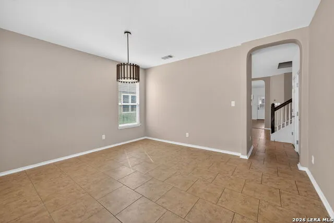
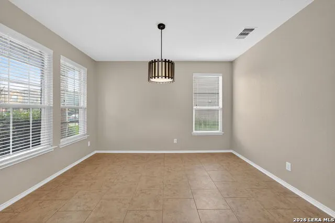
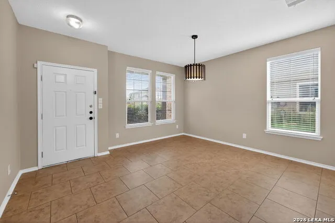
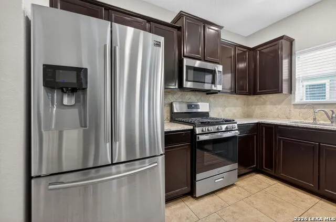
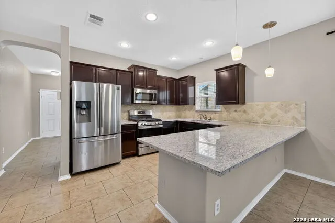
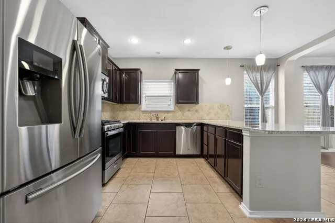
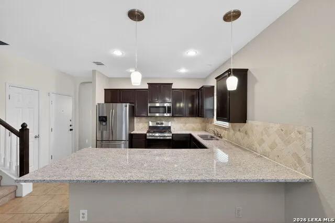
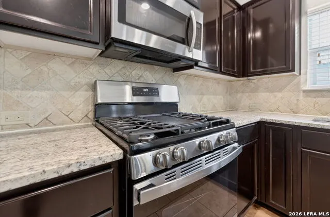
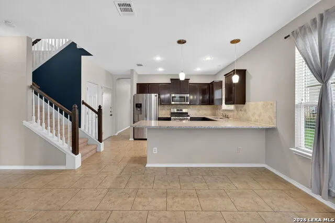
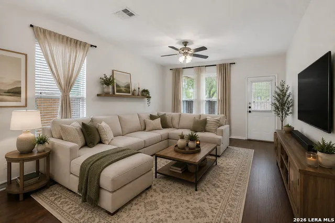
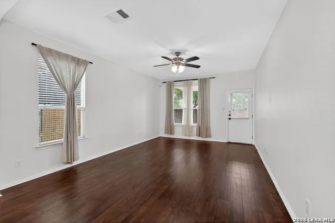
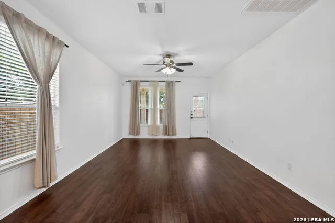
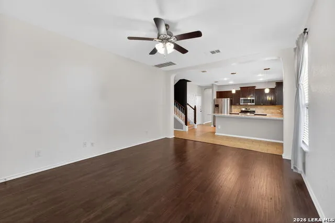
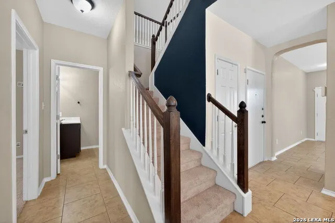
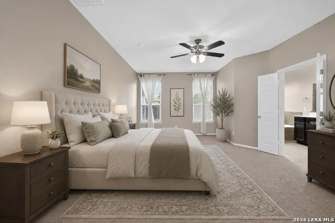
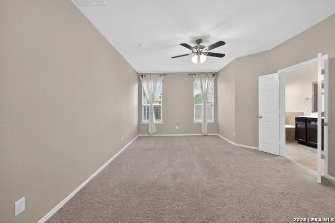
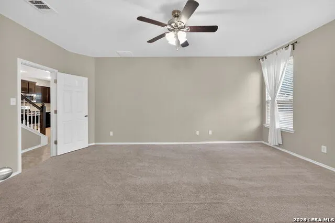
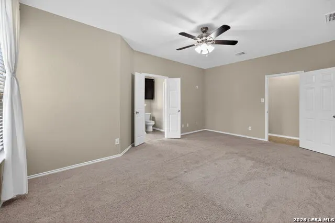
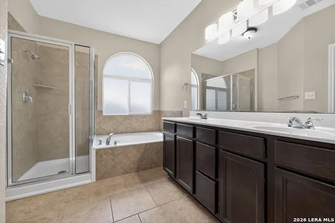
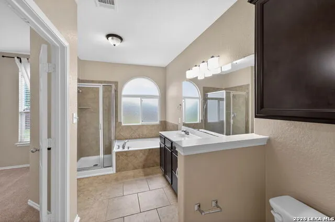
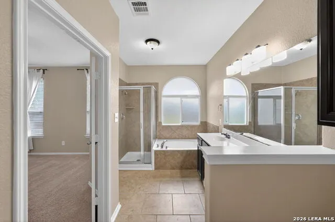
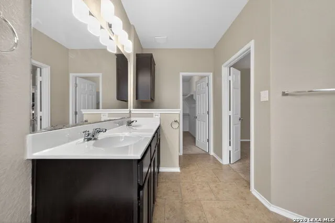
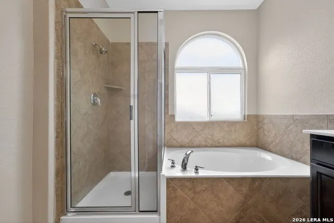
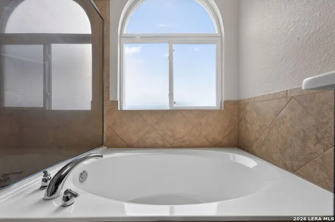
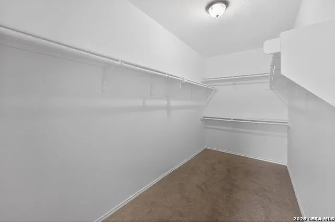
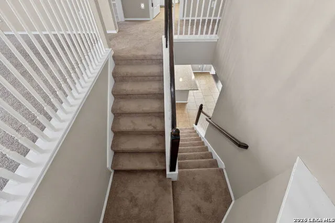
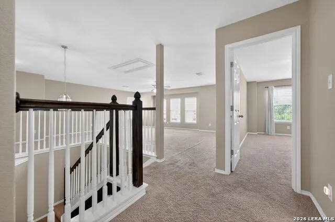
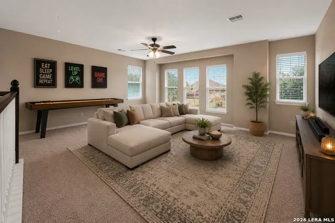
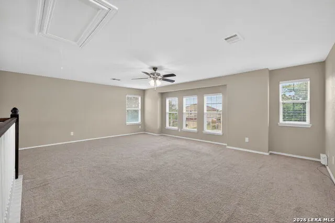
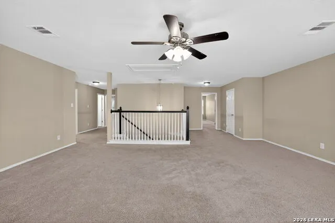
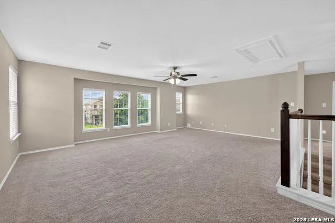
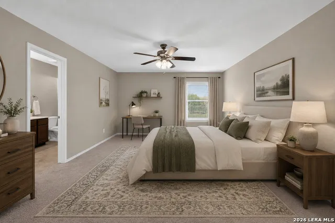
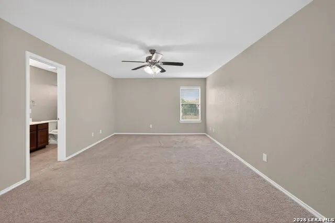
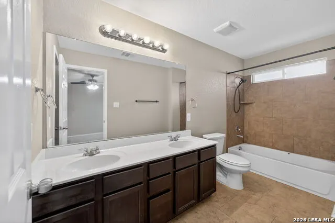
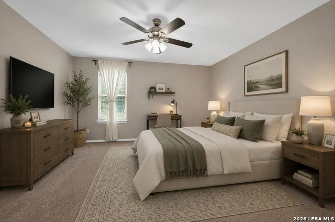
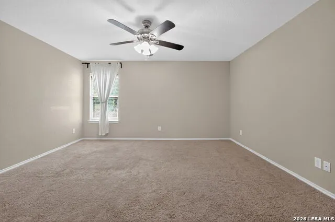
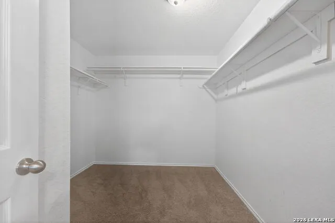
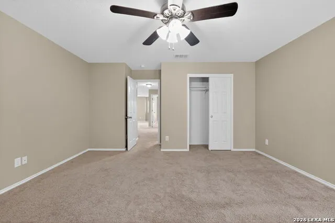
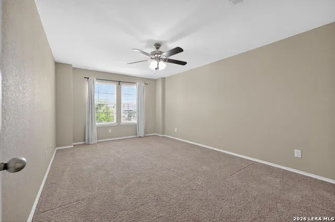
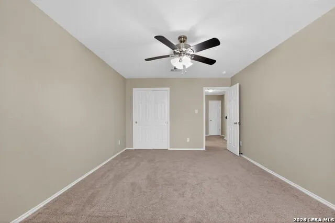
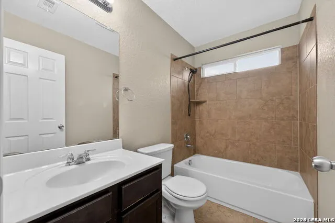
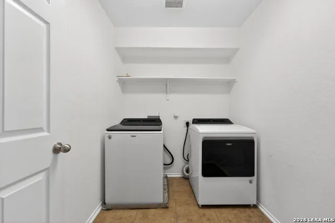
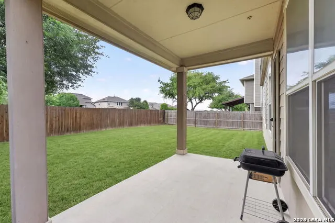
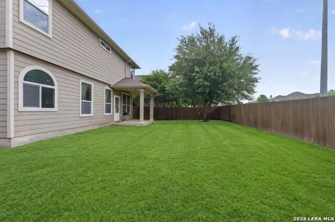
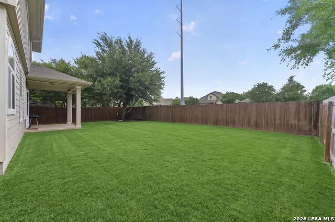
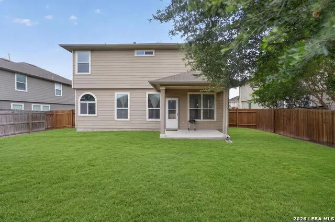
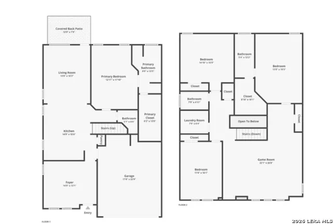
Welcome to 2940 Mineral Springs Dr, a beautifully maintained 4-bedroom, 3.5-bath home for sale in Schertz, TX, offering nearly 2,900 square feet of living space in the highly sought-after Schertz-Cibolo-Universal City ISD (SCUCISD). An inviting front porch welcomes you home, while tile flooring throughout the entry creates a warm and elegant first impression. Just off the foyer, a formal dining room can easily double as a home office, playroom, or flex space. The downstairs primary suite features dual vanities, a separate garden tub and shower, and a large walk-in closet. The kitchen boasts granite countertops, abundant cabinet storage, and plenty of workspace for cooking and entertaining. Upstairs, a massive game room / second living area offers endless possibilities for movie nights or a media room, alongside three generously sized secondary bedrooms - including one with a private en-suite bath, ideal for guests or multi-generational living. Outside, enjoy a large covered patio overlooking a private backyard with no rear neighbors, shaded by a mature oak tree. Additional upgrades include a water softener system, sprinkler system, and gutters. This move-in ready Schertz home comes complete with all major kitchen and laundry appliances included: refrigerator, range/oven, microwave, dishwasher, washer, and dryer. Located near shopping, dining, top-rated schools, Randolph Air Force Base (Randolph AFB), and major highways, this home offers an easy commute throughout the greater San Antonio area - a perfect fit for military relocation, families, and commuters alike.
| Elementary School | Middle School | High School |
|---|---|---|
| John A Sippel Elementary School | Dobie J. Frank Middle School | Byron Steele High |
| Price History | |
|---|---|
| 6/11/2026 | Listed $380,000 |
| 7/3/2026 | 2$375,000 |
| 7/23/2026 | 2$370,000 |
| 8/6/2026 | 1$369,999 |
| 9/4/2026 | 7$345,000 |
General Features
| Living Area | 2882 |
|---|---|
| Energy Efficiency | Programmable Thermostat,Double Pane Windows,Ceiling Fans |
| Construction | Pre-Owned |
| Heating | Central |
| Cooling | One Central |
| Half Baths | 1 |
| Bathrooms | 4 |
| HOA Fee | 400 |
| Subdivision | RIATA |
| Builder | DR Horton |
| Class | Single Residential |
| Type | Single Family Detached |
| Style | Two Story |
| Roof | Composition |
| HOA Mandatory | Mandatory |
| Miscellaneous | M.U.D. |
| Status | Price Change |
| HOA Frequency | Annually |
| Attached Garage | No |
| HOA Name | RIATA LAND ASSOCIATION OF HOMEOWNERS INC |
| Neighborhood Amenities | Pool,Park/Playground,Jogging Trails,Sports Court |
| Home Faces | North,West |
| Multiple HOA | No |
| Area | 2705 |
| Year Built | 2012 |
| High School | Byron Steele High |
| School District | Schertz-Cibolo-Universal City ISD |
| Proposed Terms | Conventional,FHA,VA,Cash,Assumption w/Qualifying |
| Elementary School | John A Sippel |
| Middle School | Dobie J. Frank |
| Legal Description | Riata Unit #3B Block 1 Lot 66 |
| Potential Short Sale | No |
| Taxes | 7196.97 |
Interior Features
| Kitchen Length | 12 |
|---|---|
| Kitchen Width | 11 |
| Total Bedrooms | 4 |
| Full Baths | 3 |
| Interior Features | Two Living Area,Separate Dining Room,Eat-In Kitchen,Island Kitchen,Loft,Utility Room Inside,High Ceilings,Open Floor Plan,Cable TV Available,High Speed Internet,Laundry Upper Level,Walk in Closets |
| Stories | 2 |
| Dining Room Length | 13 |
| Dining Room Width | 10 |
| Flooring | Carpeting,Ceramic Tile |
| Living Room Width | 12 |
| Utility Room Length | 7 |
| Utility Room Width | 5 |
| Heating Fuel | Electric |
| Bedroom2 Width | 12 |
| Bedroom3 Length | 16 |
| Bedroom3 Width | 11 |
| Bedroom4 Length | 14 |
| Bedroom4 Width | 13 |
| Living Room Length | 16 |
| WINDOW COVERINGS | All Remain |
Exterior Features
| Exterior | Brick,Cement Fiber |
|---|---|
| Foundation | Slab |
| Pool (Y/N) | No |
| Exterior Features | Patio Slab,Covered Patio,Privacy Fence,Sprinkler System,Double Pane Windows,Has Gutters,Mature Trees |
| Pool | None |
| Lot Size | 0.16 |
| Water/Sewer | Sewer System |
| Inclusions | Ceiling Fans,Chandelier,Washer Connection,Dryer Connection,Washer,Dryer,Microwave Oven,Stove/Range,Gas Cooking,Refrigerator,Disposal,Dishwasher,Ice Maker Connection,Water Softener (owned),Gas Water H |
| Lot Improvements | Street Paved,Curbs,Sidewalks,Streetlights,Fire Hydrant w/in 500' |
| Garage Parking | Two Car Garage |
Amenities
- Foreclosure
- Views
- Short Sale
- New Construction
- Adult 55+
- Lease To Own
- No HOA Fees
- Furnished
- Primary On Main
- Air Conditioning
- Seller Finance
- Green
- Fixer Upper
- Horse
- Golf
- Fireplace
- Deck
- Garage
- Basement
- Pool
Property vs Single Family Average in 78108
Price
Taxes
Year Built
Visits
In The Neighborhood
Just Listed
Schertz
$ 240,000
- Type
- Single Family
- Size
- 1,414 SqFt
- Rooms
- 3 Beds + 2 Baths
Phyllis Browning Company 210-824-7878
Schertz
$ 246,000
- Type
- Single Family
- Size
- 1,955 SqFt
- Rooms
- 3 Beds + 2.5 Baths
Texas Premier Realty 210-844-8683
Cibolo
$ 319,995
- Type
- Single Family
- Size
- 1,868 SqFt
- Rooms
- 3 Beds + 2 Baths
Roadrunner Realty, LLC 210-887-1073
Schertz
$ 399,000
- Type
- Single Family
- Size
- 2,286 SqFt
- Rooms
- 4 Beds + 2 Baths
Travis Shaw Realty 210-387-7224
Reduced
Schertz
$ 319,900
- Type
- Single Family
- Size
- 2,354 SqFt
- Rooms
- 4 Beds + 2.5 Baths
RE/MAX GO - NB 830-299-4524
Reduced
Cibolo
$ 374,500
- Type
- Single Family
- Size
- 3,312 SqFt
- Rooms
- 6 Beds + 4 Baths
Clark Realty & Associates,LLC 210-655-5355
Cibolo
$ 349,999
- Type
- Single Family
- Size
- 2,656 SqFt
- Rooms
- 5 Beds + 3.5 Baths
PMI Navigate 210-729-0350
Schertz
$ 375,000
- Type
- Single Family
- Size
- 3,114 SqFt
- Rooms
- 4 Beds + 3.5 Baths
Better Homes and Gardens Winans 210-899-3201
Reduced
Schertz
$ 385,000
- Type
- Single Family
- Size
- 2,445 SqFt
- Rooms
- 4 Beds + 2.5 Baths
Lifetime Real Estate Srv, LLC 210-408-0900
Reduced
Schertz
$ 244,900
- Type
- Single Family
- Size
- 1,955 SqFt
- Rooms
- 3 Beds + 3 Baths
3Sixty Real Estate Group 210-781-0651
Reduced
Schertz
$ 400,000
- Type
- Single Family
- Size
- 2,830 SqFt
- Rooms
- 4 Beds + 3.5 Baths
Real Broker, LLC 855-450-0442
Open House
Schertz
$ 425,000
- Type
- Single Family
- Size
- 2,861 SqFt
- Rooms
- 4 Beds + 3 Baths
Texas Edge Realty 210-863-9886
 Information provided courtesy of LERA MLS. IDX information is provided exclusively for consumers' personal, non-commercial use and may not be used for any purpose other than to identify prospective properties consumers may be interested in purchasing. Information is believed to be accurate but not guaranteed. Provided courtesy of LERA MLS. Copyright 2026 LERA MLS, All Rights Reserved. Data last updated September 12, 2026 8:29 PM UTC
 All information deemed reliable but not guaranteed. All properties are subject to prior sale, change or withdrawal. Neither listing broker(s) or information provider(s) shall be responsible for any typographical errors, misinformation, misprints and shall be held totally harmless. Listing(s) information is provided for consumer's personal, non-commercial use and may not be used for any purpose other than to identify prospective properties consumers may be interested in purchasing. The data relating
