
Price Reduction
Address
117 Bryker Dr, Terrell Hills, TX
Price
$ 449,000
Property Attributes
- MLS#1992421
- TypeSingle Family
- Listing Status Active
- CountyBEXAR
- CityTerrell Hills
- Area1300
- NeighborhoodTerrell Hills
- Zip78209
- StyleOne Story
- Year Built1950
- Taxes$ 11205
- Price$ 449,000
- Bedrooms3
- Full Bathrooms3
- Half Bathrooms0
- Sqr Footage2362
- Lot Size0.3 Acres
Data Source:
LERA MLS
Property Description
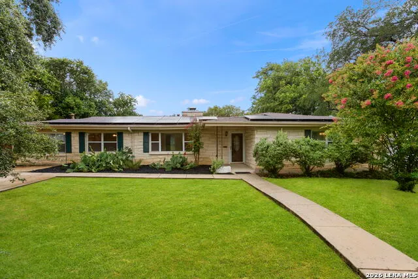
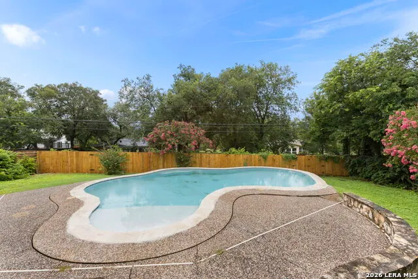
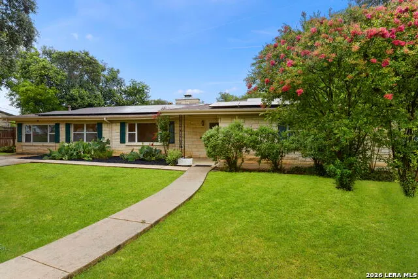
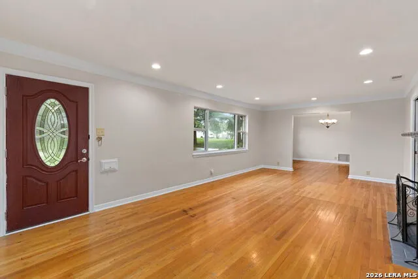
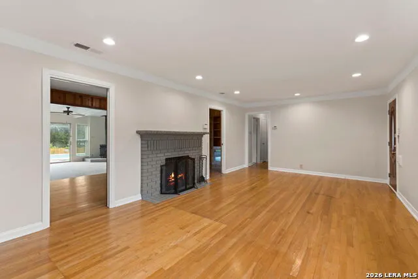
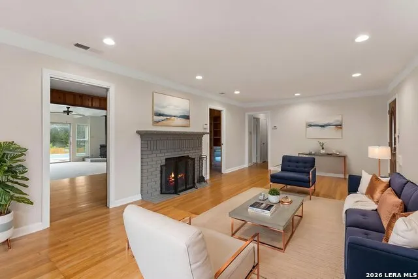
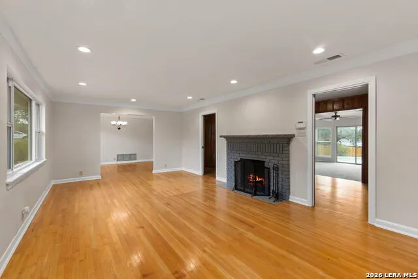
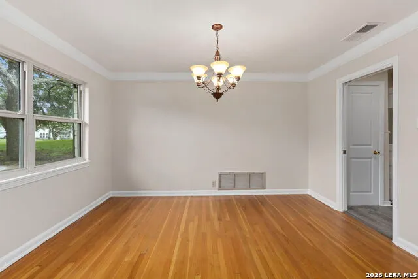
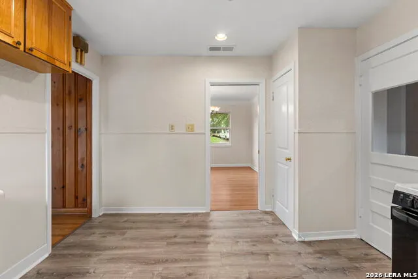
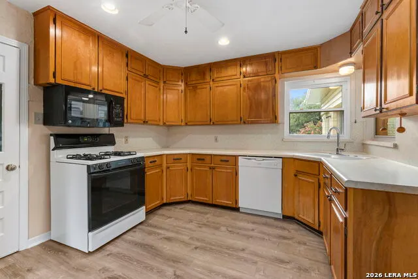
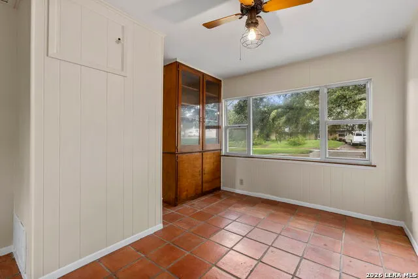
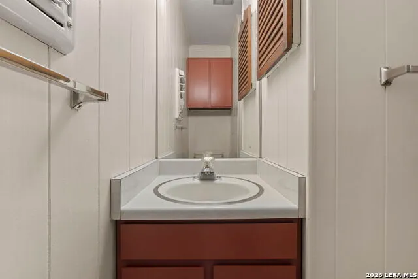
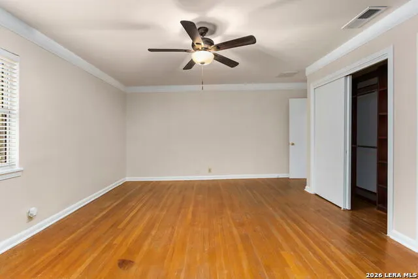
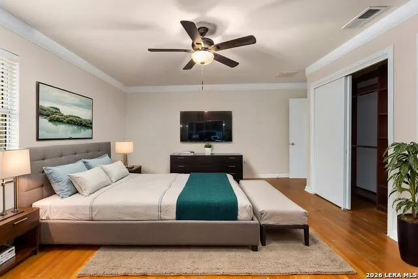
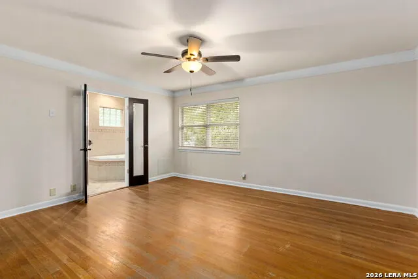
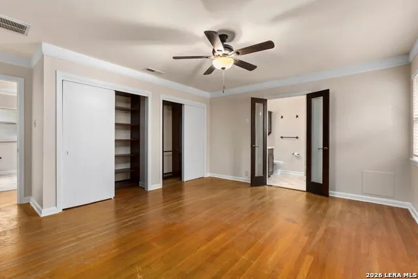
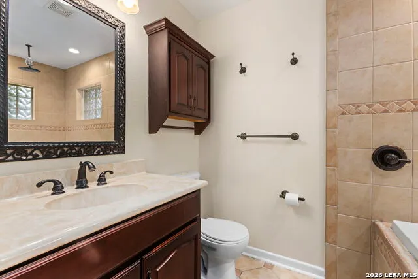
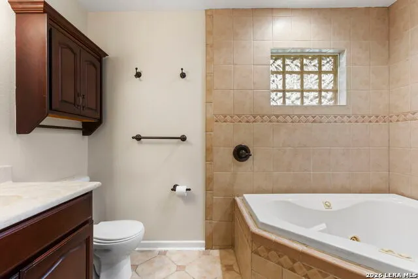
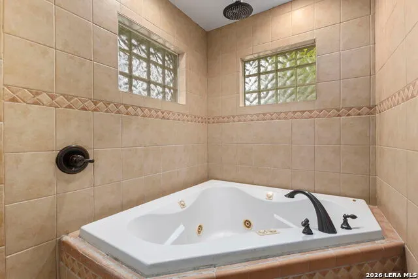
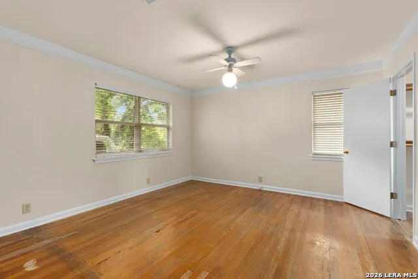
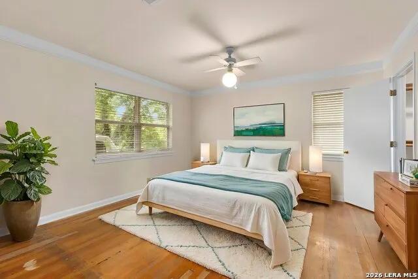
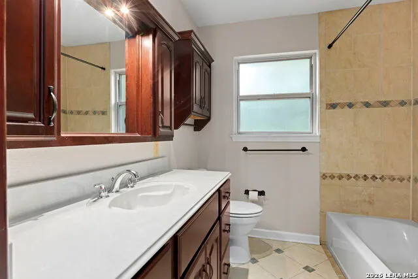
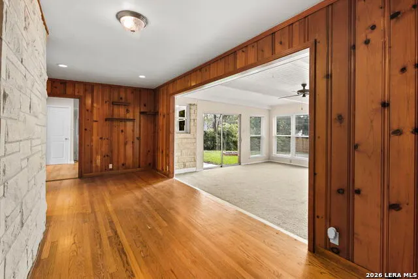
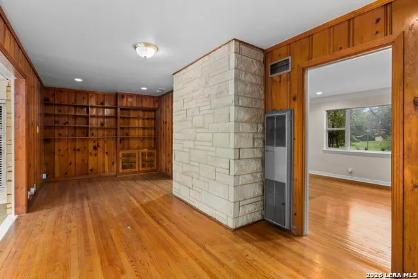
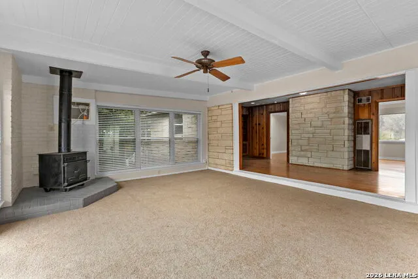
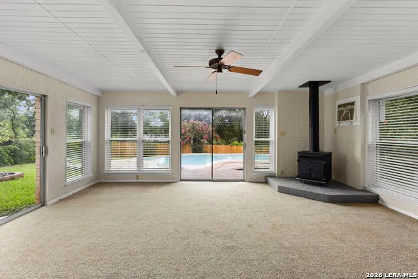
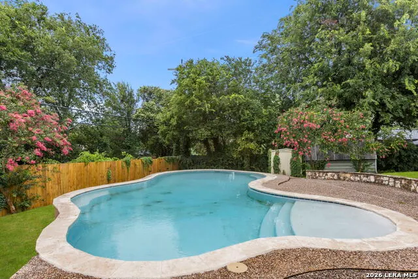
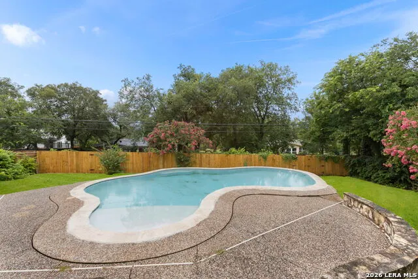
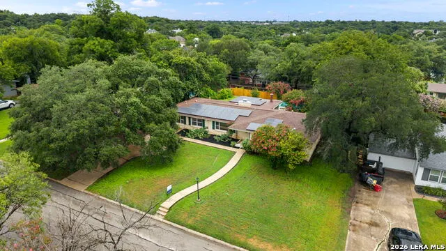
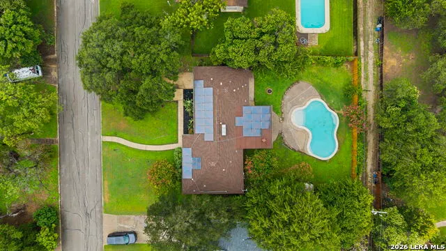
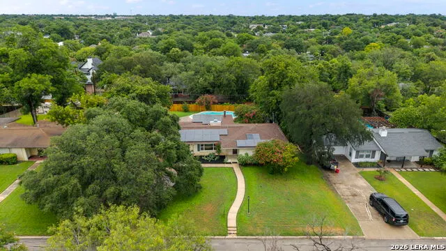
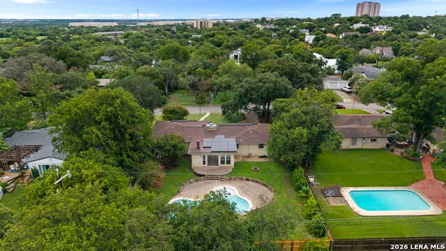
Embrace the highly coveted lifestyle of Terrell Hills in this spacious, sun-drenched ranch-style home. Boasting 2,362 square feet of single-story living space, this 3-bedroom, 3-full-bath residence perfectly blends mid-century character with modern efficiency. Inside, a bright and open layout features gleaming hardwood floors, a cozy fireplace, and an abundance of windows tracking natural light throughout the day. The heart of the home opens up to an airy, glassed-in Florida Room complete with a vintage wood-burning furnace-the ultimate flex space or open office overlooking your private oasis. Step outside to a lush, oversized backyard centered around an inviting, in-ground salt water pool, framed by mature trees and complete with a dedicated outdoor storage shed. The thoughtful floor plan includes a massive breakfast area with a built-in study nook, a large utility/laundry room near the kitchen with its own backyard entrance, and a brilliant garage conversion. Featuring its own private bath and shower, the converted space serves as the perfect guest suite, game room, or private detached home office. Beyond its charm, the home features serious mechanical updates, including a radiant barrier, foam insulation, a high-efficiency HVAC system, and solar panels to keep utility costs remarkably low.
| Elementary School | Middle School | High School |
|---|---|---|
| Call District Elementary School | Call District Middle School | Call District High School |
| Price History | |
|---|---|
| 6/16/2026 | Listed $519,000 |
| 7/16/2026 | 5$495,000 |
| 8/3/2026 | 4$479,000 |
| 9/3/2026 | 5$459,000 |
| 9/7/2026 | 3$449,000 |
General Features
| Living Area | 2362 |
|---|---|
| Construction | Pre-Owned |
| Heating | Central |
| Cooling | One Central |
| Bathrooms | 3 |
| Subdivision | Terrell Hills |
| Builder | Custom |
| Class | Single Residential |
| Type | Single Family Detached |
| Style | One Story |
| Roof | Composition |
| HOA Mandatory | None |
| Status | Price Change |
| Attached Garage | No |
| Neighborhood Amenities | None |
| Area | 1300 |
| Year Built | 1950 |
| High School | Call District |
| School District | CALL DISTRICT |
| Proposed Terms | Conventional,FHA,VA,Cash |
| Elementary School | Call District |
| Middle School | Call District |
| Legal Description | Cb 5846 Blk 7 Lot E 20 Ft Of 23 And W 70 Ft Of 24 # 982929 |
| Taxes | 11205 |
Interior Features
| Kitchen Length | 12 |
|---|---|
| Kitchen Width | 13 |
| Total Bedrooms | 3 |
| Full Baths | 3 |
| Interior Features | One Living Area,Separate Dining Room,Eat-In Kitchen,Secondary Bedroom Down,1st Floor Lvl/No Steps,High Ceilings,Open Floor Plan,Cable TV Available,High Speed Internet,All Bedrooms Downstairs,Laundry |
| Stories | 1 |
| Dining Room Length | 11 |
| Dining Room Width | 14 |
| Flooring | Wood |
| Living Room Width | 17 |
| Utility Room Length | 11 |
| Utility Room Width | 8 |
| Heating Fuel | Electric,Solar |
| # of Fireplaces | 1 |
| Bedroom2 Width | 13 |
| Bedroom3 Length | 12 |
| Bedroom3 Width | 12 |
| Family Room Length | 24 |
| Living Room Length | 20 |
| WINDOW COVERINGS | Some Remain |
Exterior Features
| Exterior | Stone/Rock |
|---|---|
| Foundation | Slab |
| Pool (Y/N) | Yes |
| Pool | In Ground Pool |
| Lot Size | 0.3 |
| Water/Sewer | City |
| Inclusions | Ceiling Fans,Washer Connection,Dryer Connection |
| Garage Parking | None/Not Applicable |
Amenities
- Foreclosure
- Views
- Short Sale
- New Construction
- Adult 55+
- Lease To Own
- No HOA Fees
- Furnished
- Primary On Main
- Air Conditioning
- Seller Finance
- Green
- Fixer Upper
- Horse
- Golf
- Fireplace
- Deck
- Garage
- Basement
- Pool
Property vs Single Family Average in 78209
Price
Taxes
Year Built
Visits
In The Neighborhood
San Antonio
$ 2,995,000
- Type
- Single Family
- Size
- 4,207 SqFt
- Rooms
- 4 Beds + 5 Baths
Kuper Sotheby's Int'l Realty 210-822-8602
Views
Terrell Hills
$ 950,000
- Type
- Single Family
- Size
- 2,524 SqFt
- Rooms
- 3 Beds + 3 Baths
Phyllis Browning Company 210-824-7878
San Antonio
$ 184,500
- Type
- Single Family
- Size
- 1,025 SqFt
- Rooms
- 3 Beds + 1.5 Baths
SK1 Properties, LLC 210-275-3422
Terrell Hills
$ 549,000
- Type
- Single Family
- Size
- 2,077 SqFt
- Rooms
- 3 Beds + 2.5 Baths
Home Team of America 210-490-8000
Terrell Hills
$ 1,088,000
- Type
- Single Family
- Size
- 3,664 SqFt
- Rooms
- 5 Beds + 4.5 Baths
Phyllis Browning Company 210-824-7878
Reduced
Terrell Hills
$ 800,000
- Type
- Single Family
- Size
- 1,966 SqFt
- Rooms
- 3 Beds + 2 Baths
Texas Premier Realty 210-844-8683
Terrell Hills
$ 850,000
- Type
- Single Family
- Size
- 2,457 SqFt
- Rooms
- 4 Beds + 3.5 Baths
eXp Realty 888-519-7431
Terrell Hills
$ 545,000
- Type
- Single Family
- Size
- 1,483 SqFt
- Rooms
- 3 Beds + 2 Baths
Keller Williams Heritage 210-493-3030
Open House
Terrell Hills
$ 685,000
- Type
- Single Family
- Size
- 1,714 SqFt
- Rooms
- 3 Beds + 2 Baths
Phyllis Browning Company 210-408-2500
Views
Terrell Hills
$ 995,000
- Type
- Single Family
- Size
- 3,472 SqFt
- Rooms
- 4 Beds + 3.5 Baths
Phyllis Browning Company 210-824-7878
Reduced
Terrell Hills
$ 1,050,000
- Type
- Single Family
- Size
- 2,749 SqFt
- Rooms
- 4 Beds + 3 Baths
Phyllis Browning Company 210-824-7878
Open House
Terrell Hills
$ 2,500,000
- Type
- Single Family
- Size
- 5,690 SqFt
- Rooms
- 6 Beds + 5.5 Baths
Embrey Realty 210-999-0797
 Information provided courtesy of LERA MLS. IDX information is provided exclusively for consumers' personal, non-commercial use and may not be used for any purpose other than to identify prospective properties consumers may be interested in purchasing. Information is believed to be accurate but not guaranteed. Provided courtesy of LERA MLS. Copyright 2026 LERA MLS, All Rights Reserved. Data last updated September 12, 2026 8:29 PM UTC
 All information deemed reliable but not guaranteed. All properties are subject to prior sale, change or withdrawal. Neither listing broker(s) or information provider(s) shall be responsible for any typographical errors, misinformation, misprints and shall be held totally harmless. Listing(s) information is provided for consumer's personal, non-commercial use and may not be used for any purpose other than to identify prospective properties consumers may be interested in purchasing. The data relating
