
Price Reduction
Address
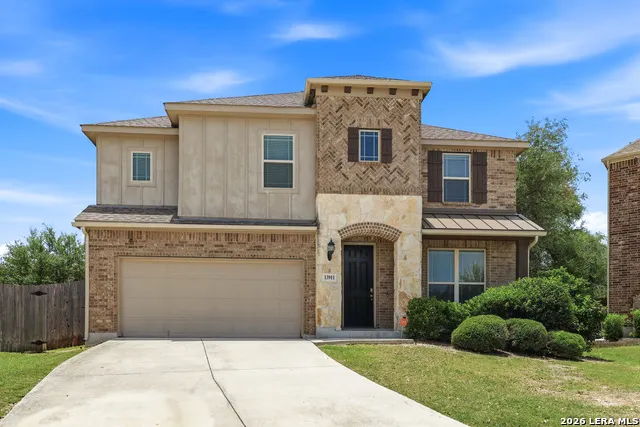
13911 Nicia, San Antonio, TX
Price
$ 420,000
Property Attributes
- MLS#1997653
- TypeSingle Family
- Listing Status Active
- CountyBEXAR
- CitySan Antonio
- Area0104
- NeighborhoodBella Vista
- Zip78253
- StyleTwo Story
- Year Built2017
- Taxes$ 6157
- Price$ 420,000
- Bedrooms5
- Full Bathrooms3
- Half Bathrooms1
- Sqr Footage3289
- Lot Size0.19 Acres
Data Source:
LERA MLS
Property Description
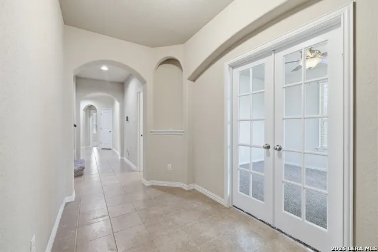
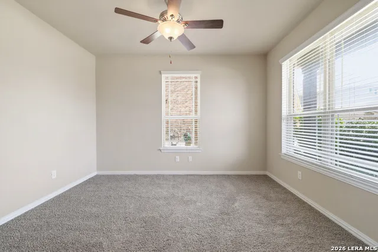
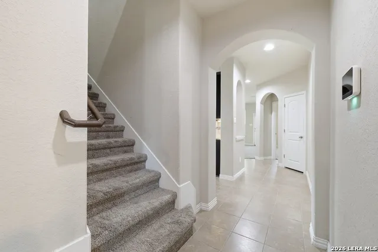
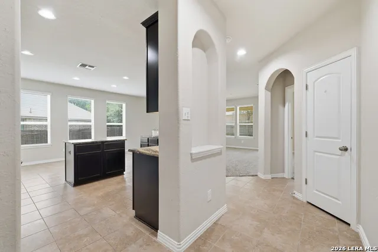
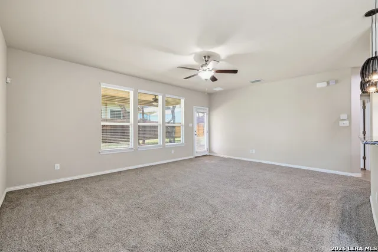
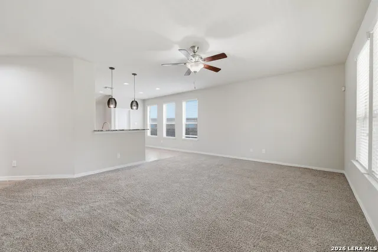
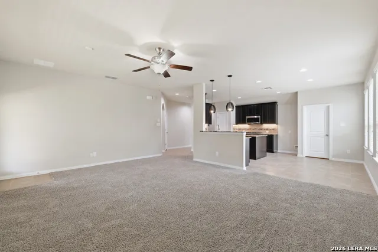
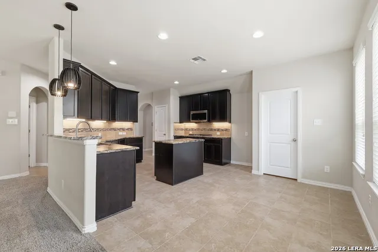
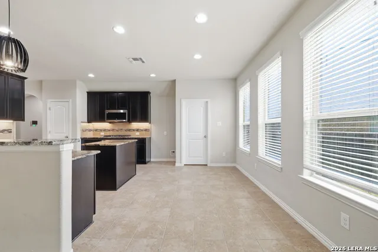
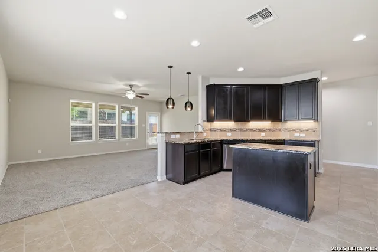
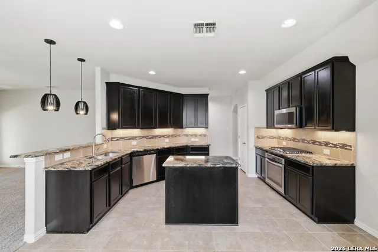
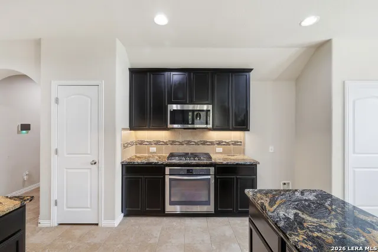
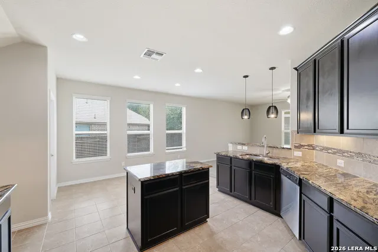
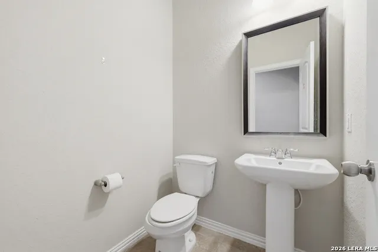
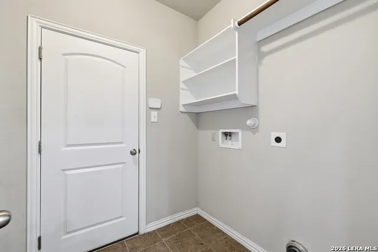
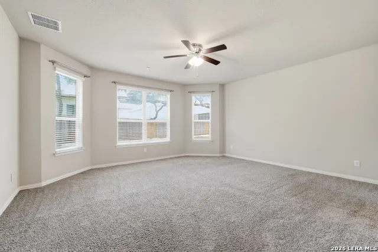
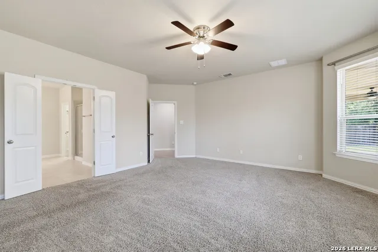
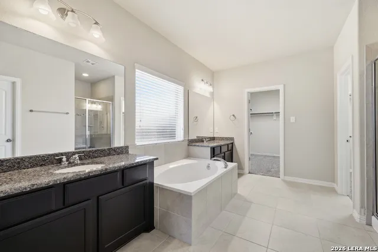
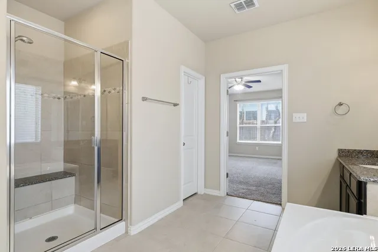
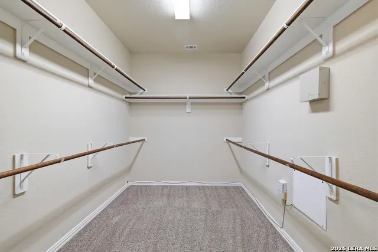
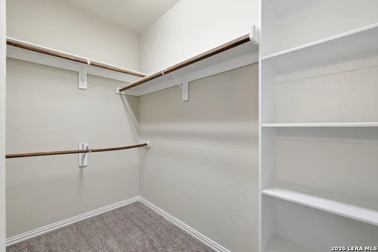
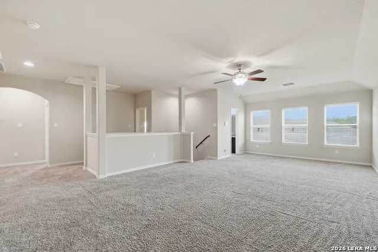
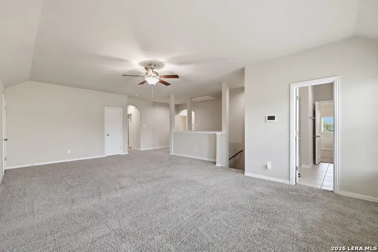
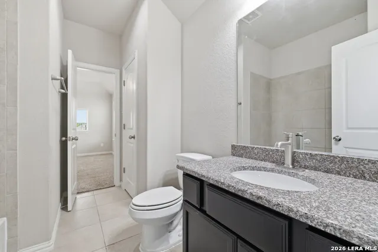
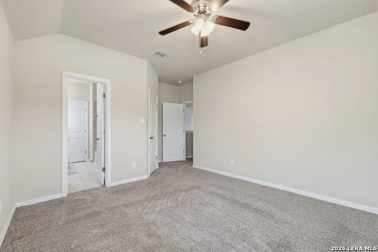
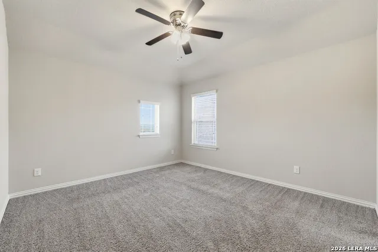
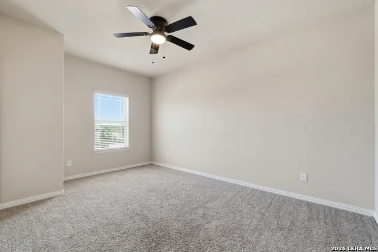
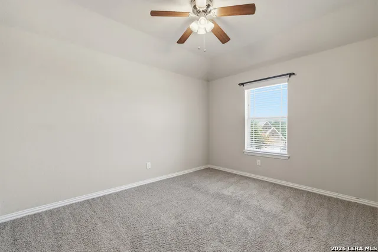
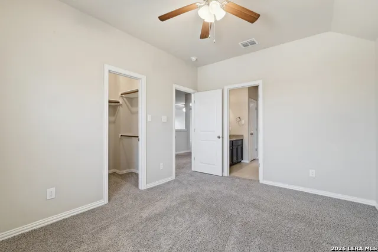
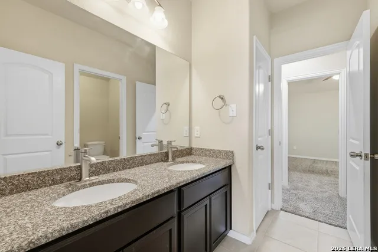
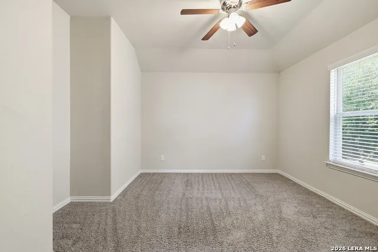
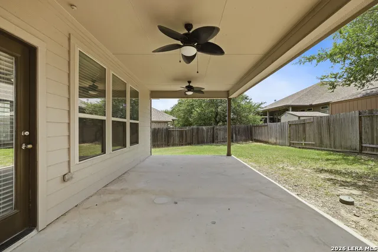
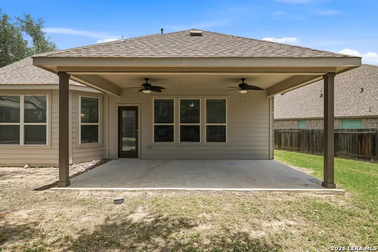
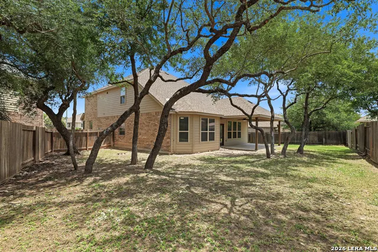
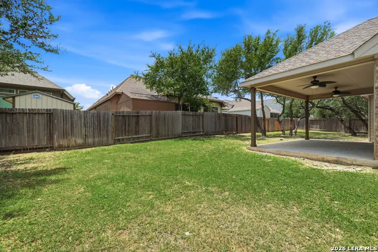
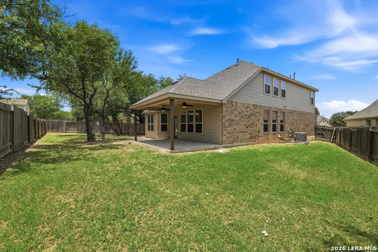
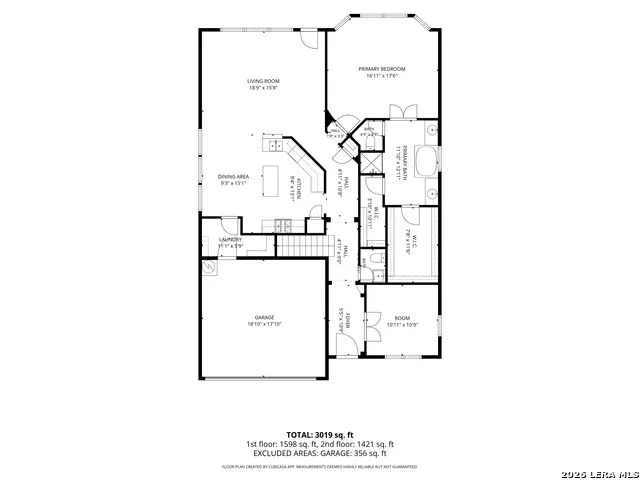
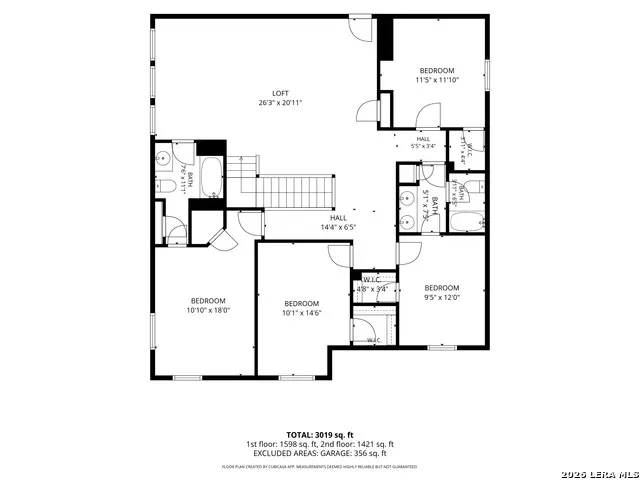
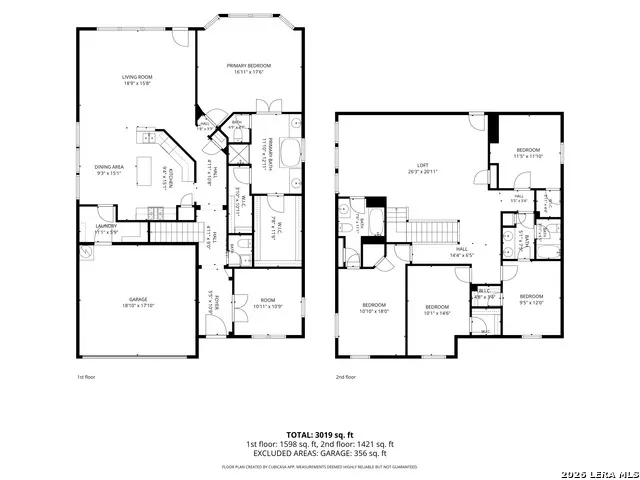
Nestled on a spacious cul-de-sac lot, this beautifully maintained 5-bedroom, 3.5-bath home offers the perfect blend of comfort, functionality, and outdoor living. The expansive backyard is shaded by mature trees and can be enjoyed year-round from the large covered patio-an ideal space for relaxing or entertaining. Inside, the thoughtfully designed floor plan features a private study, a welcoming family room, and a spacious primary suite conveniently located on the first floor. The well-appointed kitchen boasts abundant cabinetry, granite countertops, stainless steel appliances, and plenty of workspace for cooking and gathering. The primary suite serves as a private retreat with a generous ensuite bathroom featuring dual vanities, a relaxing garden tub, a separate shower, and a large walk-in closet. Upstairs, you'll find four additional bedrooms, two full bathrooms, and a spacious loft that offers endless possibilities as a game room, media room, or additional living space. Additional features include ceiling fans in every bedroom and living area, along with 2-inch blinds throughout the home. With its desirable location, spacious layout, and exceptional outdoor setting, this home is ready to welcome its next owners.
| Elementary School | Middle School | High School |
|---|---|---|
| Ralph Langley Elementary School | Bernal Middle School | William Brennan High School |
| Price History | |
|---|---|
| 7/5/2026 | Listed $440,000 |
| 8/6/2026 | 3$430,000 |
| 9/10/2026 | 3$420,000 |
General Features
| Living Area | 3289 |
|---|---|
| Energy Efficiency | 13-15 SEER AX,Programmable Thermostat,Double Pane Windows,Ceiling Fans |
| Construction | Pre-Owned |
| Heating | Central |
| Cooling | One Central |
| Half Baths | 1 |
| Bathrooms | 4 |
| HOA Fee | 500 |
| Subdivision | BELLA VISTA |
| Builder | Gehan |
| Class | Single Residential |
| Type | Single Family Detached |
| Style | Two Story |
| Roof | Composition |
| HOA Mandatory | Mandatory |
| Status | Price Change |
| HOA Frequency | Annually |
| Attached Garage | No |
| HOA Name | BELLA VISTA HOA |
| Neighborhood Amenities | Pool,Park/Playground,Jogging Trails,Sports Court,Bike Trails,BBQ/Grill,Basketball Court |
| Multiple HOA | No |
| Area | 0104 |
| Year Built | 2017 |
| High School | William Brennan |
| School District | Northside |
| Proposed Terms | Conventional,FHA,VA,Cash |
| Elementary School | Ralph Langley |
| Middle School | Bernal |
| Legal Description | Cb 4349E (Bella Vista Ut-3,Sec 4,Ph-1),Block 34 Lot 13,U |
| Potential Short Sale | No |
| Taxes | 6157 |
Interior Features
| Kitchen Length | 16 |
|---|---|
| Kitchen Width | 16 |
| Total Bedrooms | 5 |
| Full Baths | 3 |
| Interior Features | Two Living Area,Liv/Din Combo,Eat-In Kitchen,Breakfast Bar,Study/Library,Utility Room Inside,1st Floor Lvl/No Steps,High Ceilings,Open Floor Plan,Cable TV Available,High Speed Internet,Laundry Main L |
| Stories | 2 |
| Dining Room Length | 12 |
| Dining Room Width | 15 |
| Flooring | Carpeting,Ceramic Tile |
| Utility Room Length | 8 |
| Utility Room Width | 12 |
| Heating Fuel | Electric |
| Bedroom2 Width | 10 |
| Bedroom3 Length | 12 |
| Bedroom3 Width | 10 |
| Bedroom4 Length | 15 |
| Bedroom4 Width | 13 |
| Bedroom5 Length | 14 |
| Bedroom5 Width | 12 |
| Entry Room Length | 5 |
| Entry Room Width | 10 |
| Family Room Length | 16 |
| Study/Office Length | 12 |
| Study/Office Width | 12 |
| WINDOW COVERINGS | All Remain |
Exterior Features
| Exterior | Brick,4 Sides Masonry,Stone/Rock,Cement Fiber |
|---|---|
| Foundation | Slab |
| Pool (Y/N) | No |
| Exterior Features | Patio Slab,Covered Patio,Privacy Fence,Mature Trees |
| Pool | None |
| Lot Size | 0.19 |
| Water/Sewer | Water System,Sewer System |
| Lot Description | Cul-de-Sac/Dead End |
| Inclusions | Ceiling Fans,Chandelier,Washer Connection,Dryer Connection,Cook Top,Built-In Oven,Self-Cleaning Oven,Microwave Oven,Disposal,Dishwasher,Ice Maker Connection,Smoke Alarm,Solid Counter Tops |
| Lot Improvements | Street Paved,Curbs,Sidewalks,Streetlights |
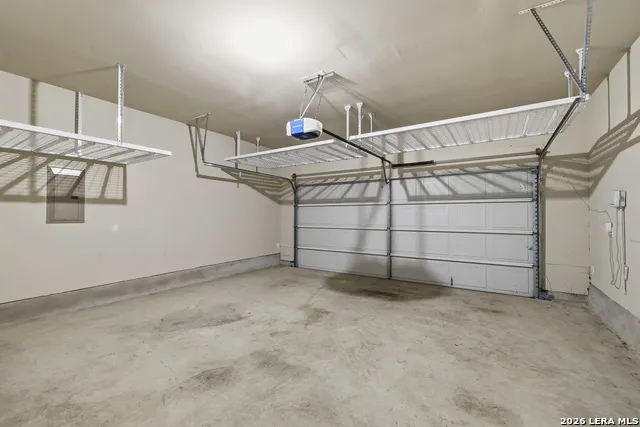
| Garage Parking | Two Car Garage |
Amenities
- Foreclosure
- Views
- Short Sale
- New Construction
- Adult 55+
- Lease To Own
- No HOA Fees
- Furnished
- Primary On Main
- Air Conditioning
- Seller Finance
- Green
- Fixer Upper
- Horse
- Golf
- Fireplace
- Deck
- Garage
- Basement
- Pool
Property vs Single Family Average in 78253
Price
Taxes
Year Built
Visits
In The Neighborhood
Open House
San Antonio
$ 320,000
- Type
- Single Family
- Size
- 2,723 SqFt
- Rooms
- 4 Beds + 2.5 Baths
Coldwell Banker D'Ann Harper, REALTOR 210-483-6400
San Antonio
$ 499,900
- Type
- Single Family
- Size
- 3,786 SqFt
- Rooms
- 5 Beds + 4.5 Baths
SaleWerx San Antonio 210-497-8686
Reduced
San Antonio
$ 250,000
- Type
- Single Family
- Size
- 2,039 SqFt
- Rooms
- 3 Beds + 2.5 Baths
Keller Williams Legacy 210-482-3200
San Antonio
$ 367,000
- Type
- Single Family
- Size
- 2,300 SqFt
- Rooms
- 3 Beds + 2 Baths
RE/MAX North-San Antonio 210-695-4850
San Antonio
$ 460,000
- Type
- Single Family
- Size
- 2,858 SqFt
- Rooms
- 4 Beds + 3.5 Baths
RE/MAX Associates 210-340-3000
Reduced
San Antonio
$ 419,500
- Type
- Single Family
- Size
- 2,509 SqFt
- Rooms
- 4 Beds + 3.5 Baths
Jason Mitchell Real Estate Tex 210-379-9207
Views
San Antonio
$ 515,000
- Type
- Single Family
- Size
- 3,322 SqFt
- Rooms
- 4 Beds + 3 Baths
Keller Williams Boerne 830-816-3500
Reduced
San Antonio
$ 298,000
- Type
- Single Family
- Size
- 2,723 SqFt
- Rooms
- 3 Beds + 2.5 Baths
RE Solutions XV LLC 210-756-8588
Water Views
Port Aransas
$ 629,000
- Type
- Single Family
- Size
- 1,956 SqFt
- Rooms
- 5 Beds + 4.5 Baths
San Antonio Portfolio KW RE 210-698-9996
Reduced
San Antonio
$ 585,000
- Type
- Single Family
- Size
- 3,426 SqFt
- Rooms
- 4 Beds + 3.5 Baths
Couture Real Estate 210-616-6992
Reduced
San Antonio
$ 420,000
- Type
- Single Family
- Size
- 2,332 SqFt
- Rooms
- 4 Beds + 2.5 Baths
United Realty Group of Texas, LLC 210-710-8434
Reduced
San Antonio
$ 209,900
- Type
- Single Family
- Size
- 1,222 SqFt
- Rooms
- 3 Beds + 2 Baths
Real Estate Muses 210-485-9913
 Information provided courtesy of LERA MLS. IDX information is provided exclusively for consumers' personal, non-commercial use and may not be used for any purpose other than to identify prospective properties consumers may be interested in purchasing. Information is believed to be accurate but not guaranteed. Provided courtesy of LERA MLS. Copyright 2026 LERA MLS, All Rights Reserved. Data last updated September 12, 2026 8:29 PM UTC
 All information deemed reliable but not guaranteed. All properties are subject to prior sale, change or withdrawal. Neither listing broker(s) or information provider(s) shall be responsible for any typographical errors, misinformation, misprints and shall be held totally harmless. Listing(s) information is provided for consumer's personal, non-commercial use and may not be used for any purpose other than to identify prospective properties consumers may be interested in purchasing. The data relating
