
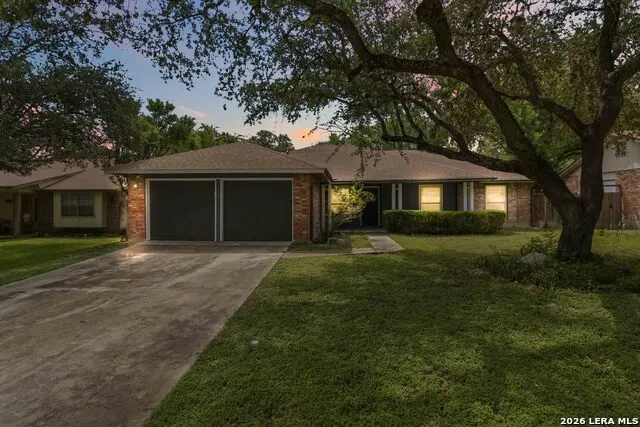
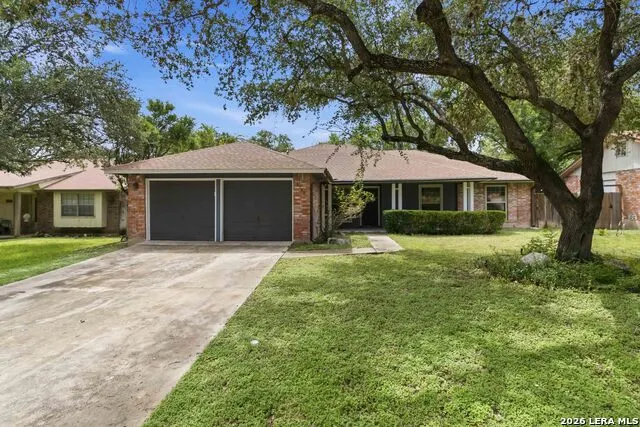
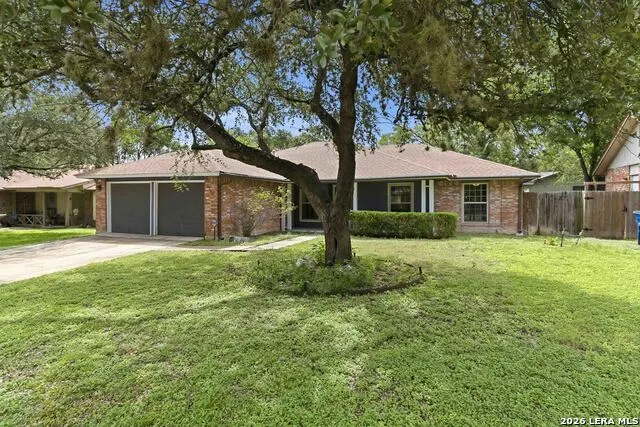
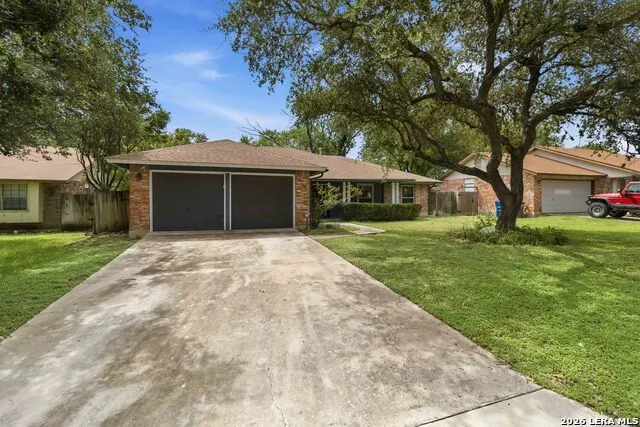
Address
1718 Forest Spring, San Antonio, TX
Price
$ 298,000
Property Attributes
- MLS#2001887
- TypeSingle Family
- Listing Status Active
- CountyBEXAR
- CitySan Antonio
- Area1400
- NeighborhoodHeritage Park
- Zip78232
- StyleTraditional
- Year Built1979
- Taxes$ 5909
- Price$ 298,000
- Bedrooms3
- Full Bathrooms2
- Half Bathrooms0
- Sqr Footage1553
- Lot Size0.2101 Acres
Data Source:
LERA MLS
Property Description
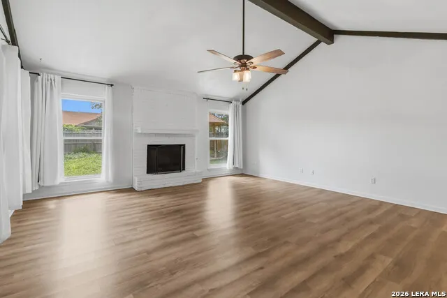
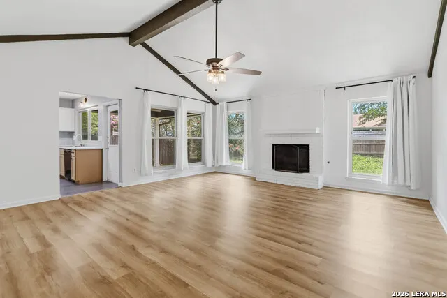
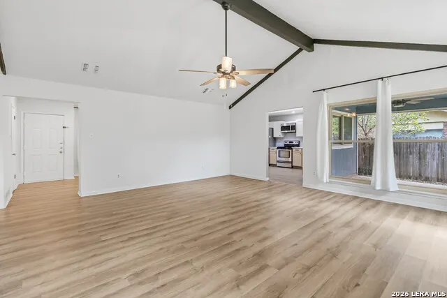
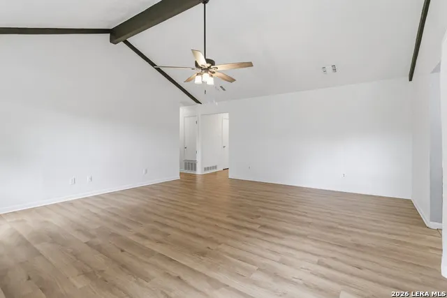
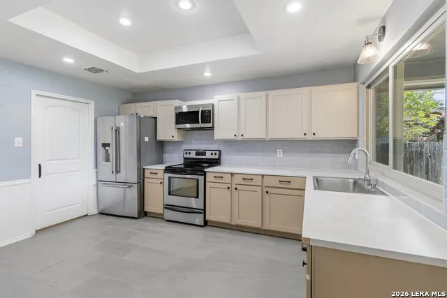
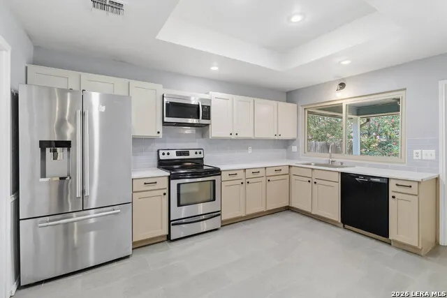
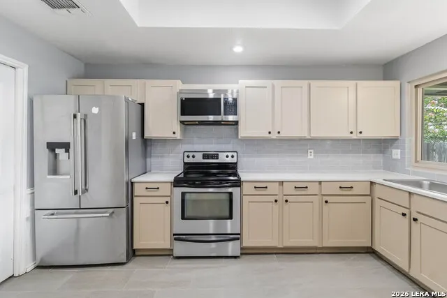
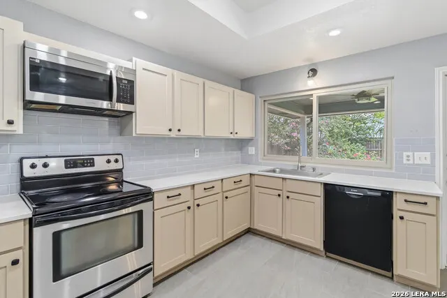
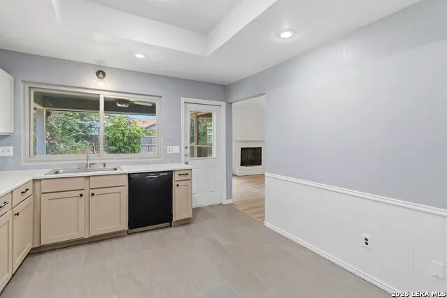
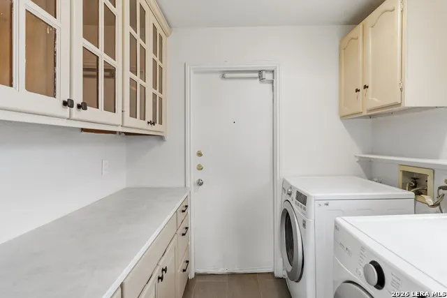
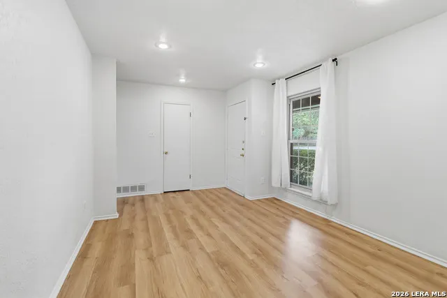
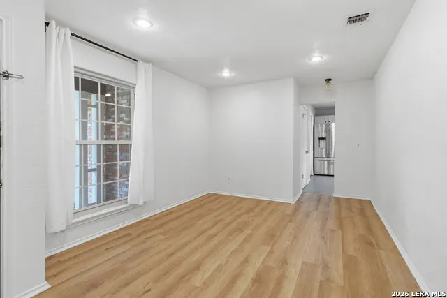
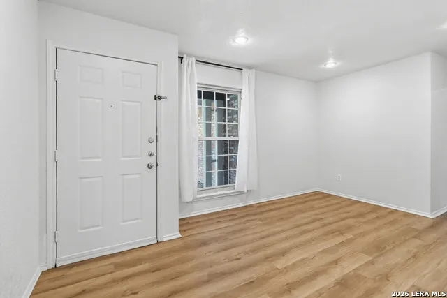
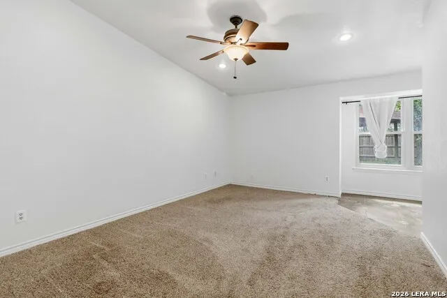
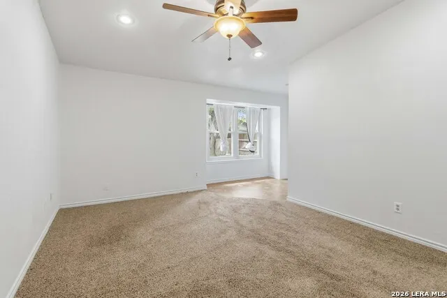
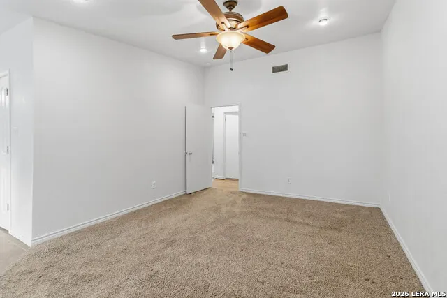
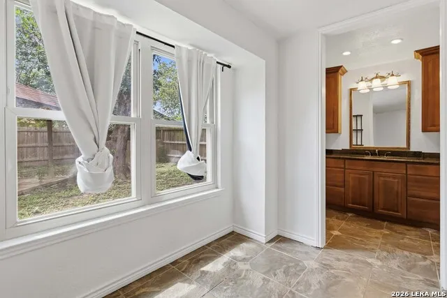
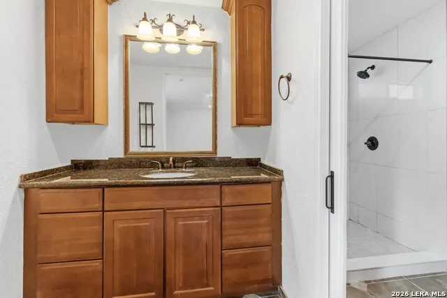
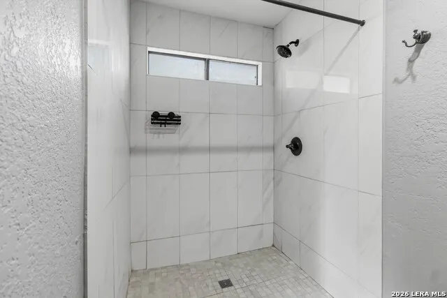
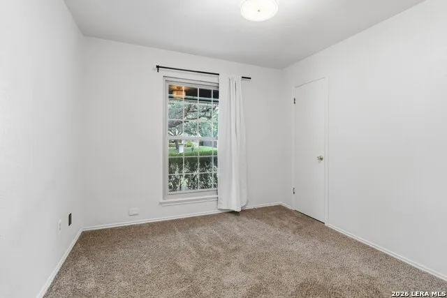
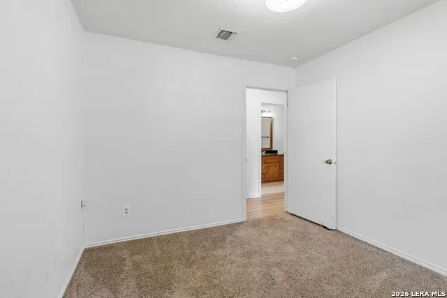
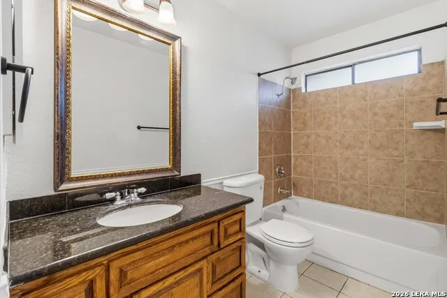
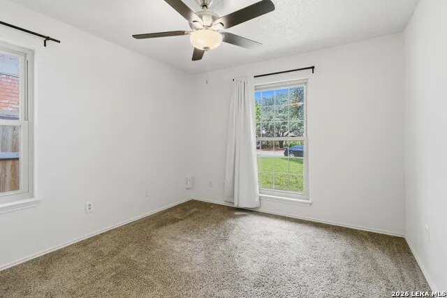
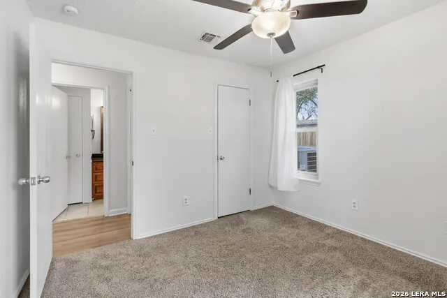
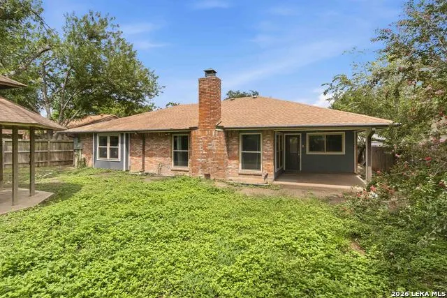
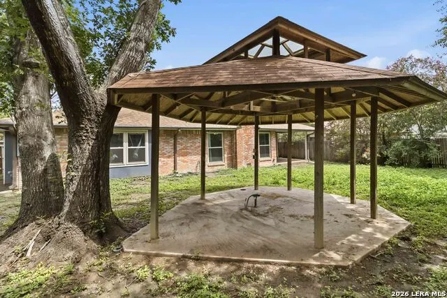
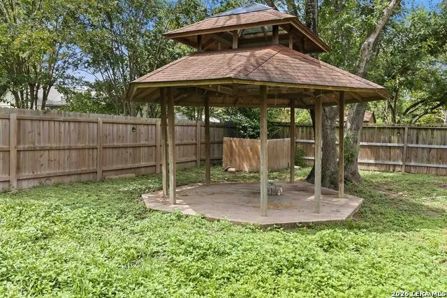
Welcome to 1718 Forest Spring! This charming one-story home offers 3 bedrooms, 2 bathrooms, and approximately 1,553 square feet of comfortable living space in the established Oak Hollow Park neighborhood. The inviting floor plan features a spacious living area with a cozy fireplace, a separate dining area, and an eat-in kitchen perfect for everyday living and entertaining, fridge available, washer and dryer as well. Step outside to a generously sized backyard complete with mature trees, a covered gazebo, and a relaxing hot tub-an ideal setting for gatherings or quiet evenings at home. Conveniently located in the highly desirable NEISD, with easy access to Loop 1604, Hwy 281, shopping, dining, and parks. Don't miss your opportunity to make this wonderful home yours!
| Elementary School | Middle School | High School |
|---|---|---|
| Coker Elementary School | Bradley Middle School | Churchill High School |
| Price History | |
|---|---|
| 7/21/2026 | Listed $298,000 |
General Features
| Living Area | 1553 |
|---|---|
| Construction | Pre-Owned |
| Heating | Central |
| Cooling | One Central |
| Bathrooms | 2 |
| Subdivision | HERITAGE PARK |
| Builder | UNKNOWN |
| Class | Single Residential |
| Type | Single Family Detached |
| Style | Traditional |
| Roof | Wood Shingle/Shake |
| HOA Mandatory | None |
| Status | Active |
| Attached Garage | Yes |
| Neighborhood Amenities | None |
| Area | 1400 |
| Year Built | 1979 |
| High School | Churchill |
| School District | North East I.S.D. |
| Proposed Terms | Conventional,FHA,VA,Cash,VA Substitution |
| Elementary School | Coker |
| Middle School | Bradley |
| Legal Description | NCB 15846 BLK 12 LOT 12 |
| Taxes | 5909.96 |
Interior Features
| Kitchen Length | 12 |
|---|---|
| Kitchen Width | 10 |
| Total Bedrooms | 3 |
| Full Baths | 2 |
| Interior Features | One Living Area,Separate Dining Room,Eat-In Kitchen,Utility Room Inside,1st Floor Lvl/No Steps,High Ceilings,Open Floor Plan,Cable TV Available,High Speed Internet,All Bedrooms Downstairs,Laundry Mai |
| Stories | 1 |
| Dining Room Length | 15 |
| Dining Room Width | 13 |
| Flooring | Carpeting,Linoleum |
| Living Room Width | 19 |
| Utility Room Length | 6 |
| Utility Room Width | 6 |
| Heating Fuel | Electric,Natural Gas |
| # of Fireplaces | 1 |
| Bedroom2 Width | 10 |
| Bedroom3 Length | 11 |
| Bedroom3 Width | 10 |
| Entry Room Length | 6 |
| Entry Room Width | 5 |
| Living Room Length | 16 |
| WINDOW COVERINGS | All Remain |
Exterior Features
| Exterior | Brick,Wood |
|---|---|
| Foundation | Slab |
| Pool (Y/N) | No |
| Pool | None |
| Lot Size | 0.2101 |
| Water/Sewer | Water System,Sewer System |
| Inclusions | Ceiling Fans,Chandelier,Washer Connection,Dryer Connection,Stove/Range,Gas Cooking,Dishwasher,Smoke Alarm,Security System (Owned),Electric Water Heater,Garage Door Opener |
| Garage Parking | Side Entry,Attached |
Amenities
- Foreclosure
- Views
- Short Sale
- New Construction
- Adult 55+
- Lease To Own
- No HOA Fees
- Furnished
- Primary On Main
- Air Conditioning
- Seller Finance
- Green
- Fixer Upper
- Horse
- Golf
- Fireplace
- Deck
- Garage
- Basement
- Pool
Property vs Single Family Average in 78232
Price
Taxes
Year Built
Visits
In The Neighborhood
Just Listed
San Antonio
$ 238,999
- Type
- Single Family
- Size
- 1,617 SqFt
- Rooms
- 3 Beds + 2.5 Baths
E7 REALty 210-504-5517
San Antonio
$ 209,900
- Type
- Single Family
- Size
- 1,617 SqFt
- Rooms
- 3 Beds + 1.5 Baths
RE Solutions XV LLC 210-756-8588
San Antonio
$ 189,900
- Type
- Single Family
- Size
- 1,214 SqFt
- Rooms
- 3 Beds + 2 Baths
Entera Realty LLC 888-216-6364
San Antonio
$ 220,000
- Type
- Single Family
- Size
- 1,274 SqFt
- Rooms
- 3 Beds + 2.5 Baths
BHHS Don Johnson Realtors - SA 210-493-1766
Devine
$ 650,000
- Type
- Single Family
- Size
- 3,154 SqFt
- Rooms
- 3 Beds + 3.5 Baths
KW Thompson Houston Real Estate 830-663-1113
San Antonio
$ 329,900
- Type
- Single Family
- Size
- 2,959 SqFt
- Rooms
- 3 Beds + 2.5 Baths
Sage Seis Partners, Inc 210-240-3188
Reduced
San Antonio
$ 219,900
- Type
- Single Family
- Size
- 1,712 SqFt
- Rooms
- 4 Beds + 2 Baths
United Realty Group of Texas, LLC 210-710-8434
San Antonio
$ 215,000
- Type
- Single Family
- Size
- 1,576 SqFt
- Rooms
- 3 Beds + 2.5 Baths
Keller Williams City-View 210-696-9996
Open House
San Antonio
$ 195,000
- Type
- Single Family
- Size
- 1,478 SqFt
- Rooms
- 3 Beds + 2.5 Baths
Levi Rodgers Real Estate Group 210-331-7000
Reduced
San Antonio
$ 145,000
- Type
- Single Family
- Size
- 1,250 SqFt
- Rooms
- 3 Beds + 1 Baths
Vortex Realty 210-647-6557
Reduced
San Antonio
$ 225,000
- Type
- Single Family
- Size
- 1,175 SqFt
- Rooms
- 3 Beds + 2.5 Baths
Exquisite Properties, LLC 210-494-1695
Reduced
New Braunfels
$ 315,000
- Type
- Single Family
- Size
- 1,974 SqFt
- Rooms
- 4 Beds + 2 Baths
Real Broker, LLC 855-450-0442
 Information provided courtesy of LERA MLS. IDX information is provided exclusively for consumers' personal, non-commercial use and may not be used for any purpose other than to identify prospective properties consumers may be interested in purchasing. Information is believed to be accurate but not guaranteed. Provided courtesy of LERA MLS. Copyright 2026 LERA MLS, All Rights Reserved. Data last updated September 17, 2026 2:29 AM UTC
 All information deemed reliable but not guaranteed. All properties are subject to prior sale, change or withdrawal. Neither listing broker(s) or information provider(s) shall be responsible for any typographical errors, misinformation, misprints and shall be held totally harmless. Listing(s) information is provided for consumer's personal, non-commercial use and may not be used for any purpose other than to identify prospective properties consumers may be interested in purchasing. The data relating
