
Open House Sat, Sep 19th 11:00 AM - 02:00 PM - Price Reduction - Waterfront
Address
172 Bluff Trl, Dripping Springs, TX
Price
$ 1,099,000
Property Attributes
- MLS#2002389
- TypeSingle Family
- Listing Status Active
- CountyBLANCO
- CityDripping Springs
- Area3100
- NeighborhoodPedernales Place
- Zip78620
- StyleOne Story
- Year Built2018
- Taxes$ 8146
- Price$ 1,099,000
- Bedrooms3
- Full Bathrooms2
- Half Bathrooms0
- Sqr Footage1885
- Lot Size1.15 Acres
Data Source:
LERA MLS
Property Description
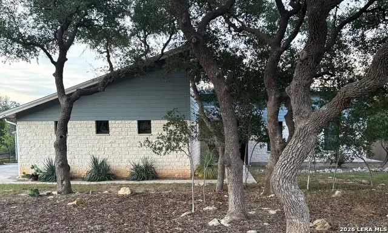
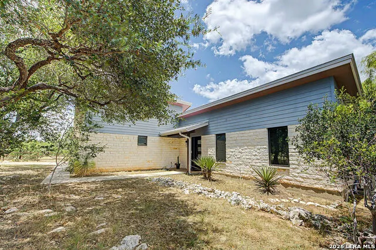
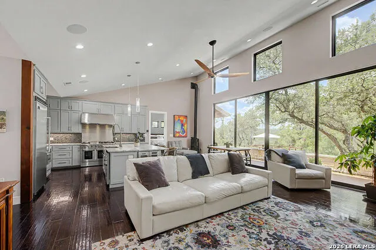
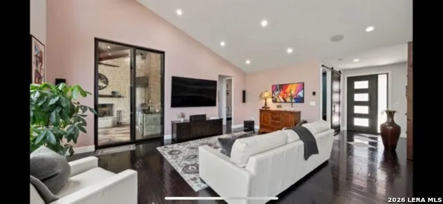
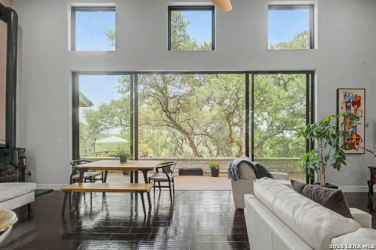
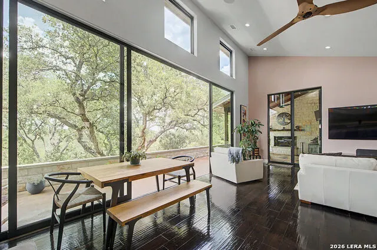
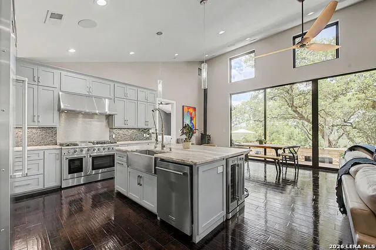
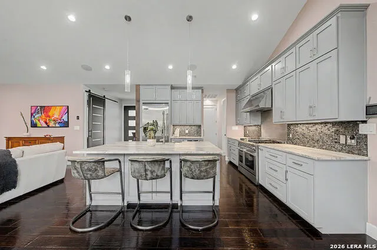
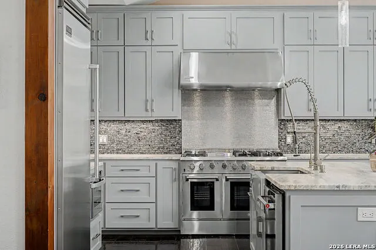
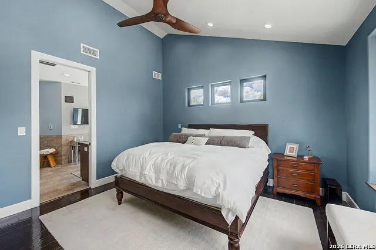
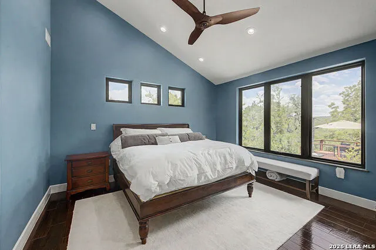
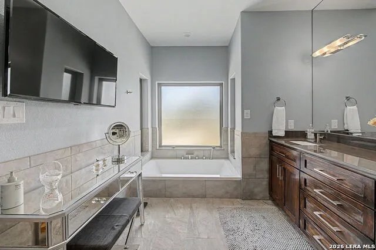
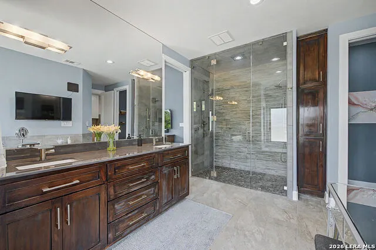
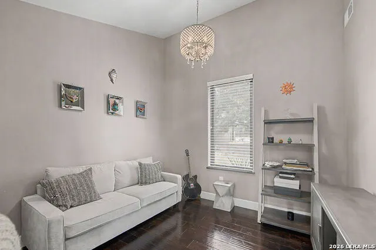
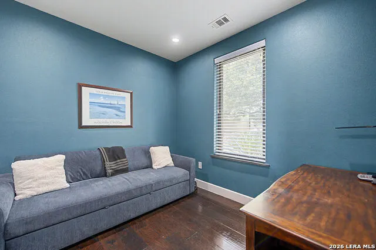
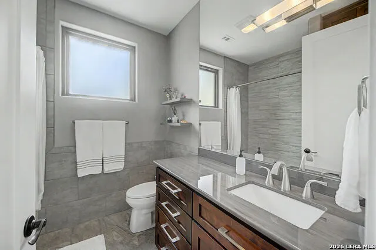
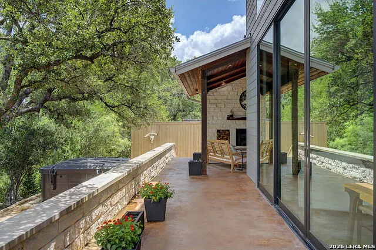
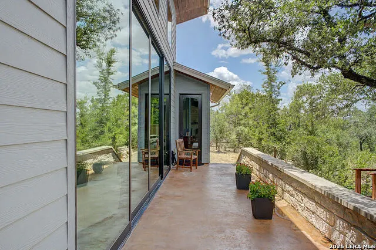
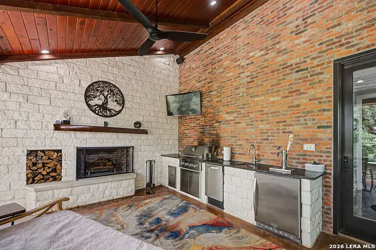
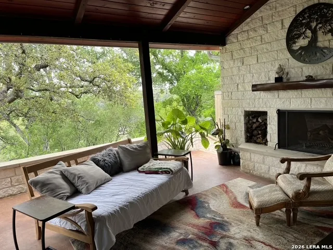
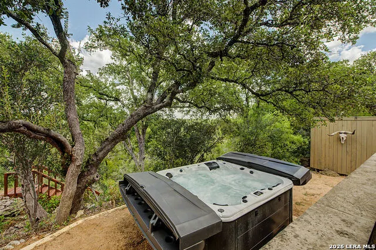
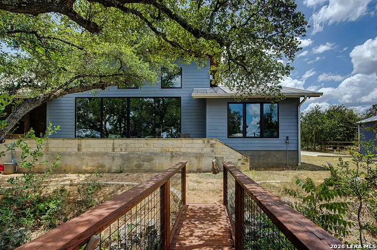
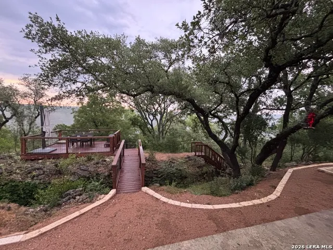
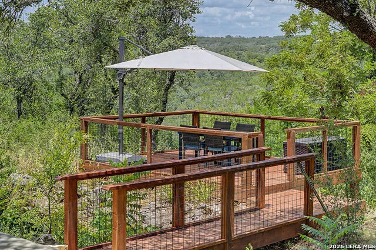
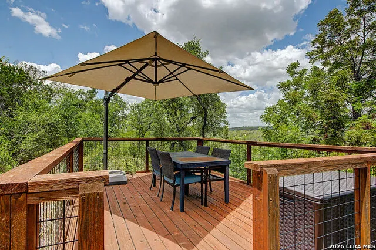
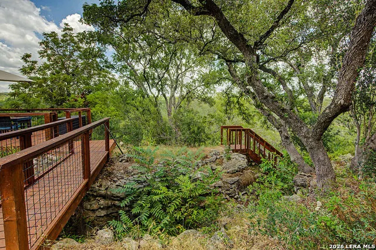
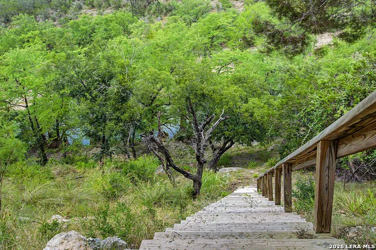
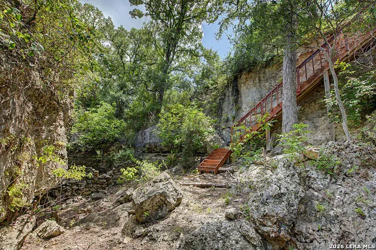
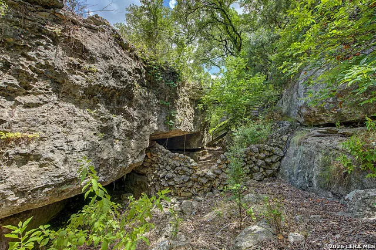
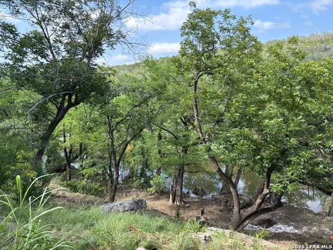
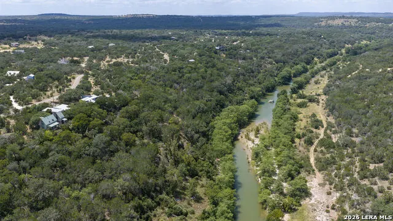
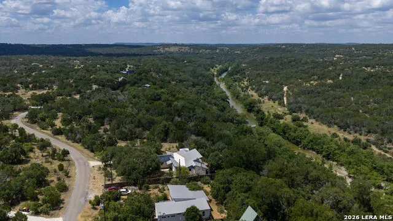
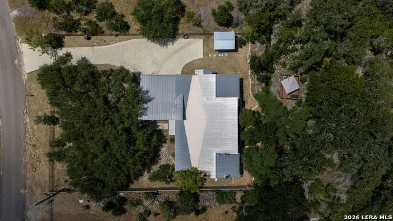
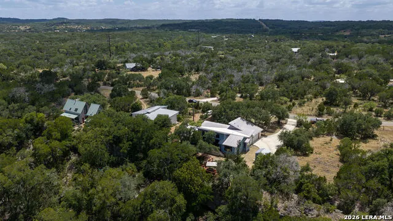
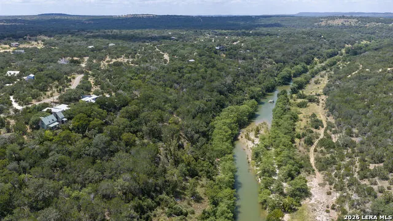
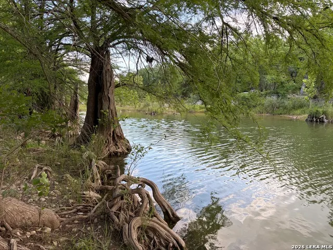
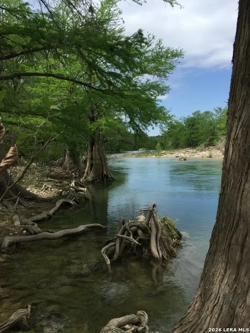
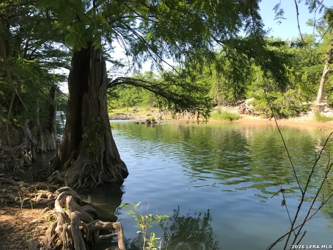
Welcome to your own private stretch of the Pedernales River at this exceptional contemporary home, beautifully positioned on 1.15 acres in the heart of the Texas Hill Country. Offering approximately 100 feet of pristine river frontage in desirable Blanco County, this rare retreat combines sophisticated modern living with one of Central Texas' most spectacular natural settings. Just 30 miles west of Austin, it offers the perfect balance of privacy, recreation, & convenience. Designed to embrace its spectacular surroundings, the home features soaring ceilings and walls of glass that fill the interior with natural light while framing panoramic views of the Pedernales River valley and surrounding Hill Country. The open-concept floor plan flows effortlessly between the living room, gourmet kitchen, and dining area, creating an inviting space for everyday living as well as entertaining family and friends. Step outside to expansive covered patios and a fully equipped outdoor kitchen before following thoughtfully constructed stairs to one of the most beautiful stretches of the Pedernales River. Here, majestic cypress trees line the riverbanks, creating a shaded oasis over a deeper section of water perfect for swimming and relaxing. Scenic rapids both upstream & downstream provide the soothing sound of flowing water, while hidden caves, fascinating rock formations, & towering limestone bluffs make this stretch of river truly unforgettable. Whether kayaking, fishing, or simply enjoying the peaceful surroundings, the river becomes an extension of your backyard. The home is equally impressive in its comfort and technology, featuring smart home integrations including app-controlled ceiling fans, integrated Sonos sound system, security & a/v wiring, a high-efficiency variable-speed HVAC system, a fully insulated garage with storage room above, a whole-house water filtration system, water softener & plumbing for a future rainwater collection system w/ a dedicated tank pad.
| Elementary School | Middle School | High School |
|---|---|---|
| Call District Elementary School | Call District Middle School | Call District High School |
| Price History | |
|---|---|
| 7/22/2026 | Listed $1,100,000 |
| 9/9/2026 | 1$1,099,000 |
General Features
| Living Area | 1885 |
|---|---|
| Construction | Pre-Owned |
| Heating | Central |
| Cooling | One Central |
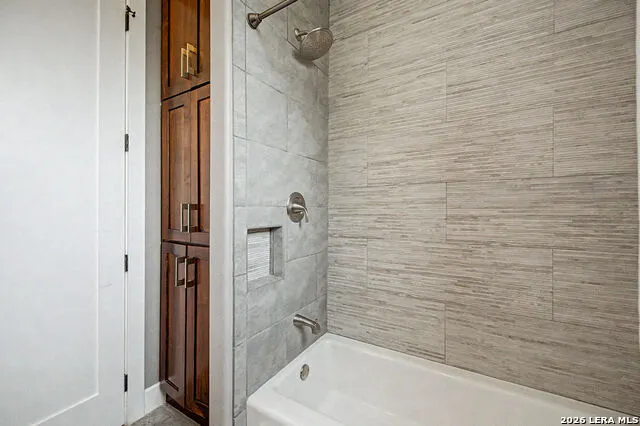
| Bathrooms | 2 |
| Subdivision | PEDERNALES PLACE |
| Builder | N/A |
| Class | Single Residential |
| Type | Single Family Detached |
| Style | One Story |
| Roof | Metal |
| HOA Mandatory | Voluntary |
| Status | Price Change |
| Attached Garage | Yes |
| Neighborhood Amenities | None |
| Area | 3100 |
| Year Built | 2018 |
| High School | Call District |
| School District | Johnson City |
| Proposed Terms | Conventional,Cash |
| Elementary School | Call District |
| Middle School | Call District |
| Legal Description | Pedernales Place,Blk 1,Lot 56,Acres 1.15 |
| Potential Short Sale | No |
| Taxes | 8146 |
Interior Features
| Kitchen Length | 13 |
|---|---|
| Kitchen Width | 14 |
| Total Bedrooms | 3 |
| Full Baths | 2 |
| Interior Features | One Living Area,Liv/Din Combo,Eat-In Kitchen,Island Kitchen,Breakfast Bar,Walk-In Pantry,Utility Room Inside,High Ceilings,Open Floor Plan,Laundry Main Level,Laundry Room,Walk in Closets |
| Stories | 1 |
| Dining Room Length | 9 |
| Dining Room Width | 7 |
| Flooring | Wood |
| Living Room Width | 14 |
| Utility Room Length | 8 |
| Utility Room Width | 7 |
| Heating Fuel | Propane Owned |
| # of Fireplaces | 2 |
| Bedroom2 Width | 9 |
| Bedroom3 Length | 10 |
| Bedroom3 Width | 13 |
| Living Room Length | 11 |
| WINDOW COVERINGS | None Remain |
Exterior Features
| Exterior | Rock/Stone Veneer |
|---|---|
| Foundation | Slab |
| Pool (Y/N) | No |
| Exterior Features | Patio Slab,Covered Patio,Bar-B-Que Pit/Grill,Gas Grill,Deck/Balcony,Privacy Fence,Has Gutters,Mature Trees,Outdoor Kitchen,Water Front Improved |
| Pool | None |
| Lot Size | 1.15 |
| Water/Sewer | Aerobic Septic,Other |
| Lot Description | On Waterfront |
| Inclusions | Ceiling Fans,Washer Connection,Dryer Connection,Stove/Range,Gas Cooking,Disposal,Dishwasher,Vent Fan,Smoke Alarm,Gas Water Heater,Solid Counter Tops |
| Garage Parking | Two Car Garage,Attached |
Amenities
- Foreclosure
- Views
- Short Sale
- New Construction
- Adult 55+
- Lease To Own
- No HOA Fees
- Furnished
- Primary On Main
- Air Conditioning
- Seller Finance
- Green
- Fixer Upper
- Horse
- Golf
- Fireplace
- Deck
- Garage
- Basement
- Pool
Property vs Single Family Average in 78620
Price
Taxes
Year Built
Visits
 Information provided courtesy of LERA MLS. IDX information is provided exclusively for consumers' personal, non-commercial use and may not be used for any purpose other than to identify prospective properties consumers may be interested in purchasing. Information is believed to be accurate but not guaranteed. Provided courtesy of LERA MLS. Copyright 2026 LERA MLS, All Rights Reserved. Data last updated September 12, 2026 2:10 AM UTC
 All information deemed reliable but not guaranteed. All properties are subject to prior sale, change or withdrawal. Neither listing broker(s) or information provider(s) shall be responsible for any typographical errors, misinformation, misprints and shall be held totally harmless. Listing(s) information is provided for consumer's personal, non-commercial use and may not be used for any purpose other than to identify prospective properties consumers may be interested in purchasing. The data relating
