
Open House Sat, Oct 10th 11:00 AM - 02:00 PM

Address
8026 Chestnut Manor Dr, Converse, TX
Price
$ 339,500
Property Attributes
- MLS#2003351
- TypeSingle Family
- Listing Status Active
- CountyBEXAR
- CityConverse
- Area1600
- NeighborhoodNorthampton
- Zip78109
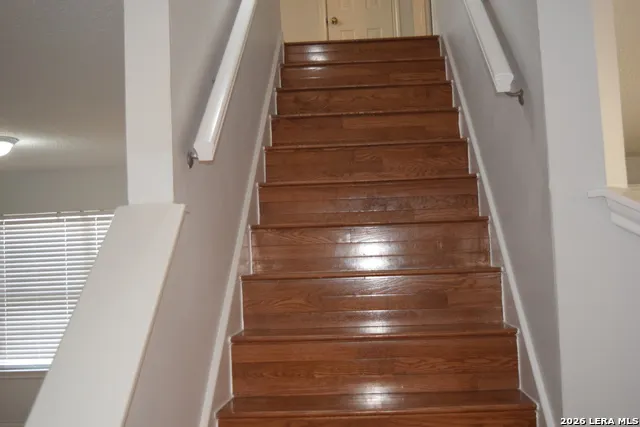
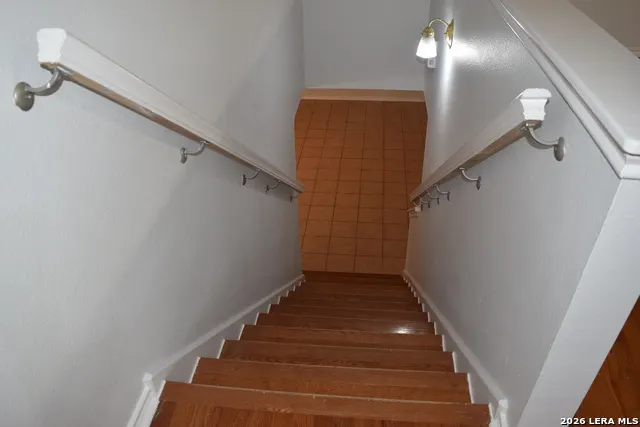
- StyleTwo Story
- Year Built1996
- Taxes$ 7777
- Price$ 339,500
- Bedrooms4
- Full Bathrooms2
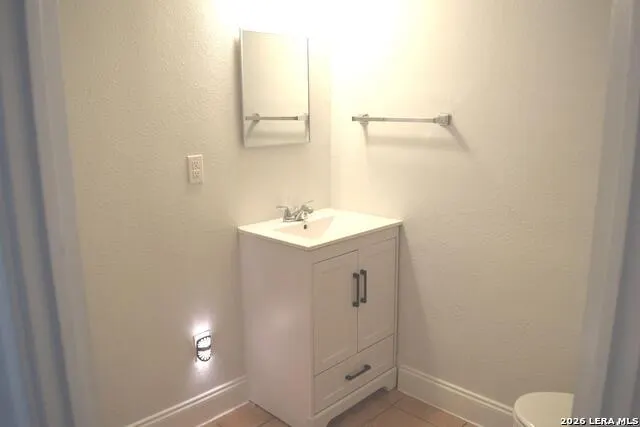
- Half Bathrooms1
- Sqr Footage3635
- Lot Size0.143 Acres
Data Source:
LERA MLS
Property Description
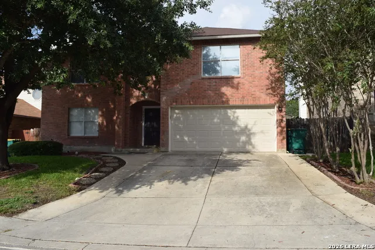
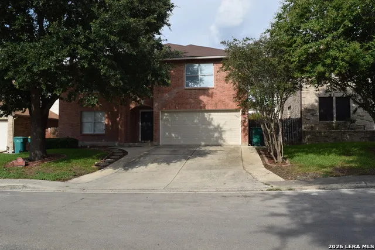
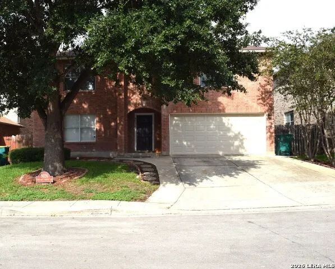
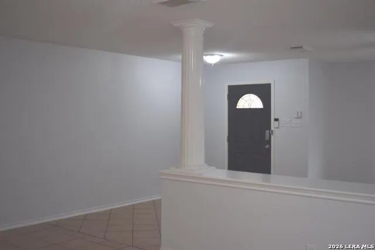
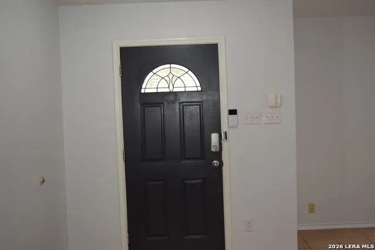
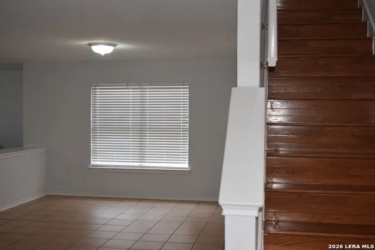
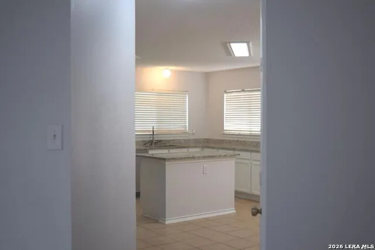
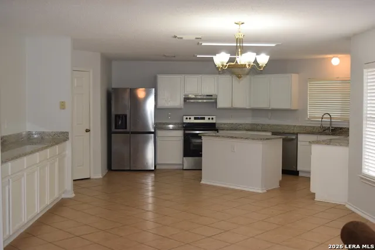
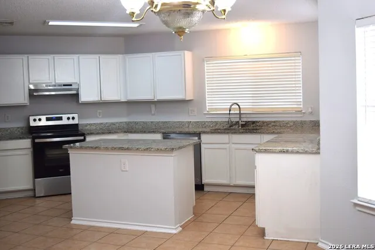
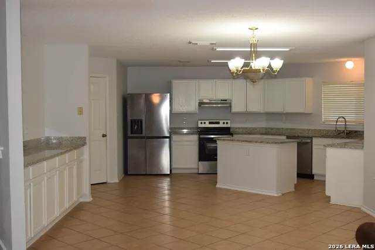
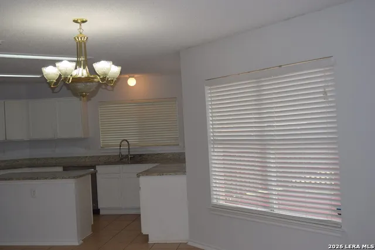
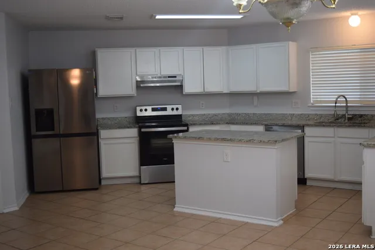
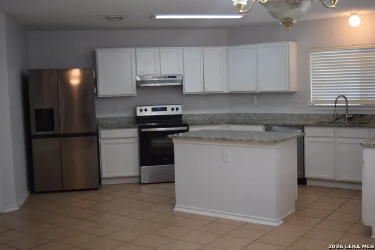
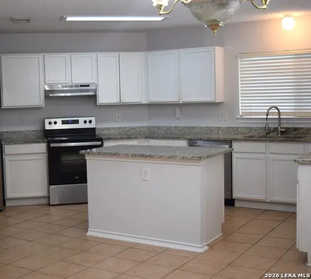
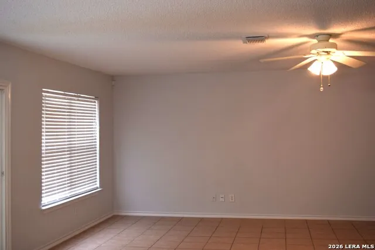
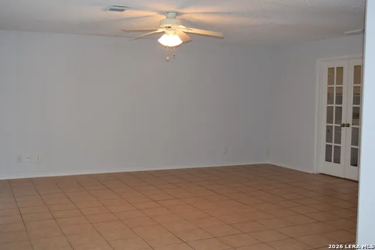
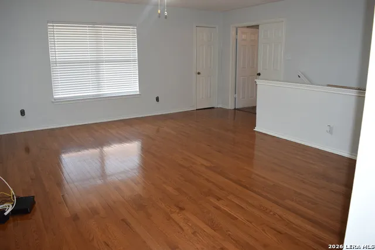
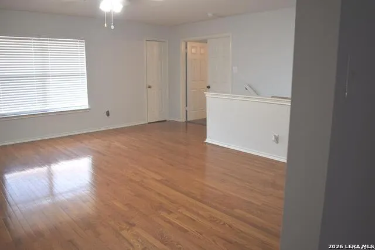
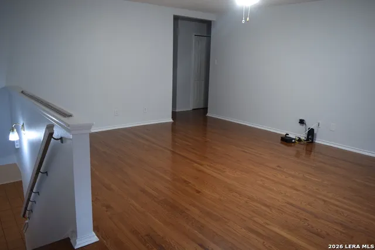
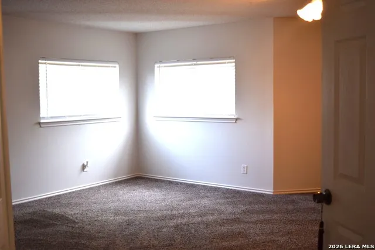
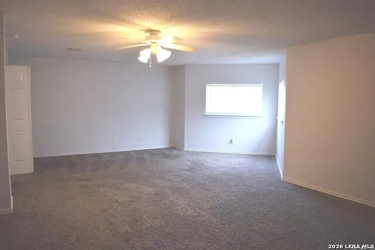
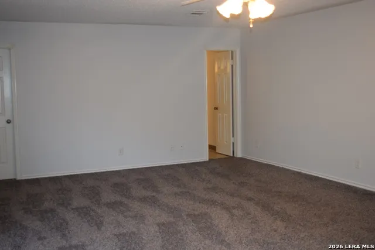
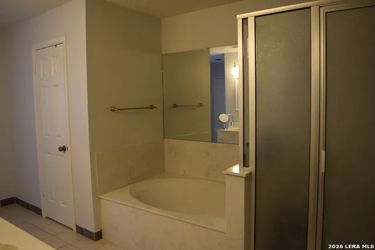
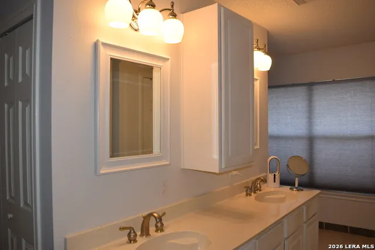
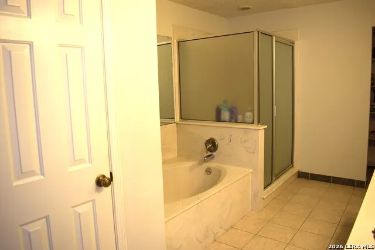
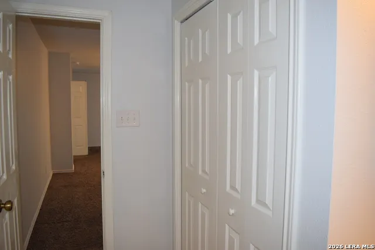
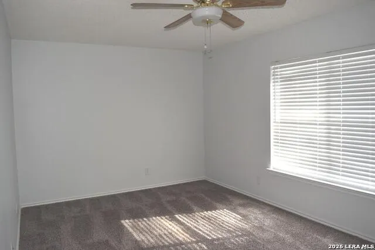
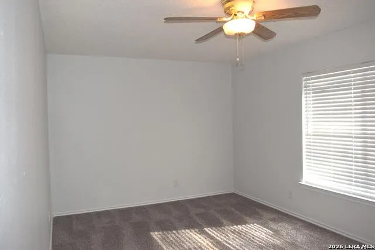
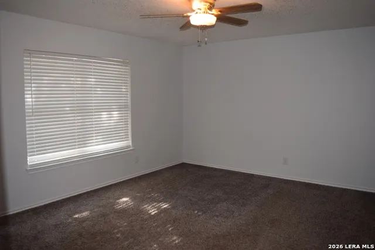
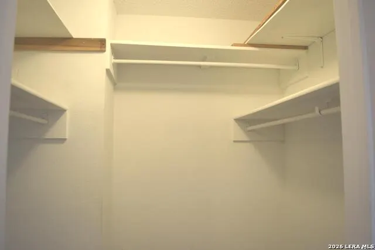
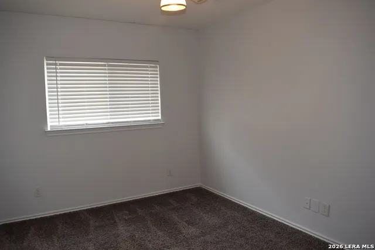
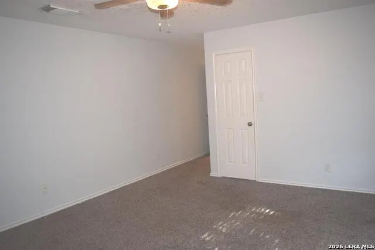
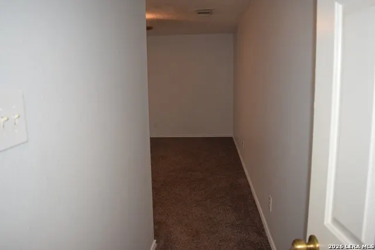
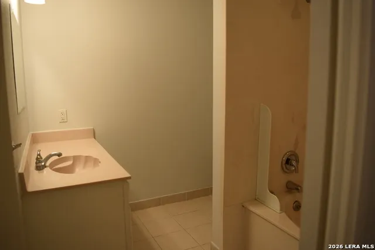
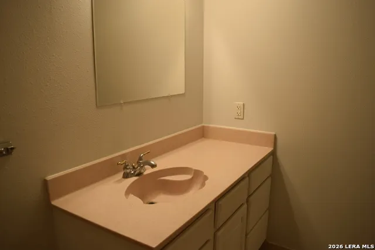
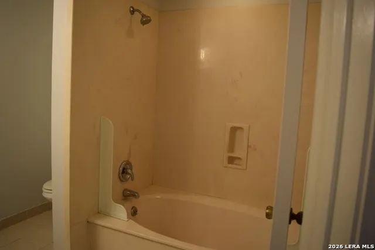
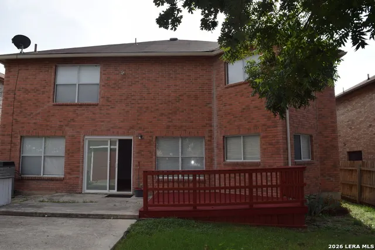
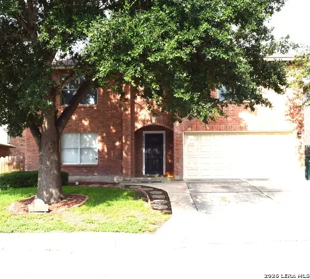
Seller is very MOTIVATED!! Welcome to 8026 Chestnut Manor Dr, Converse, TX! Discover this beautiful 3,638 sq. ft. home that's move-in ready and waiting for its next owner. Designed with both comfort and functionality in mind, this spacious residence features 4 bedrooms, 2.5 bathrooms, 3 living areas, and 3 dining areas, providing plenty of room for entertaining, relaxing, and everyday living. You'll love the abundant storage throughout the home, making organization effortless. Conveniently located near Joint Base San Antonio-Randolph and Fort Sam Houston, this property offers easy access to major employers, shopping, dining, and entertainment. Enjoy being just minutes from downtown San Antonio, New Braunfels, and many of the area's most popular attractions and destinations.
| Elementary School | Middle School | High School |
|---|---|---|
| Converse Elementary School | Judson Middle School | Judson High School |
| Price History | |
|---|---|
| 7/27/2026 | Listed $335,000 |
General Features
| Living Area | 3635 |
|---|---|
| Construction | Pre-Owned |
| Heating | Central |
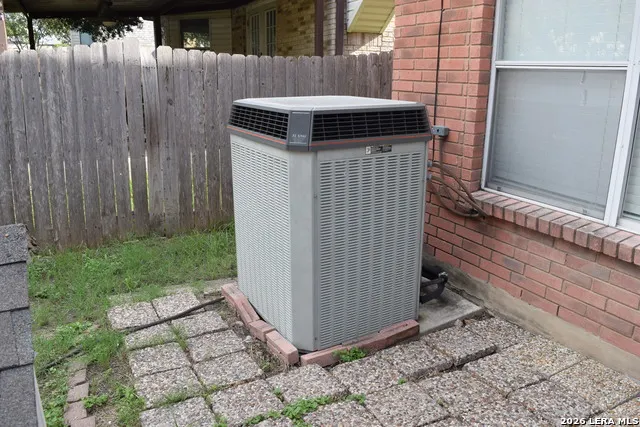
| Cooling | One Central |
| Half Baths | 1 |
| Bathrooms | 3 |
| HOA Fee | 375 |
| Subdivision | NORTHAMPTON |
| Builder | Unknown |
| Class | Single Residential |
| Type | Single Family Detached |
| Style | Two Story |
| Roof | Composition |
| HOA Mandatory | Mandatory |
| Miscellaneous | None/not applicable |
| Status | Active |
| HOA Frequency | Annually |
| Attached Garage | No |
| HOA Name | NORTHAMPTON HOA |
| Neighborhood Amenities | Pool,Clubhouse,Park/Playground |
| Multiple HOA | No |
| Area | 1600 |
| Year Built | 1996 |
| High School | Judson |
| School District | Judson |
| Proposed Terms | Conventional,FHA,VA,TX Vet |
| Elementary School | Converse |
| Middle School | Judson Middle School |
| Legal Description | Ncb 18177 Blk 7 Lot 18 (Northampton Subd Ut-3) |
| Potential Short Sale | No |
| Taxes | 7777.24 |
Interior Features
| Kitchen Length | 13 |
|---|---|
| Kitchen Width | 14 |
| Total Bedrooms | 4 |
| Full Baths | 2 |
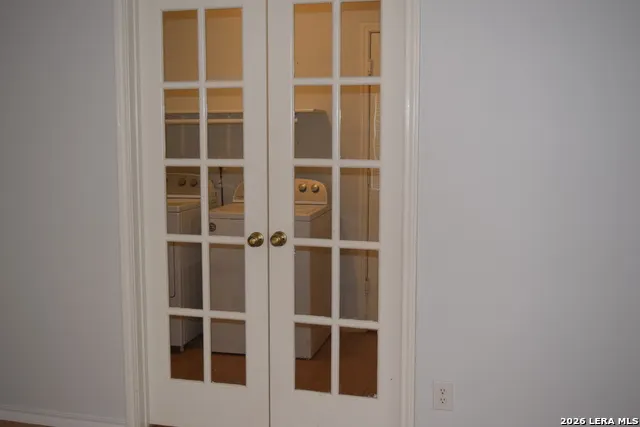
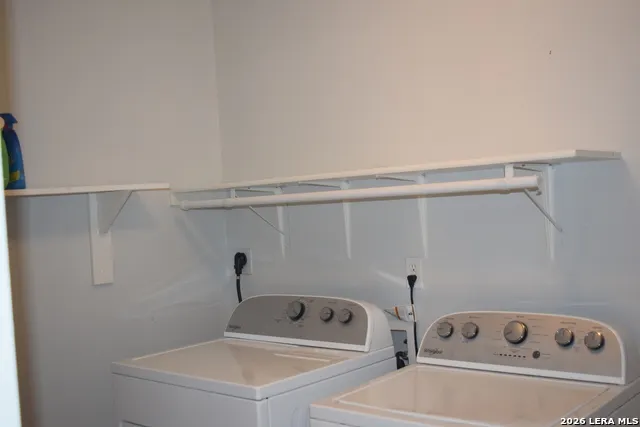
| Interior Features | Three Living Area,Separate Dining Room,Eat-In Kitchen,Two Eating Areas,Island Kitchen,Walk-In Pantry,Game Room,Utility Room Inside,All Bedrooms Upstairs,Laundry Main Level |
| Stories | 2 |
| Dining Room Length | 19 |
| Dining Room Width | 12 |
| Breakfast Room Length | 13 |
| Breakfast Room Width | 8 |
| Flooring | Carpeting,Ceramic Tile,Wood |
| Living Room Width | 23 |
| Utility Room Length | 10 |
| Utility Room Width | 6 |
| Heating Fuel | Electric |
| Bedroom2 Width | 9 |
| Bedroom3 Length | 18 |
| Bedroom3 Width | 11 |
| Bedroom4 Length | 13 |
| Bedroom4 Width | 23 |
| Family Room Length | 22 |
| Living Room Length | 13 |
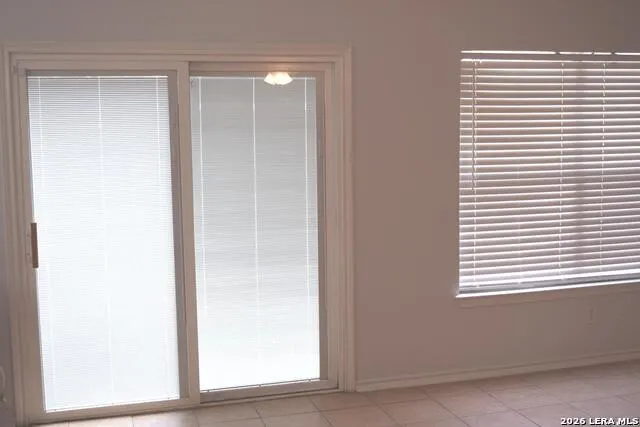
| WINDOW COVERINGS | All Remain |
Exterior Features
| Exterior | 3 Sides Masonry |
|---|---|
| Foundation | Slab |
| Pool (Y/N) | No |
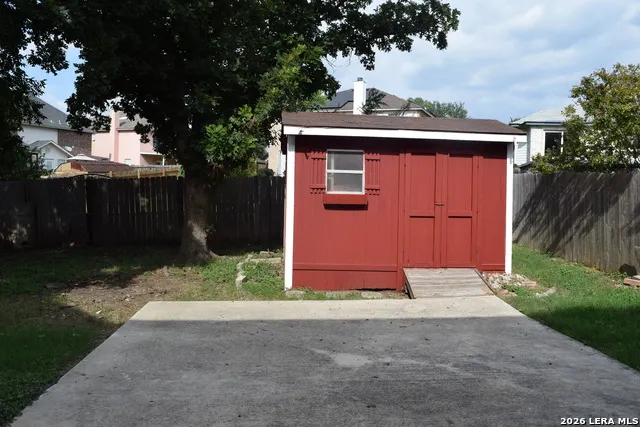
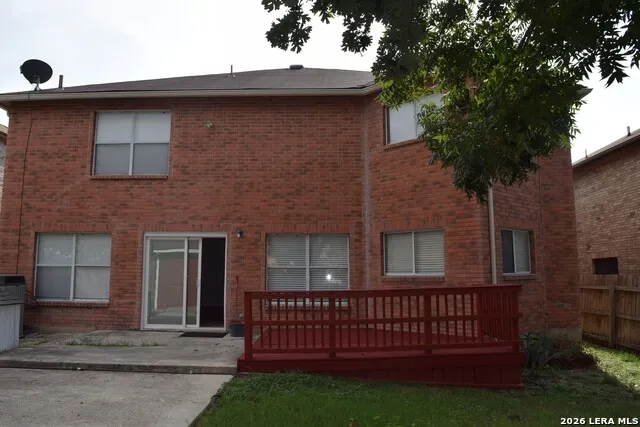
| Exterior Features | Patio Slab,Privacy Fence,Has Gutters,Mature Trees,Water Front Unimproved |
| Lot Dimensions | 52 X 120 |
| Pool | None |
| Lot Size | 0.143 |
| Water/Sewer | City |
| Inclusions | Ceiling Fans,Washer Connection,Dryer Connection,Cook Top,Built-In Oven,Self-Cleaning Oven,Disposal,Dishwasher,Pre-Wired for Security,Garage Door Opener |
| Lot Improvements | Street Paved,Curbs,Sidewalks,Streetlights,City Street |
| Garage Parking | Two Car Garage |
Amenities
- Foreclosure
- Views
- Short Sale
- New Construction
- Adult 55+
- Lease To Own
- No HOA Fees
- Furnished
- Primary On Main
- Air Conditioning
- Seller Finance
- Green
- Fixer Upper
- Horse
- Golf
- Fireplace
- Deck
- Garage
- Basement
- Pool
Property vs Single Family Average in 78109
Price
Taxes
Year Built
Visits
In The Neighborhood
Converse
$ 248,999
- Type
- Single Family
- Size
- 2,334 SqFt
- Rooms
- 4 Beds + 2.5 Baths
Niva Realty 210-213-4927
Converse
$ 284,000
- Type
- Single Family
- Size
- 2,856 SqFt
- Rooms
- 3 Beds + 2.5 Baths
Phyllis Browning Company 210-824-7878
Reduced
Converse
$ 199,005
- Type
- Single Family
- Size
- 1,584 SqFt
- Rooms
- 3 Beds + 2 Baths
Levi Rodgers Real Estate Group 210-331-7000
Reduced
Converse
$ 220,000
- Type
- Single Family
- Size
- 1,913 SqFt
- Rooms
- 3 Beds + 2 Baths
Southeast, REALTORS 210-333-4144
Reduced
Converse
$ 245,000
- Type
- Single Family
- Size
- 2,334 SqFt
- Rooms
- 4 Beds + 2.5 Baths
eXp Realty 888-519-7431
San Antonio
$ 199,000
- Type
- Single Family
- Size
- 1,022 SqFt
- Rooms
- 2 Beds + 2 Baths
Home Team of America 210-490-8000
Reduced
Converse
$ 227,900
- Type
- Single Family
- Size
- 1,551 SqFt
- Rooms
- 3 Beds + 2 Baths
Century 21 Scott Myers, REALTORS 210-479-1222
 Information provided courtesy of LERA MLS. IDX information is provided exclusively for consumers' personal, non-commercial use and may not be used for any purpose other than to identify prospective properties consumers may be interested in purchasing. Information is believed to be accurate but not guaranteed. Provided courtesy of LERA MLS. Copyright 2026 LERA MLS, All Rights Reserved. Data last updated September 18, 2026 2:43 AM UTC
 All information deemed reliable but not guaranteed. All properties are subject to prior sale, change or withdrawal. Neither listing broker(s) or information provider(s) shall be responsible for any typographical errors, misinformation, misprints and shall be held totally harmless. Listing(s) information is provided for consumer's personal, non-commercial use and may not be used for any purpose other than to identify prospective properties consumers may be interested in purchasing. The data relating
