
Open House Sun, Sep 13th 12:00 PM - 02:00 PM - Price Reduction - Eco Friendly
Address
119 Blakeley Dr, San Antonio, TX
Price
$ 519,777
Property Attributes
- MLS#2004126
- TypeSingle Family
- Listing Status Active
- CountyBEXAR
- CitySan Antonio
- Area1300
- NeighborhoodAlamo Heights
- Zip78209
- StyleOne Story
- Year Built1950
- Taxes$ 10898
- Price$ 519,777
- Bedrooms4
- Full Bathrooms3
- Half Bathrooms0
- Sqr Footage2260
- Lot Size0.386 Acres
Data Source:
LERA MLS
Property Description
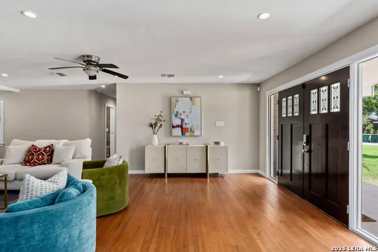
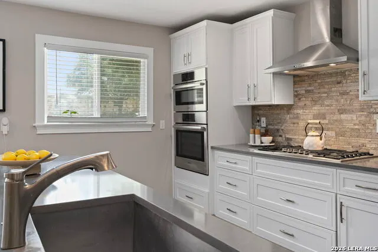
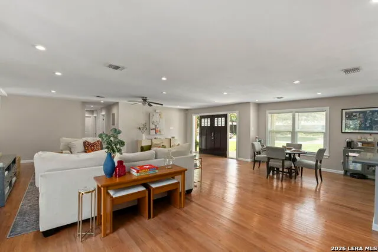
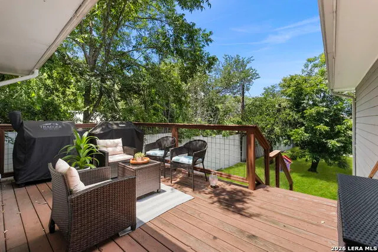
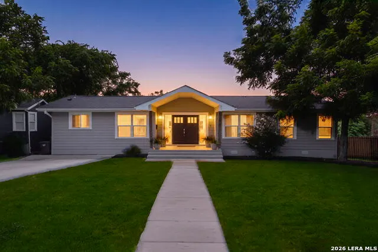
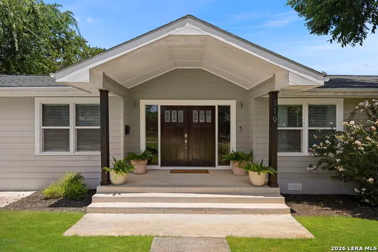
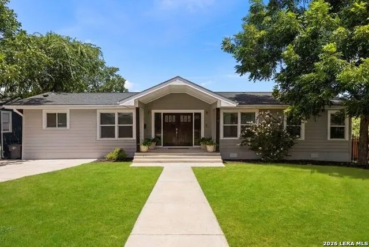
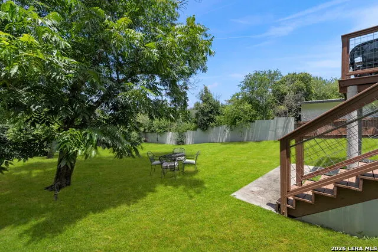
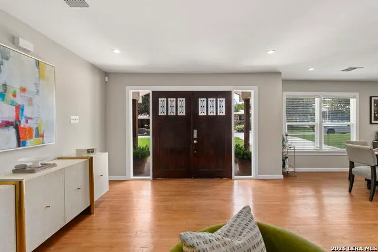
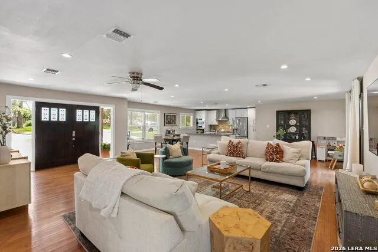
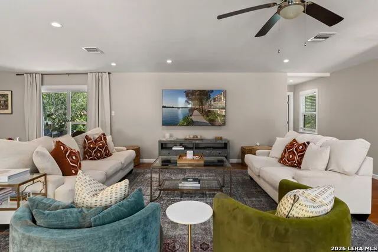
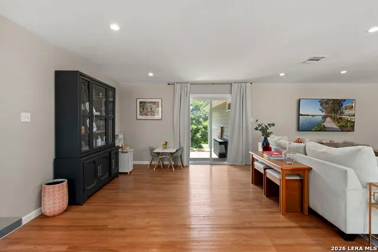
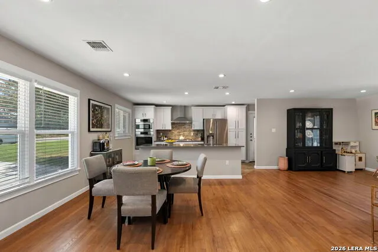
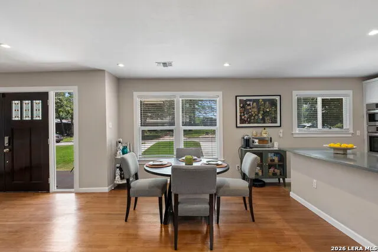
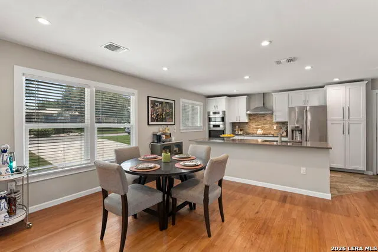
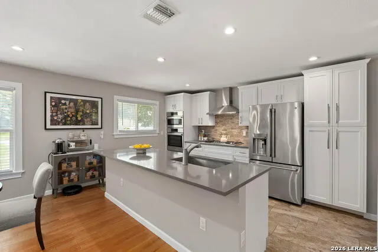
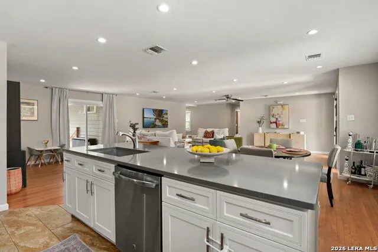
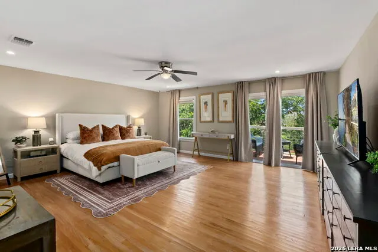
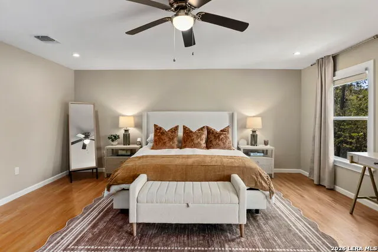
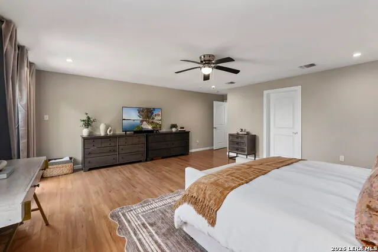
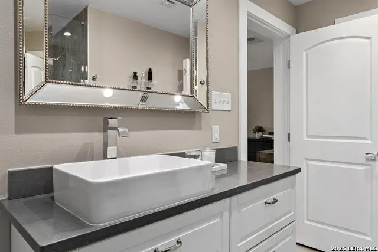
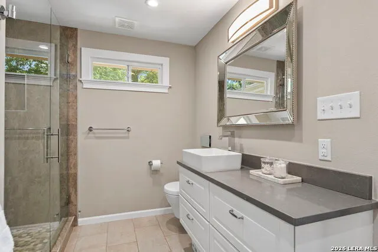
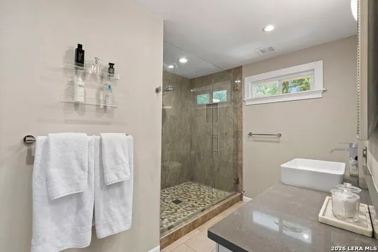
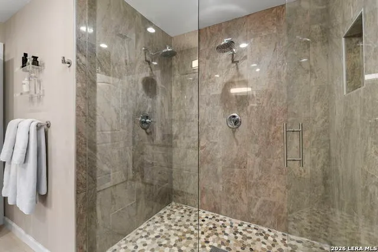
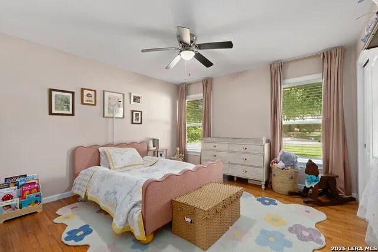
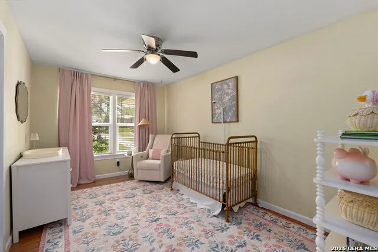
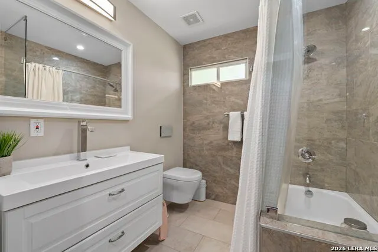
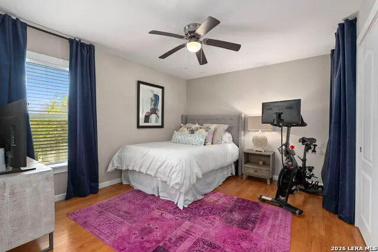
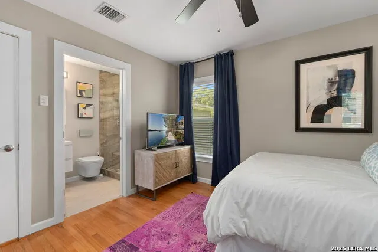
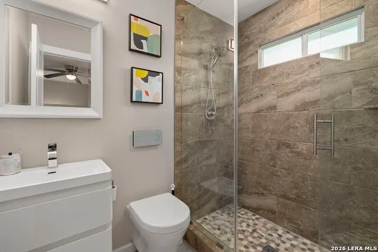
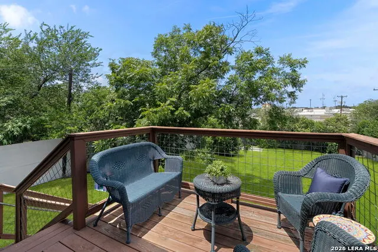
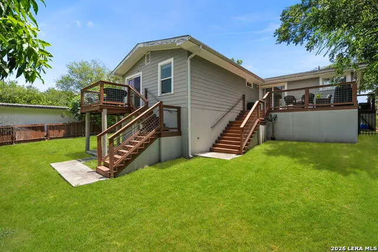
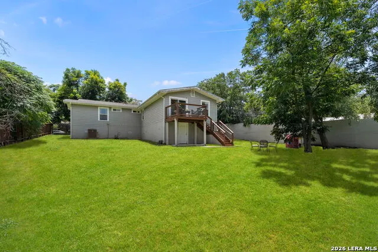
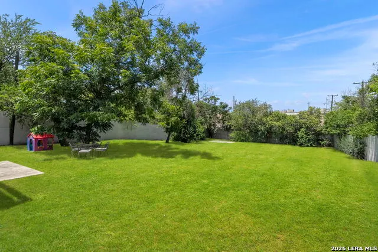
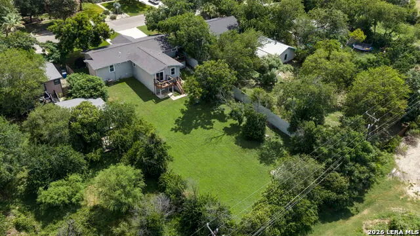
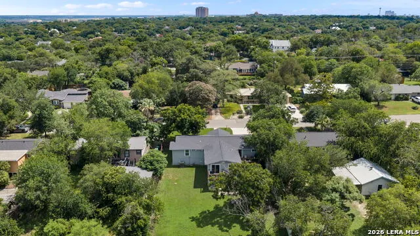
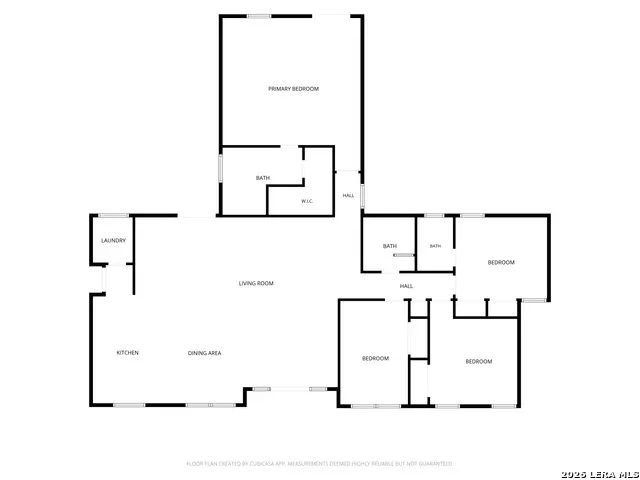
Welcome to this beautifully renovated contemporary ranch nestled in the heart of highly desirable Terrell Heights and zoned to the prestigious Alamo Heights ISD. Thoughtfully redesigned from top to bottom, this stunning single-story home offers 4 spacious bedrooms, 3 full bathrooms, and approximately 2,260 square feet of stylish, move-in-ready living. The open-concept floor plan is filled with natural light and designed for both everyday living and effortless entertaining. The expansive living and dining areas flow seamlessly into the chef-inspired kitchen, featuring gorgeous quartz countertops, premium Bosch appliances, gas cooking, abundant cabinetry, and modern finishes throughout. Rich hardwood flooring extends through the main living spaces, complemented by designer tile, updated lighting, and a sophisticated neutral color palette. Retreat to the oversized private primary suite complete with its own secluded deck overlooking the peaceful backyard, while three additional generously sized bedrooms provide flexibility for family, guests, or a home office. Multiple outdoor living spaces, including tiered decks and a beautifully landscaped backyard with mature trees, create the perfect setting for relaxing, grilling, or entertaining. What truly sets this home apart is the incredible peace of mind offered by its extensive renovation. Major improvements completed in 2021-2022 included new pier-and-beam foundation, plumbing and electrical systems, interior HVAC unit, roof, siding, windows, water heater, quartz countertops throughout, Bosch appliances, concealed-tank toilets, and a concrete-board privacy fence. Additional recent updates in the last few years include a new laundry room duct and vent, a newly stained front door, and fresh front-yard sod installed in Spring 2025. Combining timeless style, exceptional craftsmanship, and one of San Antonio's most sought-after school districts, this fully renovated home offers a rare opportunity to enjoy modern living in an established neighborhood just minutes from shopping, dining, parks, downtown, and the airport.
| Elementary School | Middle School | High School |
|---|---|---|
| Woodridge Elementary School | Alamo Heights Middle School | Alamo Heights High School |
| Price History | |
|---|---|
| 7/29/2026 | Listed $539,900 |
| 8/14/2026 | 2$529,777 |
| 9/3/2026 | 2$519,777 |
General Features
| Living Area | 2260 |
|---|---|
| Energy Efficiency | Programmable Thermostat,Double Pane Windows,Ceiling Fans |
| Construction | Pre-Owned |
| Heating | Central |
| Cooling | One Central |
| Bathrooms | 3 |
| Subdivision | ALAMO HEIGHTS |
| Builder | Unknown |
| Class | Single Residential |
| Type | Single Family Detached |
| Green Features | Low Flow Commode |
| Style | One Story |
| Roof | Heavy Composition |
| HOA Mandatory | None |
| Miscellaneous | Virtual Tour |
| Status | Active |
| Attached Garage | No |
| Neighborhood Amenities | None |
| Area | 1300 |
| Year Built | 1950 |
| High School | Alamo Heights |
| School District | Alamo Heights I.S.D. |
| Proposed Terms | Conventional,FHA,VA,Cash |
| Elementary School | Woodridge |
| Middle School | Alamo Heights |
| Legal Description | Ncb 8706 Blk 1 Lot 5 |
| Potential Short Sale | No |
| Taxes | 10898.42 |
Interior Features
| Kitchen Length | 13 |
|---|---|
| Kitchen Width | 10 |
| Total Bedrooms | 4 |
| Full Baths | 3 |
| Interior Features | One Living Area,Liv/Din Combo,Eat-In Kitchen,Island Kitchen,Utility Room Inside,1st Floor Lvl/No Steps,Open Floor Plan,Cable TV Available,High Speed Internet,All Bedrooms Downstairs,Laundry Main Leve |
| Stories | 1 |
| Dining Room Length | 11 |
| Dining Room Width | 10 |
| Flooring | Ceramic Tile,Wood |
| Living Room Width | 24 |
| Utility Room Length | 7 |
| Utility Room Width | 5 |
| Heating Fuel | Electric |
| Bedroom2 Width | 10 |
| Bedroom3 Length | 13 |
| Bedroom3 Width | 12 |
| Bedroom4 Length | 13 |
| Bedroom4 Width | 10 |
| Living Room Length | 26 |
| WINDOW COVERINGS | Some Remain |
Exterior Features
| Exterior | Siding |
|---|---|
| Pool (Y/N) | No |
| Exterior Features | Deck/Balcony,Privacy Fence,Double Pane Windows,Has Gutters,Mature Trees |
| Pool | None |
| Lot Size | 0.386 |
| Water/Sewer | Water System,City |
| Lot Description | 1/4 - 1/2 Acre,Mature Trees (ext feat) |
| Inclusions | Ceiling Fans,Washer Connection,Dryer Connection,Cook Top,Built-In Oven,Self-Cleaning Oven,Microwave Oven,Stove/Range,Refrigerator,Disposal,Dishwasher,Ice Maker Connection,Electric Water Heater,Solid |
| Lot Improvements | Street Paved,Asphalt,City Street |
| Garage Parking | None/Not Applicable |
Amenities
- Foreclosure
- Views
- Short Sale
- New Construction
- Adult 55+
- Lease To Own
- No HOA Fees
- Furnished
- Primary On Main
- Air Conditioning
- Seller Finance
- Green
- Fixer Upper
- Horse
- Golf
- Fireplace
- Deck
- Garage
- Basement
- Pool
Property vs Single Family Average in 78209
Price
Taxes
Year Built
Visits
In The Neighborhood
Open House
San Antonio
$ 749,000
- Type
- Single Family
- Size
- 3,004 SqFt
- Rooms
- 4 Beds + 3.5 Baths
Compass RE Texas, LLC 512-720-6460
Reduced
San Antonio
$ 1,389,000
- Type
- Single Family
- Size
- 3,276 SqFt
- Rooms
- 4 Beds + 4.5 Baths
Kuper Sotheby's Int'l Realty 210-698-3100
Alamo Heights
$ 499,000
- Type
- Single Family
- Size
- 1,192 SqFt
- Rooms
- 2 Beds + 2 Baths
BHHS PenFed Realty 210-545-7653
Alamo Heights
$ 850,000
- Type
- Single Family
- Size
- 2,022 SqFt
- Rooms
- 3 Beds + 2.5 Baths
eXp Realty 888-519-7431
Eco Friendly
San Antonio
$ 595,000
- Type
- Single Family
- Size
- 2,321 SqFt
- Rooms
- 3 Beds + 2.5 Baths
Phyllis Browning Company 210-824-7878
San Antonio
$ 659,500
- Type
- Single Family
- Size
- 1,650 SqFt
- Rooms
- 2 Beds + 2.5 Baths
Kuper Sotheby's Int'l Realty 210-822-8602
Open House
Alamo Heights
$ 695,000
- Type
- Single Family
- Size
- 2,123 SqFt
- Rooms
- 3 Beds + 2 Baths
Phyllis Browning Company 210-824-7878
Reduced
Alamo Heights
$ 1,550,000
- Type
- Single Family
- Size
- 3,700 SqFt
- Rooms
- 4 Beds + 4.5 Baths
Phyllis Browning Company 210-824-7878
San Antonio
$ 1,299,000
- Type
- Single Family
- Size
- 3,001 SqFt
- Rooms
- 4 Beds + 3.5 Baths
Keeping It Realty 702-364-0515
Open House
San Antonio
$ 1,100,000
- Type
- Single Family
- Size
- 3,043 SqFt
- Rooms
- 5 Beds + 3.5 Baths
Phyllis Browning Company 210-824-7878
San Antonio
$ 1,600,000
- Type
- Single Family
- Size
- 3,665 SqFt
- Rooms
- 4 Beds + 3.5 Baths
Phyllis Browning Company 210-824-7878
Reduced
Alamo Heights
$ 1,150,000
- Type
- Single Family
- Size
- 2,692 SqFt
- Rooms
- 4 Beds + 4.5 Baths
Real Broker, LLC 855-450-0442
 Information provided courtesy of LERA MLS. IDX information is provided exclusively for consumers' personal, non-commercial use and may not be used for any purpose other than to identify prospective properties consumers may be interested in purchasing. Information is believed to be accurate but not guaranteed. Provided courtesy of LERA MLS. Copyright 2026 LERA MLS, All Rights Reserved. Data last updated September 12, 2026 8:29 PM UTC
 All information deemed reliable but not guaranteed. All properties are subject to prior sale, change or withdrawal. Neither listing broker(s) or information provider(s) shall be responsible for any typographical errors, misinformation, misprints and shall be held totally harmless. Listing(s) information is provided for consumer's personal, non-commercial use and may not be used for any purpose other than to identify prospective properties consumers may be interested in purchasing. The data relating
