
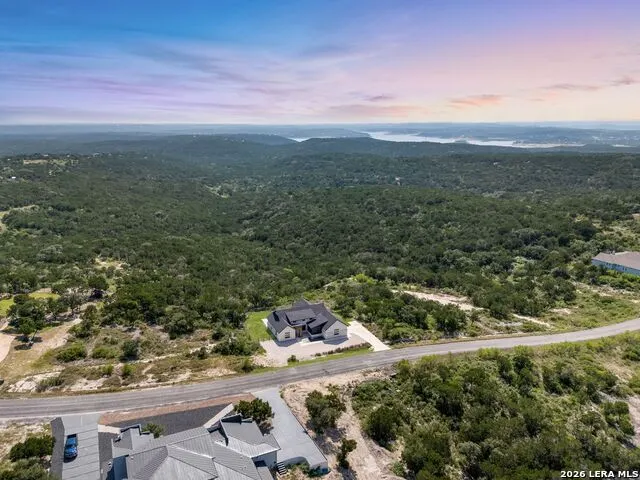
Price Reduction - Views
Address
819 Pr 2775, Mico, TX
Price
$ 605,000
Property Attributes
- MLS#2004660
- TypeSingle Family
- Listing Status Active
- CountyMEDINA
- CityMico
- Area3000
- NeighborhoodSummit Ridge
- Zip78056
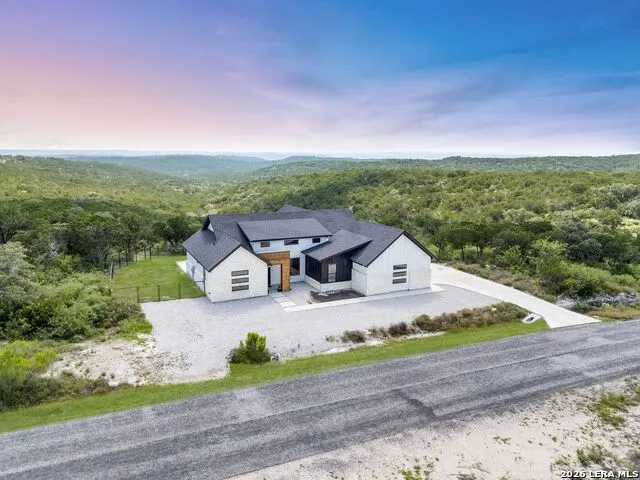
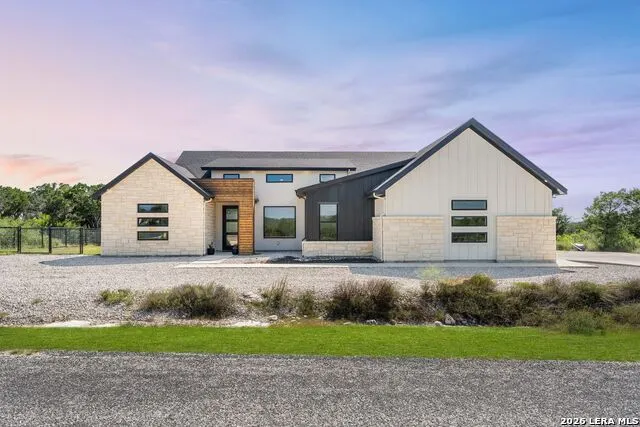
- StyleOne Story,Texas Hill Country
- Year Built2024
- Taxes$ 10146
- Price$ 605,000
- Bedrooms4
- Full Bathrooms2
- Half Bathrooms1
- Sqr Footage2290
- Lot Size2.084 Acres
Data Source:
LERA MLS
Property Description
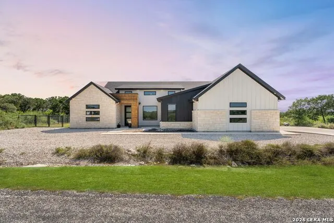
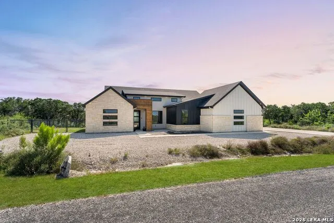
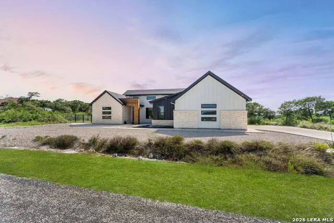
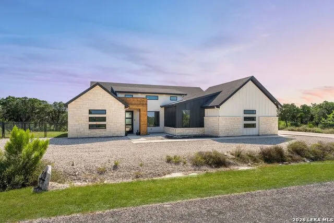
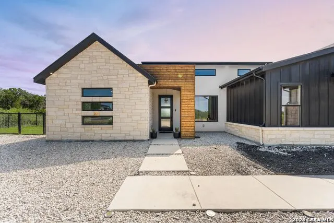
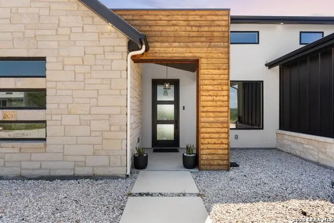
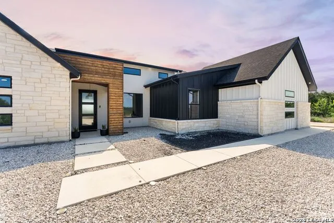
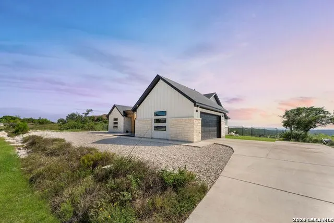
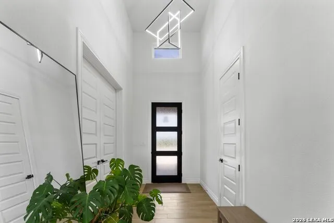
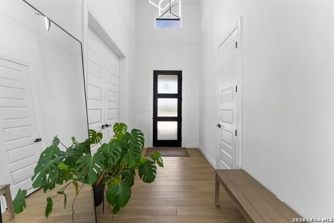
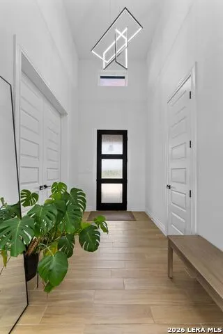
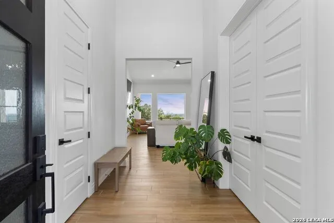
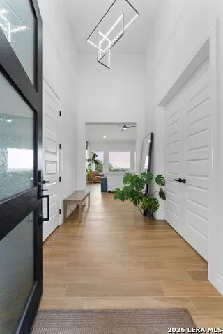
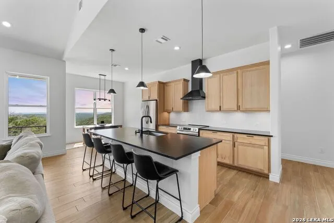
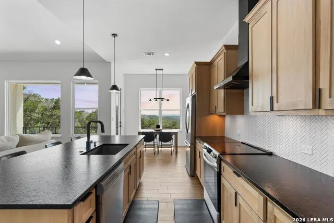
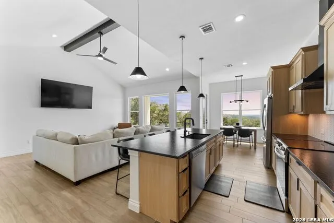
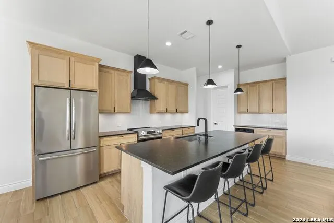
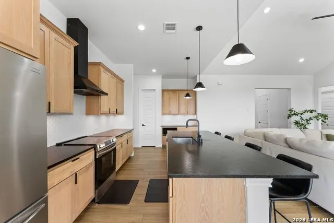
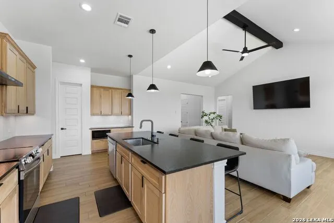
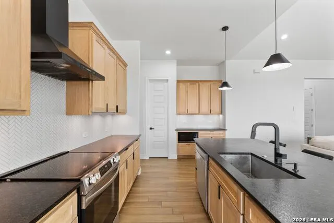
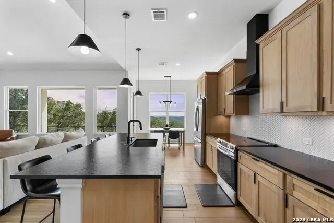
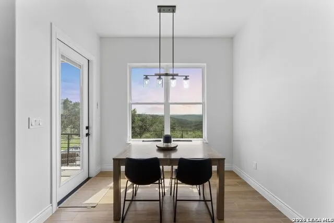
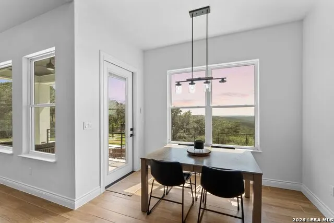
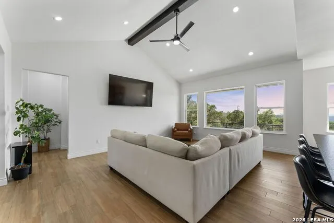
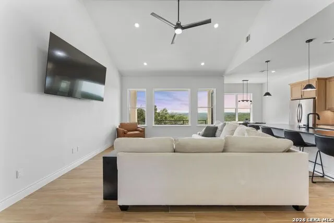
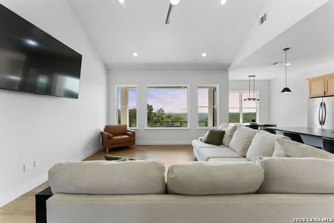
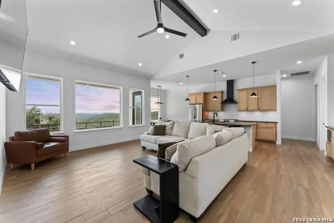
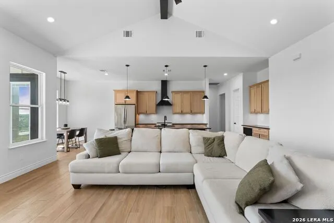
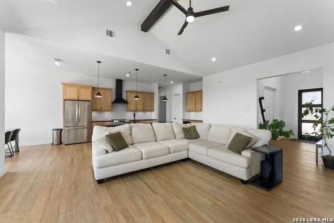
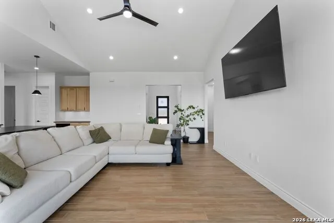
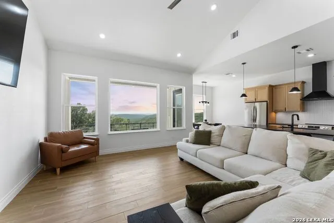
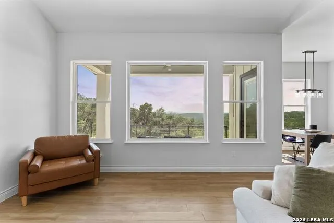
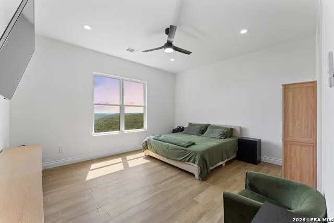
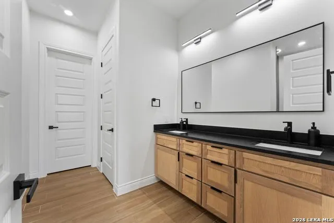
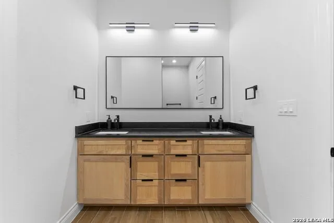
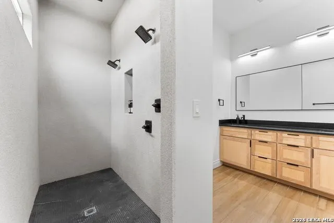
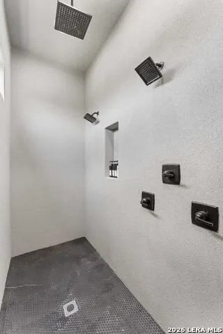
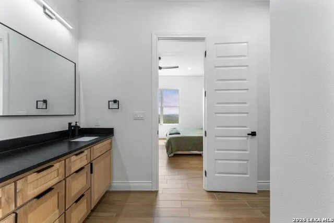
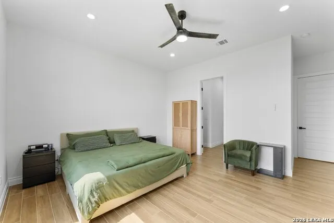
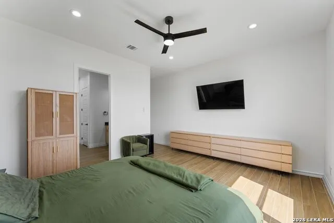
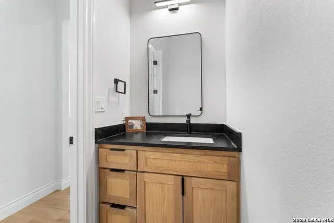
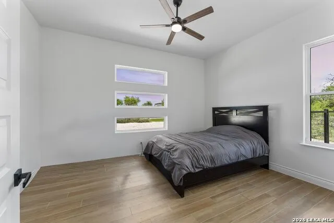
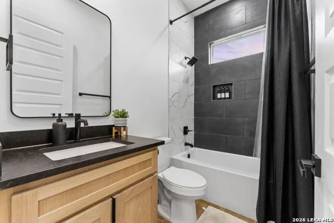
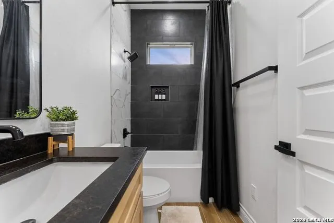
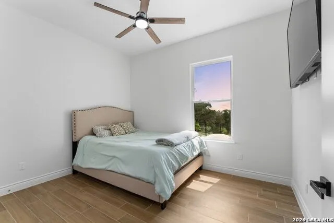
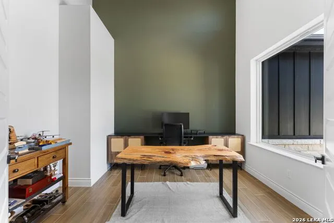
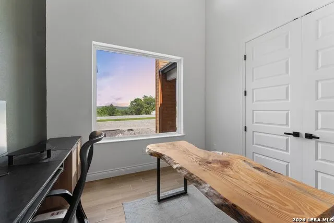
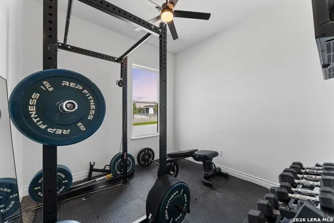
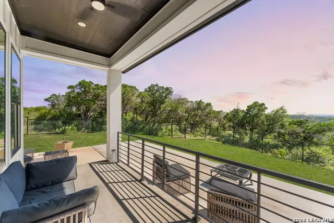
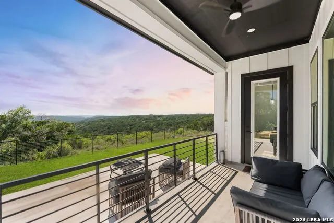
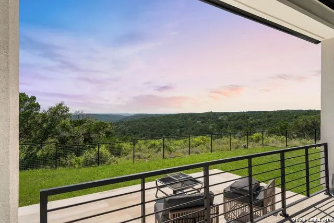
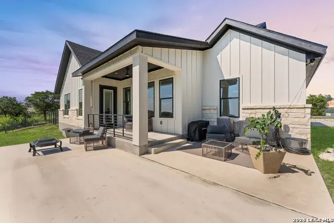
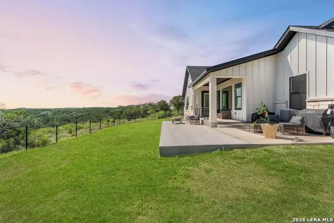
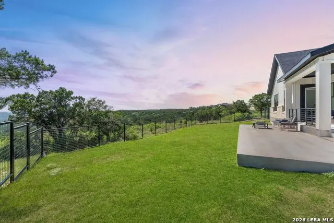
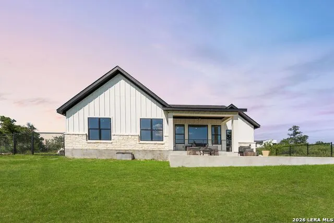
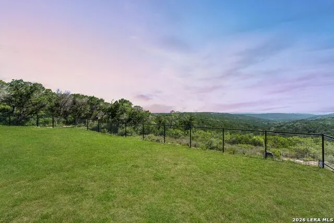
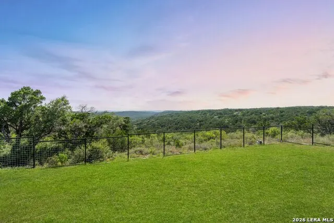
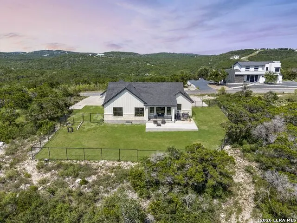
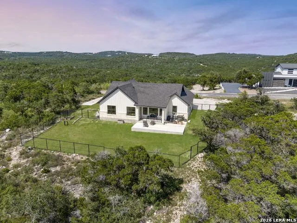
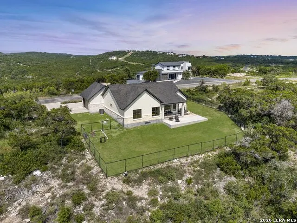
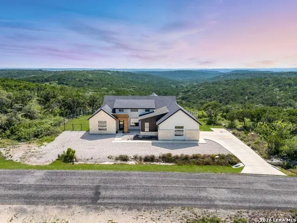
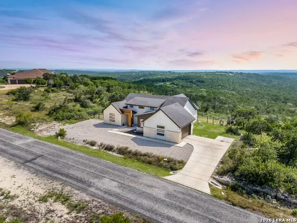
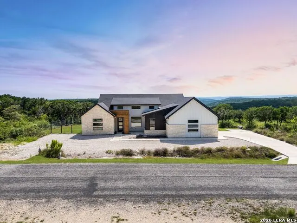
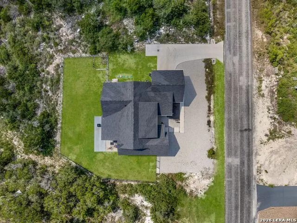
What if I told you this isn't your average Texas acreage home? Welcome to 819 Private Road 2775 in Mico, where modern luxury meets peaceful country living on over 2 acres inside a gated community. Custom built in 2024, this thoughtfully designed 4 bedroom, 2.5 bathroom home with a dedicated office offers 2,290 square feet of elevated living, carefully designed to make the most of the breathtaking views that surround it. The moment you step inside, you'll be greeted by soaring vaulted ceilings, recessed lighting, and an abundance of natural light pouring through the open concept living and dining areas. The real showstopper? Expansive windows that perfectly frame some of the most stunning Texas sunsets, turning dinner at the table or a quiet evening on the couch into something you'll look forward to every day. At the heart of the home, the kitchen was designed for gathering. Complete with black leathered countertops, a walk in pantry, and an effortless flow into the dining and living spaces, it's the kind of layout that keeps everyone connected whether you're hosting family for the holidays or friends for the big game. The private primary suite is the perfect place to unwind, featuring dual vanities and a custom stucco walk in shower with three shower heads and a built in Bluetooth speaker, bringing a spa like experience right into your daily routine. Need a home gym? You're already one step ahead. The in-home gym conveys with the property, making it easy to stay active without ever leaving home. Step outside to an extended patio, creating the perfect space to entertain, sip your morning coffee, or enjoy the peaceful evenings. The fully fenced backyard backs up to a farm, offering no rear neighbors, incredible privacy, and generous spacing between neighboring homes, giving you the quiet country lifestyle you've been searching for. Additional upgrades include whole house foam insulation, well water, a septic system, plumbing for a future water softener, a spacious attic, an extended driveway with a 10-foot drive-through gate, a small garden area, and thoughtful custom touches throughout. If you've been looking for a home that offers modern finishes, wide open spaces, unforgettable sunset views, and the kind of peace that's hard to find, welcome home.
| Elementary School | Middle School | High School |
|---|---|---|
| Call District Elementary School | Call District Middle School | Call District High School |
| Price History | |
|---|---|
| 7/31/2026 | Listed $615,000 |
| 8/28/2026 | 2$605,000 |
General Features
| Living Area | 2290 |
|---|---|
| Construction | Pre-Owned |
| Heating | Central |
| Cooling | One Central |
| Half Baths | 1 |
| Bathrooms | 3 |
| HOA Fee | 595 |
| Subdivision | Summit Ridge |
| Builder | Unknown |
| Class | Single Residential |
| Type | Single Family Detached |
| Style | One Story,Texas Hill Country |
| Roof | Other |
| HOA Mandatory | Mandatory |
| Status | Active |
| HOA Frequency | Annually |
| Attached Garage | No |
| HOA Name | TRIO HOME OWNERS ASSOCIATION MANAGEMENT |
| Neighborhood Amenities | Controlled Access |
| Multiple HOA | No |
| Area | 3000 |
| Year Built | 2024 |
| High School | Call District |
| School District | Medina Valley I.S.D. |
| Proposed Terms | Conventional,FHA,VA,Cash |
| Elementary School | Call District |
| Middle School | Call District |
| Legal Description | Summit Ridge Unit 3 Block 10 Lot 17; Acres 2.084 |
| Taxes | 10146 |
Interior Features
| Kitchen Length | 10 |
|---|---|
| Kitchen Width | 14 |
| Total Bedrooms | 4 |
| Full Baths | 2 |
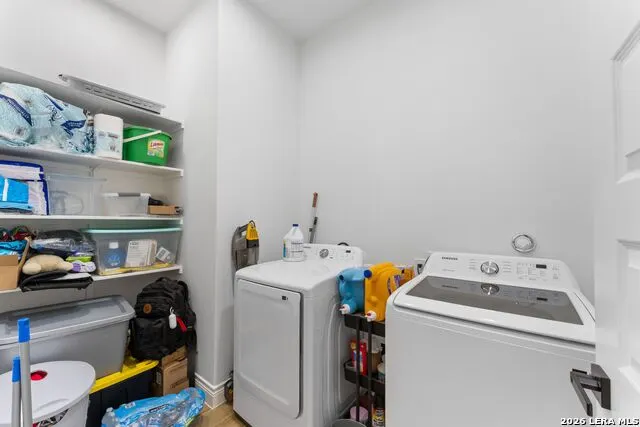
| Interior Features | Island Kitchen,Walk-In Pantry,Study/Library,High Ceilings,Open Floor Plan,Cable TV Available,High Speed Internet,Laundry Room,Walk in Closets,Attic - Partially Floored,Attic - Pull Down Stairs |
| Stories | 1 |
| Dining Room Length | 10 |
| Dining Room Width | 10 |
| Flooring | Ceramic Tile |
| Living Room Width | 10 |
| Heating Fuel | Electric |
| Bedroom2 Width | 15 |
| Bedroom3 Length | 12 |
| Bedroom3 Width | 15 |
| Bedroom4 Length | 12 |
| Bedroom4 Width | 11 |
| Living Room Length | 9 |
| WINDOW COVERINGS | None Remain |
Exterior Features
| Exterior | 4 Sides Masonry,Stone/Rock,Wood,Stucco,Cement Fiber,Rock/Stone Veneer |
|---|---|
| Foundation | Slab |
| Pool (Y/N) | No |
| Pool | None |
| Lot Size | 2.084 |
| Water/Sewer | Septic,Aerobic Septic |
| Inclusions | Ceiling Fans,Washer Connection,Dryer Connection,Washer,Dryer,Microwave Oven,Stove/Range,Refrigerator,Disposal,Dishwasher,Vent Fan,Smoke Alarm,Pre-Wired for Security,Electric Water Heater,Garage Door |
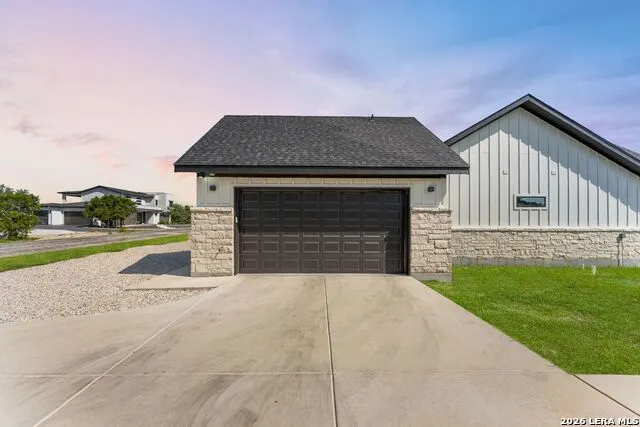
| Garage Parking | Two Car Garage,Side Entry,Oversized |
Amenities
- Foreclosure
- Views
- Short Sale
- New Construction
- Adult 55+
- Lease To Own
- No HOA Fees
- Furnished
- Primary On Main
- Air Conditioning
- Seller Finance
- Green
- Fixer Upper
- Horse
- Golf
- Fireplace
- Deck
- Garage
- Basement
- Pool
Property vs Single Family Average in 78056
Price
Taxes
Year Built
Visits
 Information provided courtesy of LERA MLS. IDX information is provided exclusively for consumers' personal, non-commercial use and may not be used for any purpose other than to identify prospective properties consumers may be interested in purchasing. Information is believed to be accurate but not guaranteed. Provided courtesy of LERA MLS. Copyright 2026 LERA MLS, All Rights Reserved. Data last updated September 15, 2026 2:03 AM UTC
 All information deemed reliable but not guaranteed. All properties are subject to prior sale, change or withdrawal. Neither listing broker(s) or information provider(s) shall be responsible for any typographical errors, misinformation, misprints and shall be held totally harmless. Listing(s) information is provided for consumer's personal, non-commercial use and may not be used for any purpose other than to identify prospective properties consumers may be interested in purchasing. The data relating
