
Views
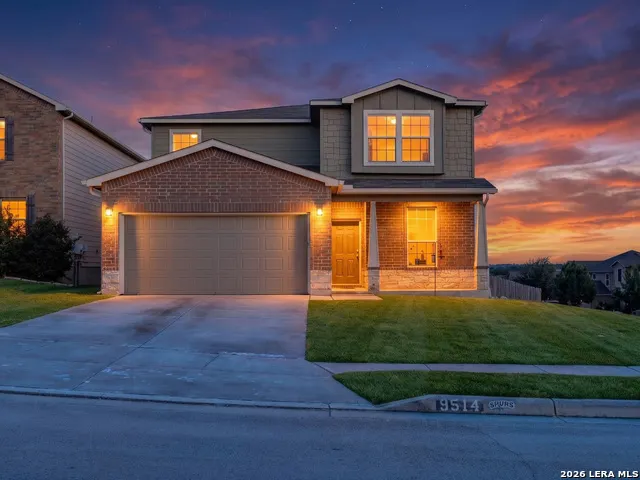
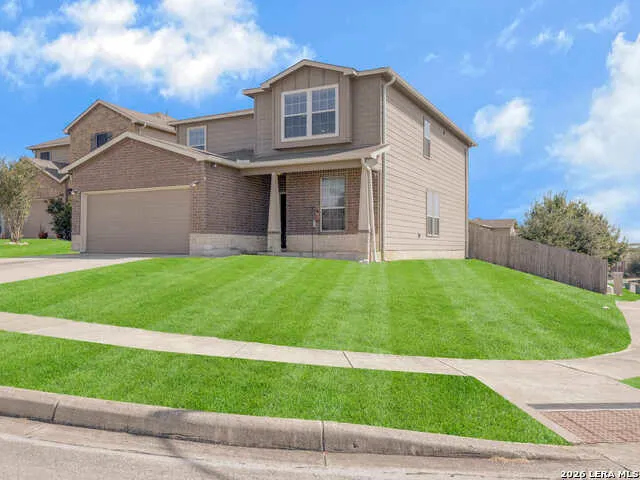
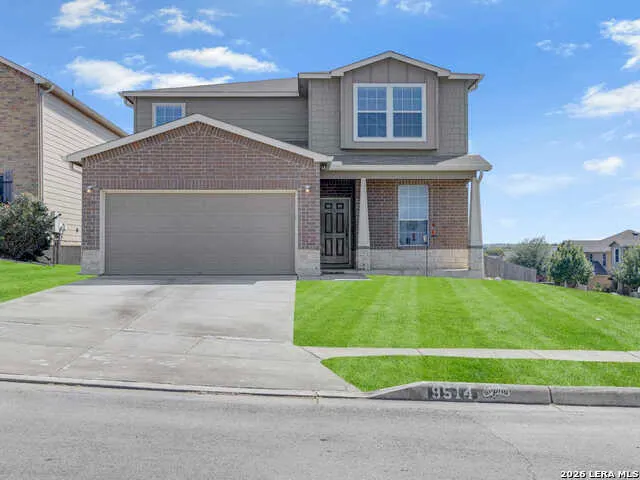
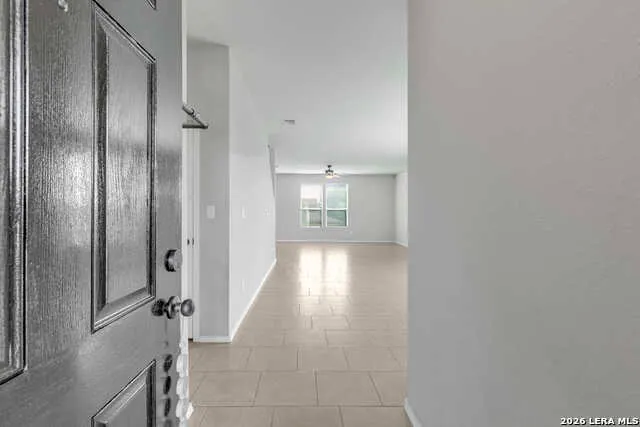
Address
9514 Dark Oak Crk, Converse, TX
Price
$ 290,000
Property Attributes
- MLS#2006468
- TypeSingle Family
- Listing Status Active
- CountyBEXAR
- CityConverse
- Area1700
- NeighborhoodHanover Cove
- Zip78109
- StyleTwo Story
- Year Built2015
- Taxes$ 7123
- Price$ 290,000
- Bedrooms4
- Full Bathrooms3
- Half Bathrooms0
- Sqr Footage2664
- Lot Size0.156 Acres
Data Source:
LERA MLS
Property Description
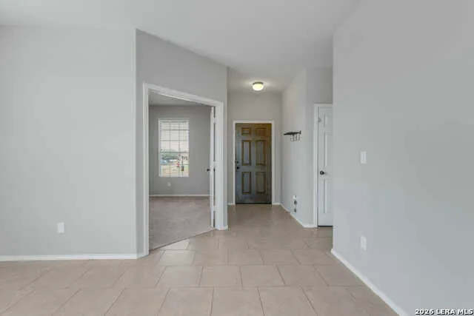
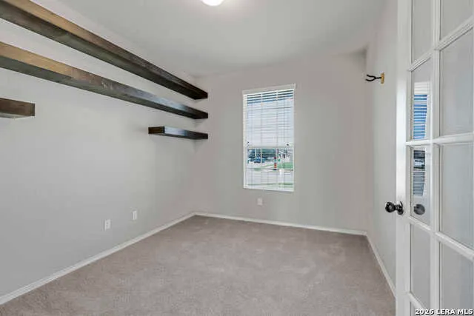
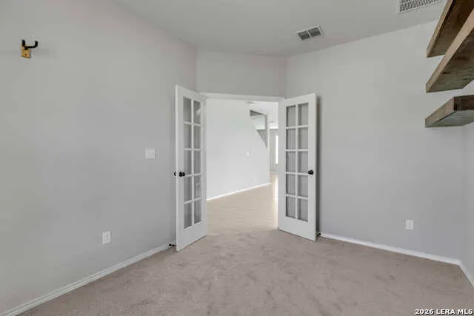
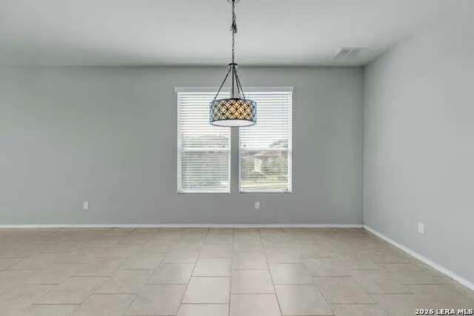
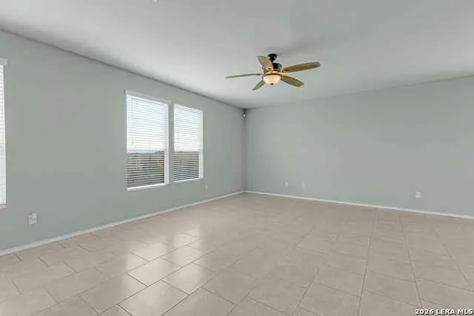
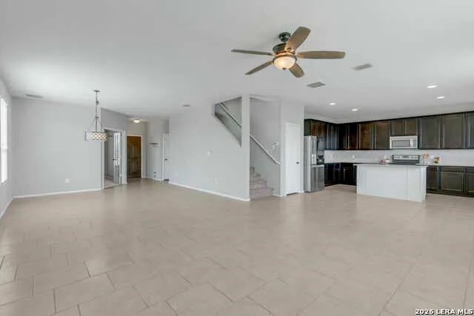
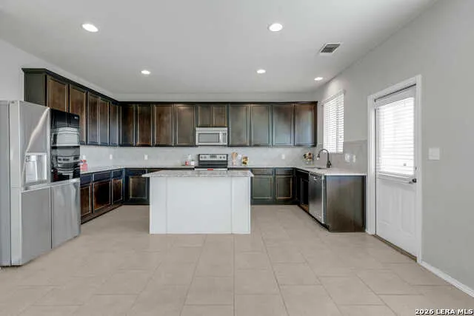
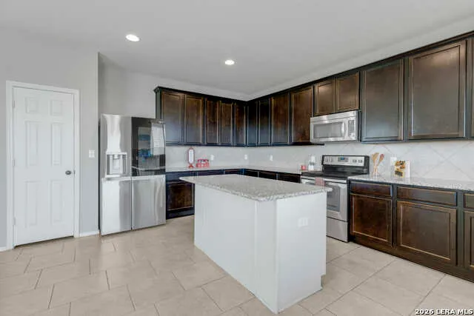
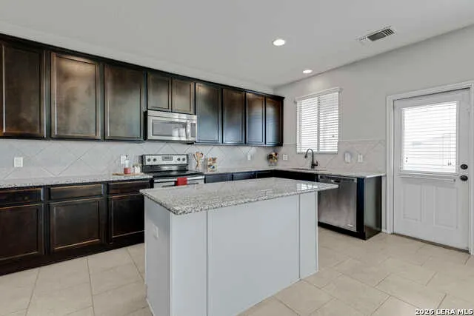
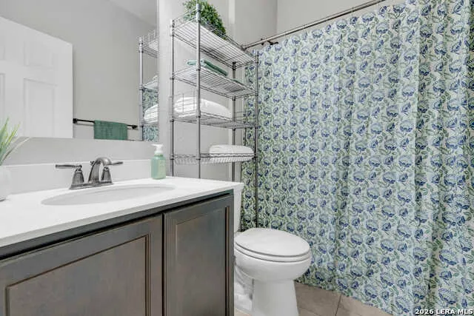
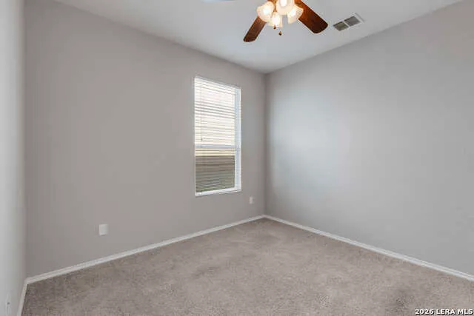
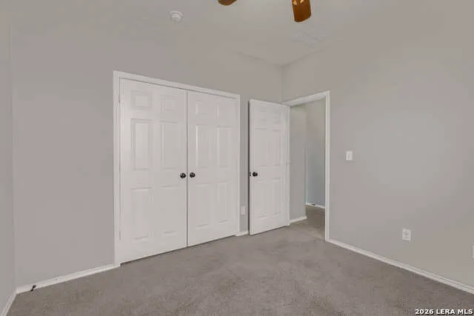
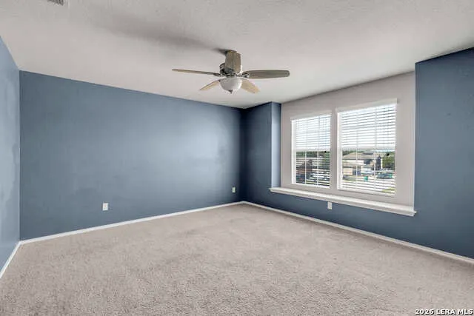
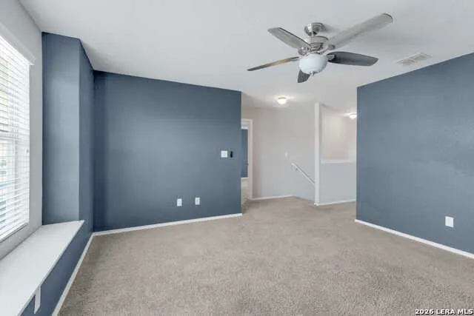
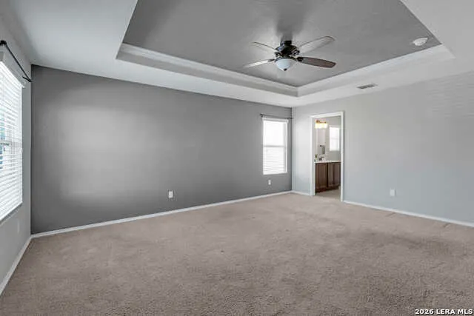
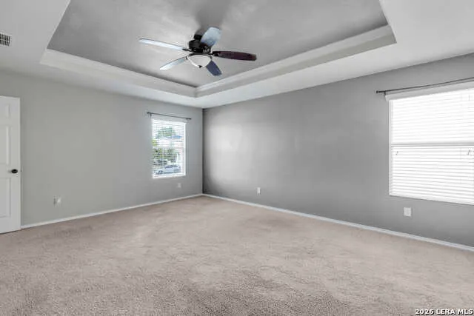
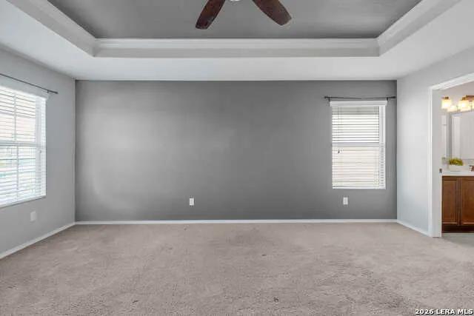
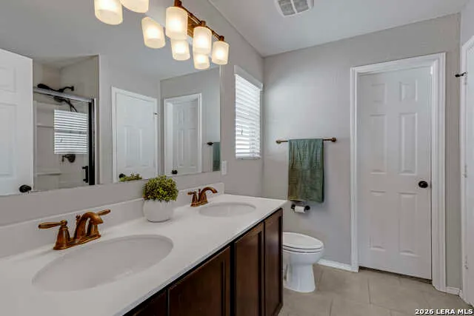
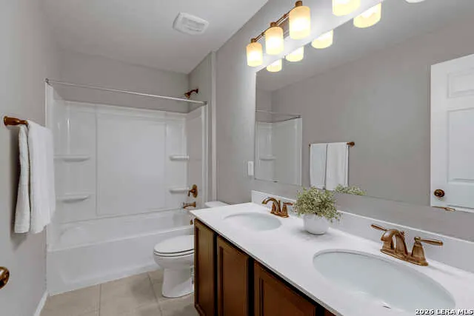
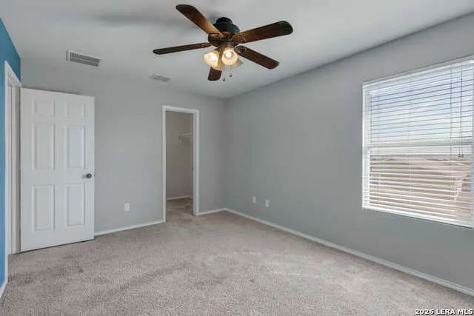
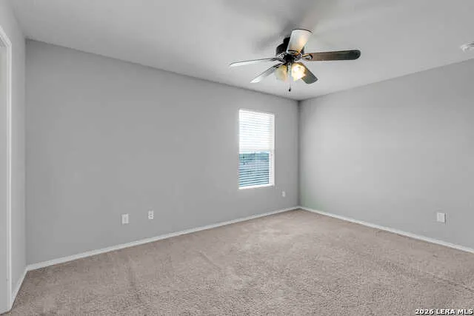
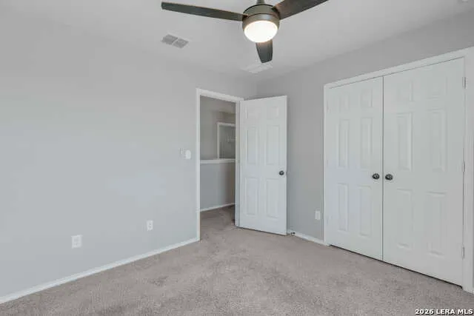
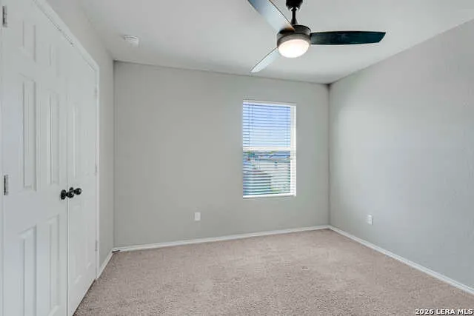
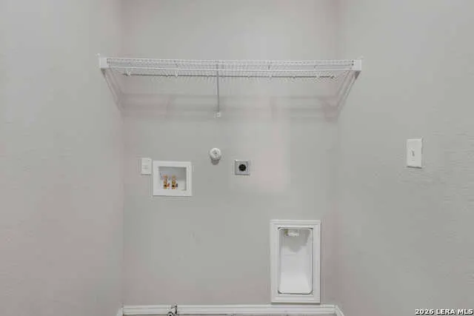
** OPEN HOUSE SATURDAY AUG 8th FROM 12PM-3PM**Welcome to this spacious and thoughtfully designed two-story home in Converse, offering 2,664 square feet of versatile living space with 4 bedrooms and 3 full bathrooms. Designed for both everyday comfort and effortless entertaining, this home features an open-concept floor plan that seamlessly connects the living, dining, and kitchen areas. The heart of the home is the expansive kitchen, complete with an abundance of cabinetry and generous countertop space-perfect for meal prep, hosting gatherings, or creating your favorite recipes. A dedicated home office on the first floor showcases stylish floating shelves, providing the ideal space to work from home, study, or organize your daily routines. Also located downstairs is a private guest suite with a full bath, making it an excellent option for multigenerational living, visiting guests, or a mother-in-law suite. Upstairs, you'll find a spacious primary retreat designed for privacy and relaxation, along with two additional bedrooms, a large game room, and a conveniently located laundry room that eliminates the need to carry laundry up and down the stairs. With its flexible layout, generous living spaces, and functional design, this home offers the perfect balance of comfort, convenience, and style. Whether you're looking for room to grow, space to entertain, or accommodations for extended family, this beautiful Converse home is ready to welcome you.
| Elementary School | Middle School | High School |
|---|---|---|
| Copperfield Ele Elementary School | Judson Middle School | Judson High School |
| Price History | |
|---|---|
| 8/6/2026 | Listed $290,000 |
General Features
| Living Area | 2664 |
|---|---|
| Energy Efficiency | Programmable Thermostat,Ceiling Fans |
| Construction | Pre-Owned |
| Heating | Central |
| Cooling | One Central |
| Bathrooms | 3 |
| HOA Fee | 94.5 |
| Subdivision | HANOVER COVE |
| Builder | CENTEX HOMES |
| Class | Single Residential |
| Type | Single Family Detached |
| Style | Two Story |
| Roof | Composition |
| HOA Mandatory | Mandatory |
| Miscellaneous | None/not applicable |
| Status | Active |
| HOA Frequency | Quarterly |
| Attached Garage | No |
| HOA Name | FIRST SERVICE RESIDENTIAL |
| Neighborhood Amenities | Pool |
| Home Faces | North,East |
| Multiple HOA | No |
| Area | 1700 |
| Year Built | 2015 |
| High School | Judson |
| School District | Judson |
| Proposed Terms | Conventional,FHA,VA,Cash |
| Elementary School | COPPERFIELD ELE |
| Middle School | Judson Middle School |
| Legal Description | Cb 5053J (Hanover Cove Subd Ut-3),Block 7 Lot 8 Plat 9572/2 |
| Potential Short Sale | No |
| Taxes | 7123.09 |
Interior Features
| Kitchen Length | 11 |
|---|---|
| Kitchen Width | 16 |
| Total Bedrooms | 4 |
| Full Baths | 3 |
| Interior Features | One Living Area,Separate Dining Room,Eat-In Kitchen,Island Kitchen,Breakfast Bar,Walk-In Pantry,Study/Library,Game Room,Loft,Utility Room Inside,High Ceilings,Open Floor Plan,Cable TV Available,High |
| Stories | 2 |
| Dining Room Length | 15 |
| Dining Room Width | 11 |
| Flooring | Carpeting,Ceramic Tile |
| Living Room Width | 14 |
| Heating Fuel | Electric |
| Bedroom2 Width | 14 |
| Bedroom3 Length | 10 |
| Bedroom3 Width | 11 |
| Bedroom4 Length | 10 |
| Bedroom4 Width | 10 |
| Living Room Length | 15 |
| Study/Office Length | 10 |
| Study/Office Width | 12 |
| WINDOW COVERINGS | All Remain |
Exterior Features
| Exterior | Brick,4 Sides Masonry,Stone/Rock |
|---|---|
| Foundation | Slab |
| Pool (Y/N) | No |
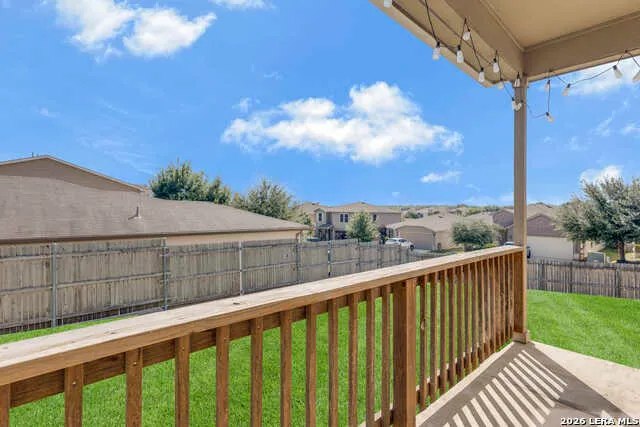
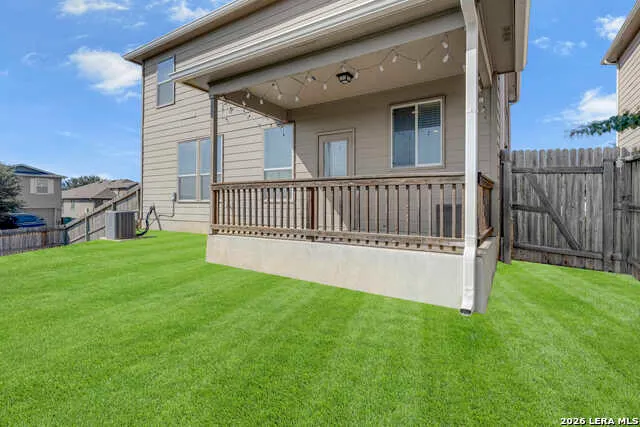
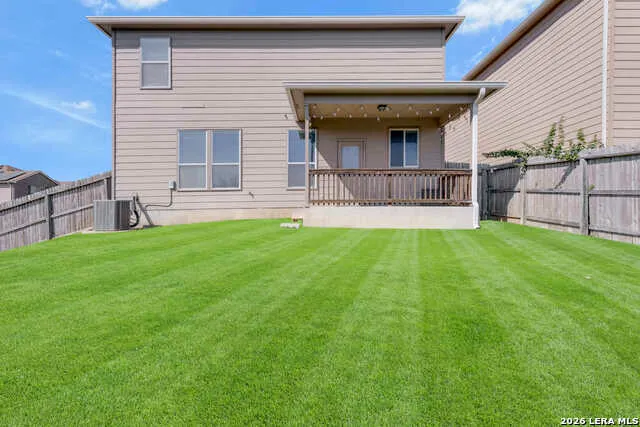
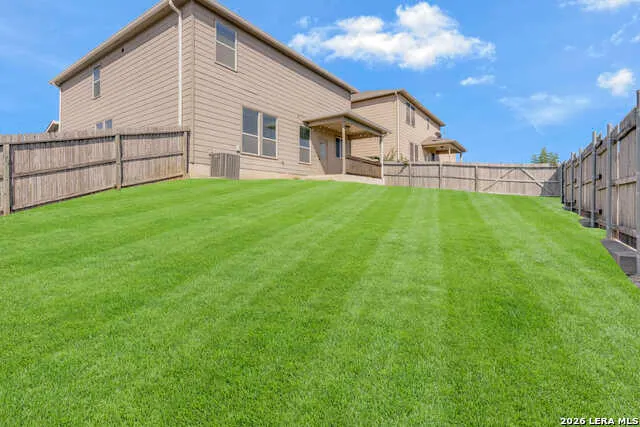
| Exterior Features | Covered Patio,Privacy Fence,Sprinkler System |
| Lot Dimensions | 61' x 109' |
| Pool | None |
| Lot Size | 0.156 |
| Water/Sewer | Water System,City |
| Lot Description | Corner,Cul-de-Sac/Dead End,City View,Gently Rolling,Level |
| Inclusions | Ceiling Fans,Washer Connection,Dryer Connection,Stove/Range,Refrigerator,Disposal,Dishwasher,Vent Fan,Smoke Alarm,Electric Water Heater,Garage Door Opener,Solid Counter Tops,Private Garbage Service |
| Lot Improvements | Street Paved,Curbs,Sidewalks,City Street |
| Garage Parking | Two Car Garage |
Amenities
- Foreclosure
- Views
- Short Sale
- New Construction
- Adult 55+
- Lease To Own
- No HOA Fees
- Furnished
- Primary On Main
- Air Conditioning
- Seller Finance
- Green
- Fixer Upper
- Horse
- Golf
- Fireplace
- Deck
- Garage
- Basement
- Pool
Property vs Single Family Average in 78109
Price
Taxes
Year Built
Visits
In The Neighborhood
Eco Friendly
Converse
$ 230,000
- Type
- Single Family
- Size
- 1,508 SqFt
- Rooms
- 3 Beds + 2 Baths
Levi Rodgers Real Estate Group 210-331-7000
Converse
$ 235,000
- Type
- Single Family
- Size
- 1,514 SqFt
- Rooms
- 3 Beds + 2 Baths
JB Goodwin, REALTORS 210-581-9050
Reduced
Converse
$ 234,000
- Type
- Single Family
- Size
- 1,672 SqFt
- Rooms
- 3 Beds + 2 Baths
JB Goodwin, REALTORS 210-581-9050
 Information provided courtesy of LERA MLS. IDX information is provided exclusively for consumers' personal, non-commercial use and may not be used for any purpose other than to identify prospective properties consumers may be interested in purchasing. Information is believed to be accurate but not guaranteed. Provided courtesy of LERA MLS. Copyright 2026 LERA MLS, All Rights Reserved. Data last updated September 12, 2026 8:29 PM UTC
 All information deemed reliable but not guaranteed. All properties are subject to prior sale, change or withdrawal. Neither listing broker(s) or information provider(s) shall be responsible for any typographical errors, misinformation, misprints and shall be held totally harmless. Listing(s) information is provided for consumer's personal, non-commercial use and may not be used for any purpose other than to identify prospective properties consumers may be interested in purchasing. The data relating
