
Eco Friendly
Address
1005 12th St, Blanco, TX
Price
$ 585,000
Property Attributes
- MLS#2007765
- TypeSingle Family
- Listing Status Active
- CountyBLANCO
- CityBlanco
- Area3100
- NeighborhoodLos Altos
- Zip78606
- StyleTwo Story
- Year Built2026
- Taxes$ 6816
- Price$ 585,000
- Bedrooms3
- Full Bathrooms2
- Half Bathrooms1
- Sqr Footage1864
- Lot Size0.16 Acres
Data Source:
LERA MLS
Property Description
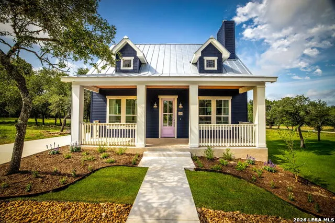
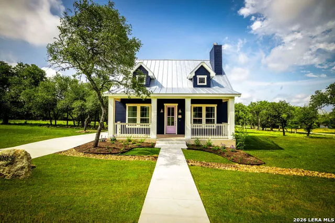
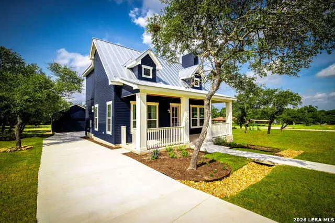
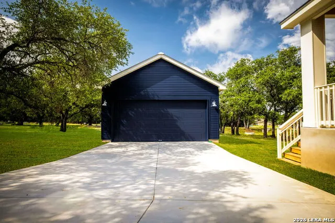
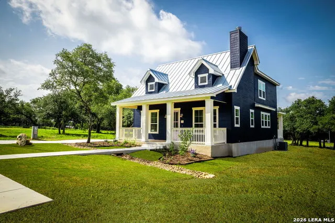
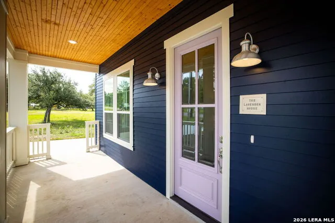
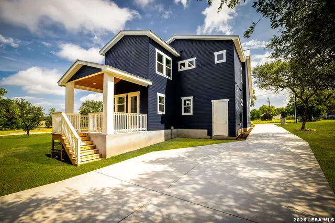
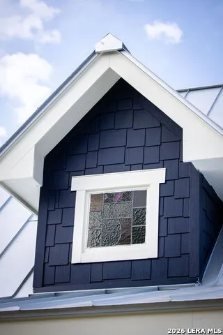
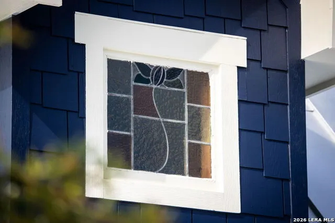
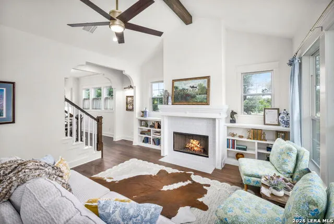
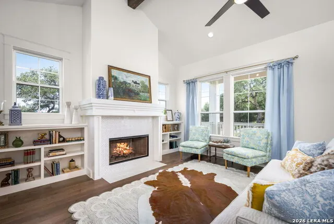
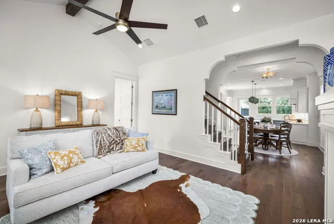
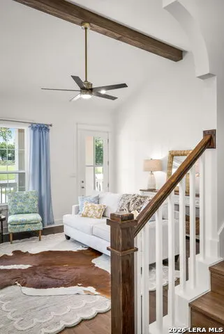
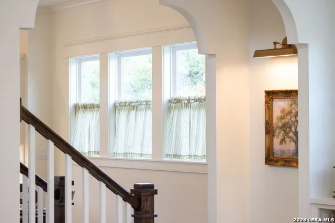
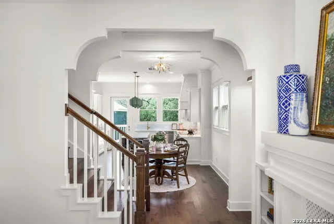
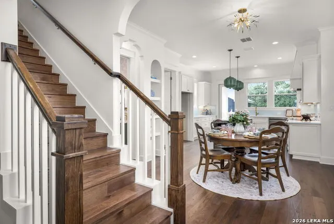
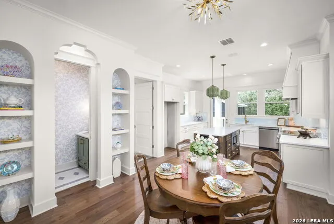
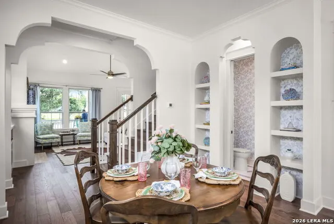
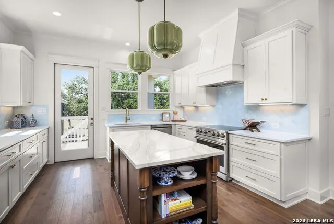
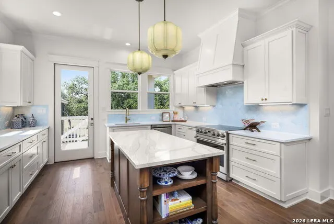
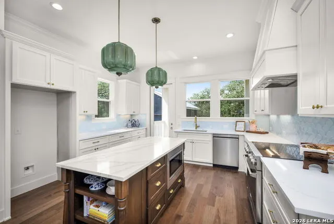
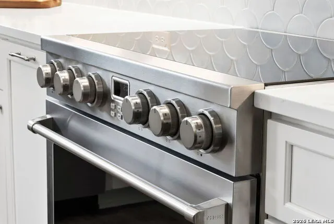
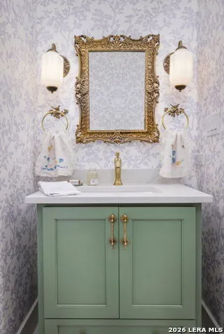
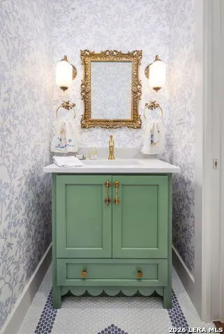
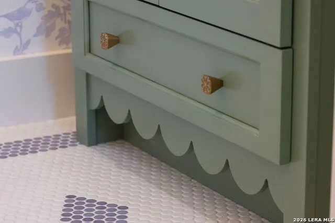
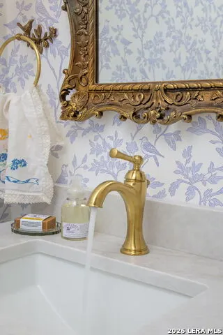
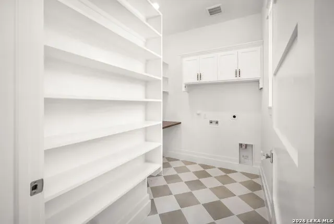
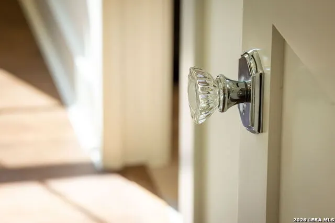
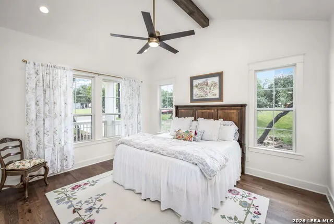
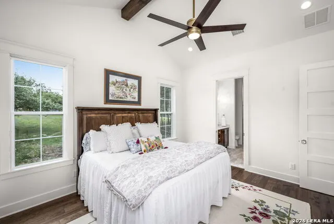
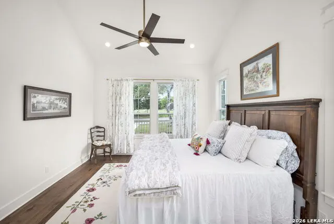
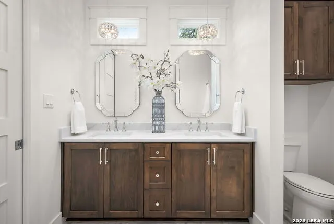
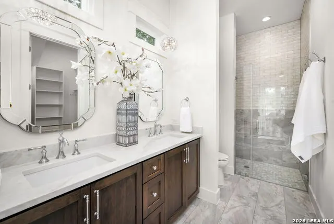
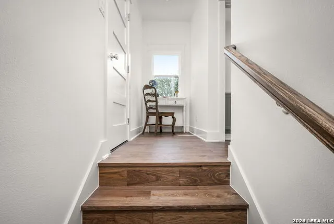
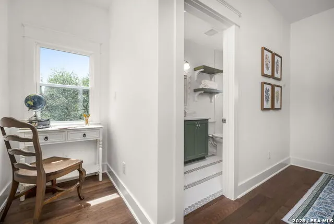
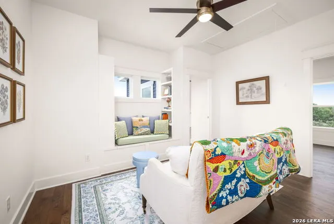
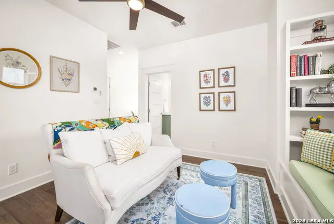
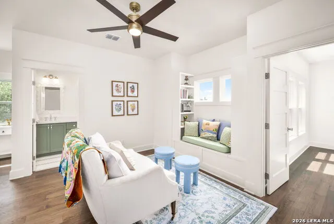
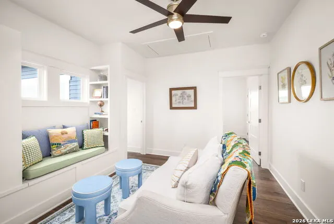
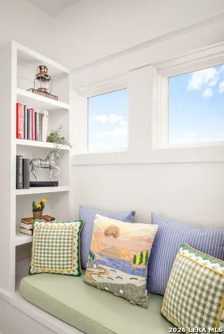
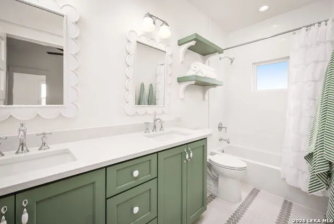
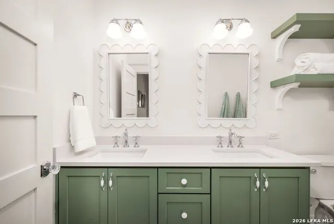
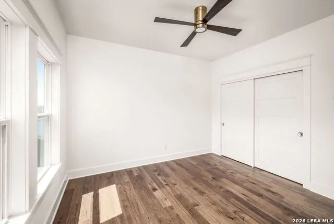
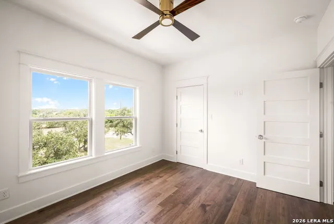
Welcome to the charming "Lavender House," a beautifully crafted custom home by award-winning Williams-Hirsch Custom Builders, where timeless design meets modern comfort in the heart of Blanco. This stunning two-story residence offers 1,864 square feet of thoughtfully designed living space featuring 3 bedrooms and 2.5 bathrooms. The house was built to feel like you're stepping back in time directly into your grandmother's home. This is the first of 12 homes slated to be built in this small front-porch neighborhood just blocks from downtown Blanco and the elementary school. From the moment you step inside, you'll appreciate the quality craftsmanship showcased by rich hardwood floors, custom cabinetry, built-in bookshelves, and elegant quartz countertops. The spacious kitchen is equipped with stainless steel appliances, making it ideal for both everyday living and entertaining. The home's inviting floor plan combines warmth and functionality, while the oversized detached two-car garage provides abundant space for vehicles, storage, or a workshop. Located in the heart of downtown Blanco, this exceptional home offers the perfect blend of small-town charm and upscale custom construction. Whether you're looking for a full-time residence or a Hill Country retreat, The Lavender House is a rare opportunity to own a distinctive custom home built with exceptional attention to detail. Community Features: Sidewalks, walkable neighborhood, nearby parks, easy access to downtown Blanco, local restaurants and shopping, highly regarded Blanco ISD, and close proximity to the Blanco State Park, the Blanco River, wineries, breweries, and all the attractions of the Texas Hill Country.
| Elementary School | Middle School | High School |
|---|---|---|
| Blanco Elementary School | Blanco Middle School | Blanco High School |
| Price History | |
|---|---|
| 8/12/2026 | Listed $585,000 |
General Features
| Living Area | 1864 |
|---|---|
| Energy Efficiency | Programmable Thermostat,Double Pane Windows,Low E Windows,Foam Insulation,Ceiling Fans |
| Construction | New |
| Heating | Central,Heat Pump,1 Unit |
| Cooling | One Central,Heat Pump,Zoned |
| Half Baths | 1 |
| Bathrooms | 3 |
| HOA Fee | 150 |
| Subdivision | Los Altos |
| Builder | Williams-Hirsch Builders |
| Class | Single Residential |
| Type | Single Family Detached |
| Green Features | Low Flow Commode,Low Flow Fixture,Mechanical Fresh Air,Enhanced Air Filtration |
| Style | Two Story |
| Roof | Metal |
| HOA Mandatory | Mandatory |
| Miscellaneous | Builder 10-Year Warranty |
| Status | Active |
| HOA Frequency | Annually |
| Attached Garage | No |
| HOA Name | LOS ALTOS PROPERTY OWNERS ASSOCIATION |
| Neighborhood Amenities | None |
| Multiple HOA | No |
| Area | 3100 |
| Year Built | 2026 |
| High School | Blanco |
| School District | Blanco |
| Proposed Terms | Conventional,FHA,VA |
| Elementary School | Blanco |
| Middle School | Blanco |
| Legal Description | LOS ALTOS SUBDIVISION,BLK PHASE 2,LOT 04,ACRES .1594 |
| Potential Short Sale | No |
| Taxes | 6816 |
Interior Features
| Kitchen Length | 15 |
|---|---|
| Kitchen Width | 12 |
| Total Bedrooms | 3 |
| Full Baths | 2 |
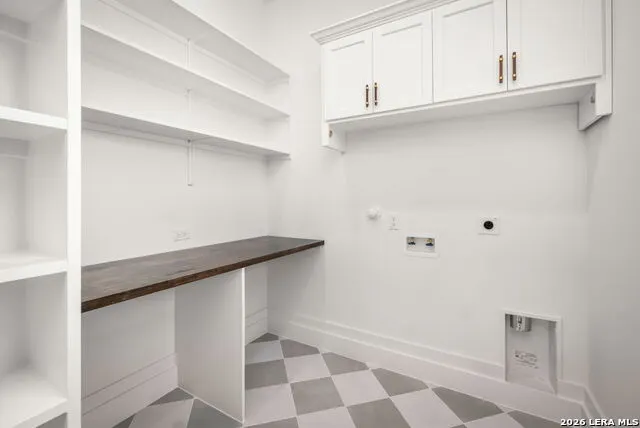
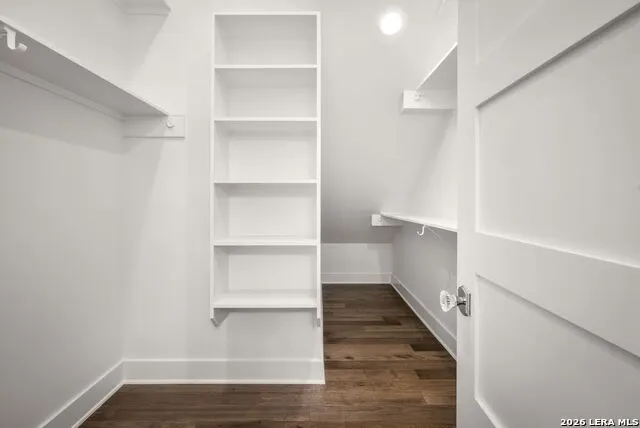
| Interior Features | Island Kitchen,Walk-In Pantry,Loft,Utility Room Inside,High Ceilings,Open Floor Plan,Walk in Closets,Attic - Partially Floored |
| Stories | 2 |
| Dining Room Length | 12 |
| Dining Room Width | 12 |
| Flooring | Ceramic Tile,Wood |
| Living Room Width | 15 |
| Heating Fuel | Electric |
| # of Fireplaces | 1 |
| Bedroom2 Width | 12 |
| Bedroom3 Length | 12 |
| Bedroom3 Width | 13 |
| Entry Room Length | 18 |
| Entry Room Width | 15 |
| Living Room Length | 18 |
| WINDOW COVERINGS | None Remain |
Exterior Features
| Exterior | Siding |
|---|---|
| Foundation | Slab |
| Pool (Y/N) | No |
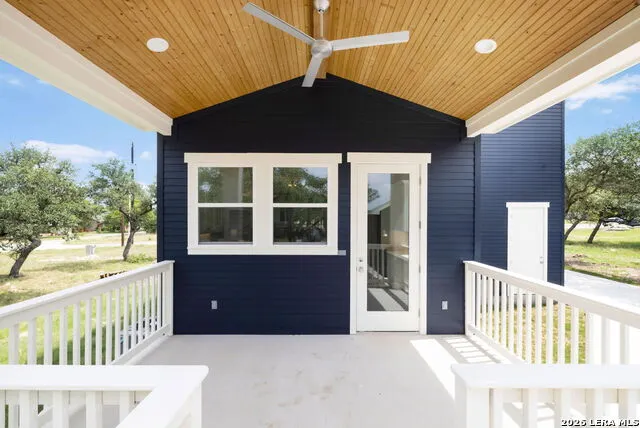
| Exterior Features | Deck/Balcony,Mature Trees |
| Pool | None |
| Lot Size | 0.16 |
| Water/Sewer | City |
| Inclusions | Ceiling Fans,Chandelier,Washer Connection,Dryer Connection,Microwave Oven,Stove/Range,Disposal,Dishwasher,Electric Water Heater,Garage Door Opener,Solid Counter Tops,Custom Cabinets |
| Lot Improvements | Street Paved,Sidewalks,City Street |
| Garage Parking | Two Car Garage,Detached,Oversized |
Amenities
- Foreclosure
- Views
- Short Sale
- New Construction
- Adult 55+
- Lease To Own
- No HOA Fees
- Furnished
- Primary On Main
- Air Conditioning
- Seller Finance
- Green
- Fixer Upper
- Horse
- Golf
- Fireplace
- Deck
- Garage
- Basement
- Pool
Property vs Single Family Average in 78606
Price
Taxes
Year Built
Visits
In The Neighborhood
San Antonio
$ 205,000
- Type
- Single Family
- Size
- 1,012 SqFt
- Rooms
- 3 Beds + 2 Baths
Keller Williams Heritage 210-493-3030
Reduced
San Antonio
$ 290,000
- Type
- Single Family
- Size
- 2,184 SqFt
- Rooms
- 4 Beds + 2.5 Baths
Dalton Wade, Inc 954-526-1383
San Antonio
$ 255,000
- Type
- Single Family
- Size
- 1,595 SqFt
- Rooms
- 4 Beds + 2 Baths
Coldwell Banker D'Ann Harper 830-816-7200
Short Sale
San Antonio
$ 210,000
- Type
- Single Family
- Size
- 1,602 SqFt
- Rooms
- 4 Beds + 2 Baths
1st Choice Realty Group 210-313-5554
San Antonio
$ 320,000
- Type
- Single Family
- Size
- 2,394 SqFt
- Rooms
- 4 Beds + 3 Baths
Redbird Realty LLC 210-783-0100
 Information provided courtesy of LERA MLS. IDX information is provided exclusively for consumers' personal, non-commercial use and may not be used for any purpose other than to identify prospective properties consumers may be interested in purchasing. Information is believed to be accurate but not guaranteed. Provided courtesy of LERA MLS. Copyright 2026 LERA MLS, All Rights Reserved. Data last updated September 12, 2026 8:29 PM UTC
 All information deemed reliable but not guaranteed. All properties are subject to prior sale, change or withdrawal. Neither listing broker(s) or information provider(s) shall be responsible for any typographical errors, misinformation, misprints and shall be held totally harmless. Listing(s) information is provided for consumer's personal, non-commercial use and may not be used for any purpose other than to identify prospective properties consumers may be interested in purchasing. The data relating
