
Views - Eco Friendly
Address
11003 Eyelet Harbor, Converse, TX
Price
$ 229,999
Property Attributes
- MLS#2010151
- TypeSingle Family
- Listing Status Active
- CountyBEXAR
- CityConverse
- Area2001
- NeighborhoodSavannah Place
- Zip78109
- StyleOne Story
- Year Built2021
- Taxes$ 5897
- Price$ 229,999
- Bedrooms3
- Full Bathrooms2
- Half Bathrooms0
- Sqr Footage1525
- Lot Size0.144 Acres
Data Source:
LERA MLS
Property Description
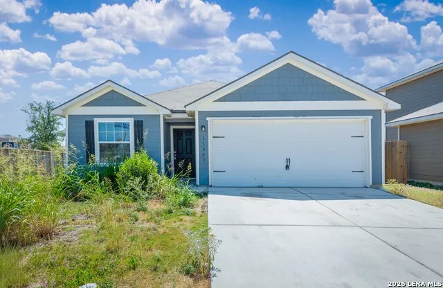
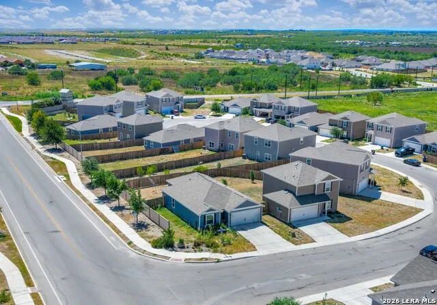
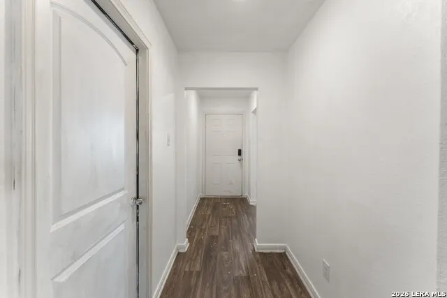
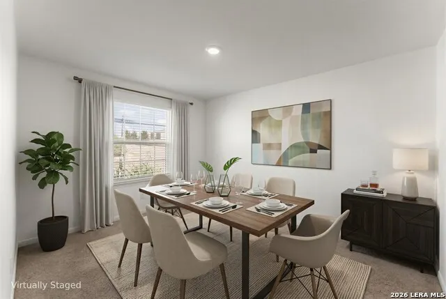
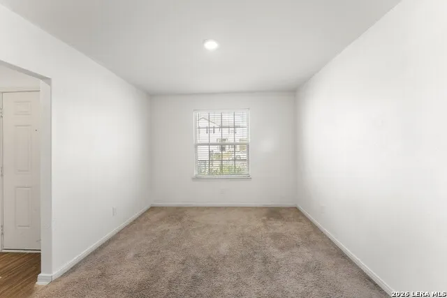
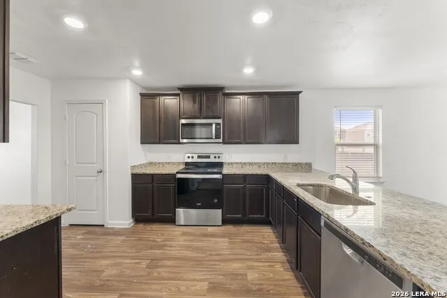
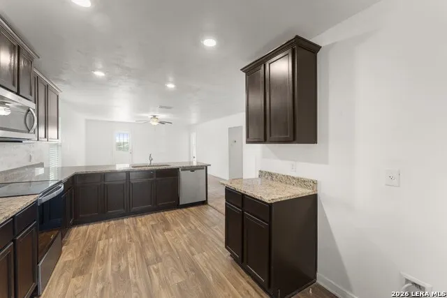
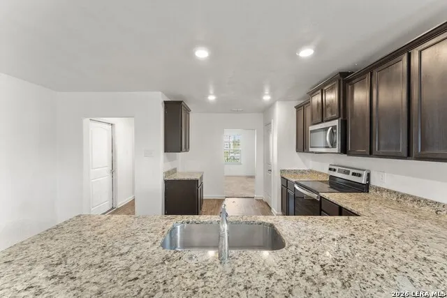
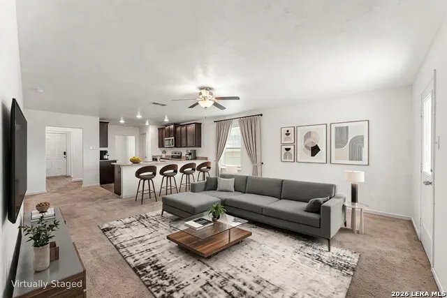
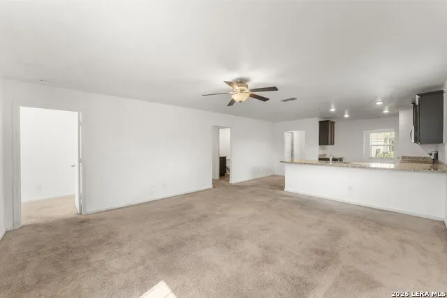
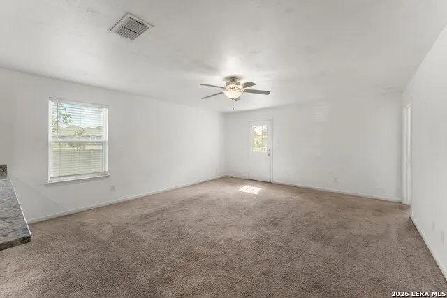
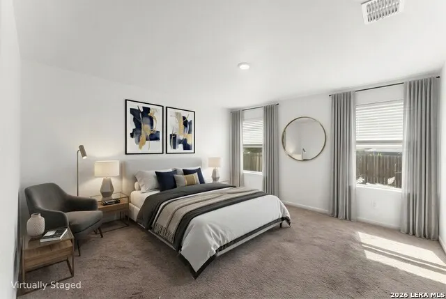
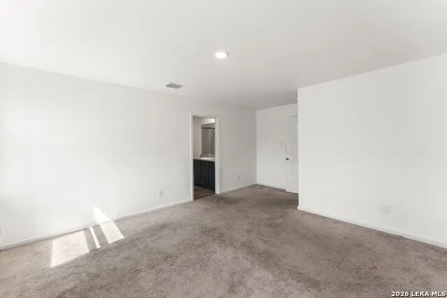
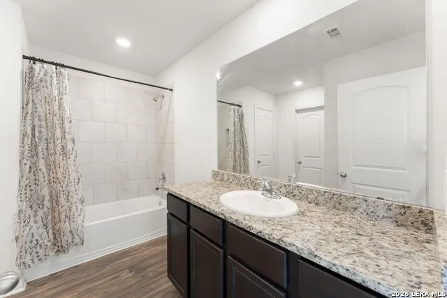
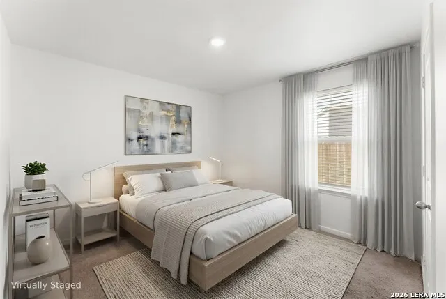
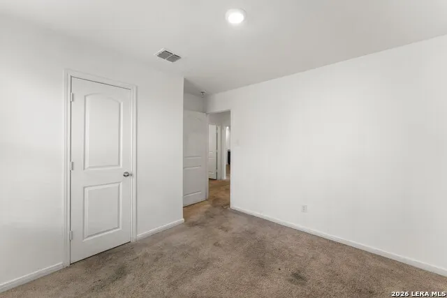
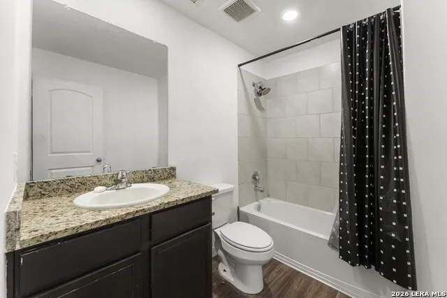
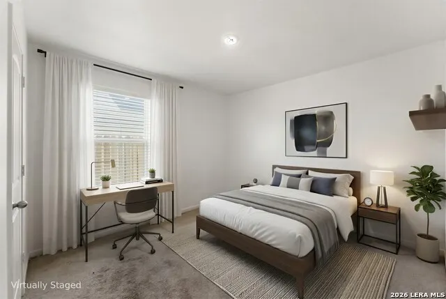
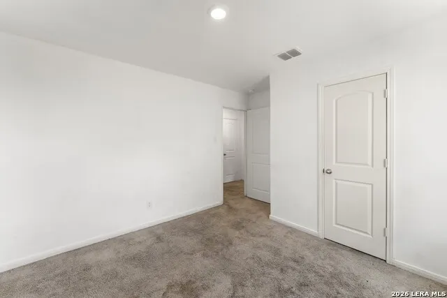
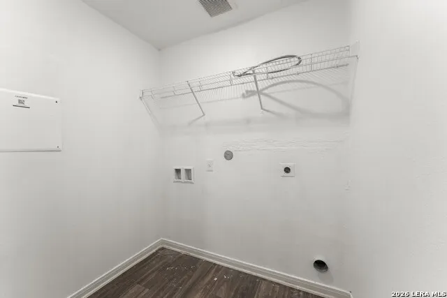
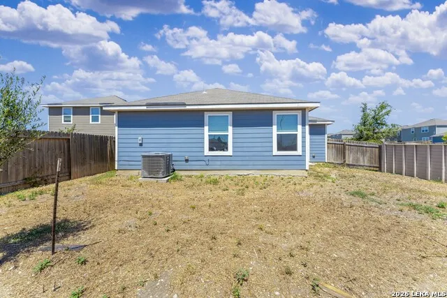
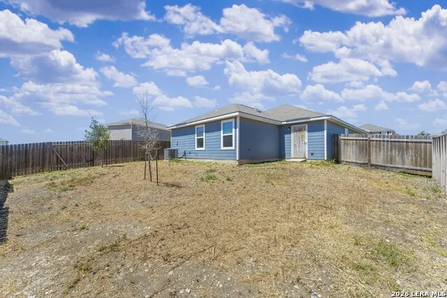
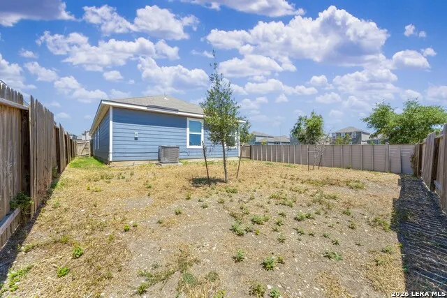
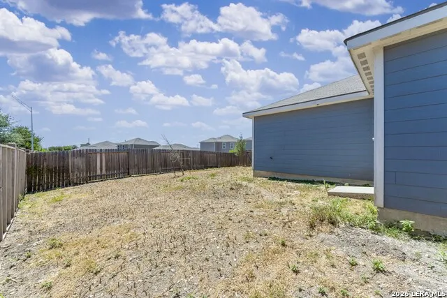
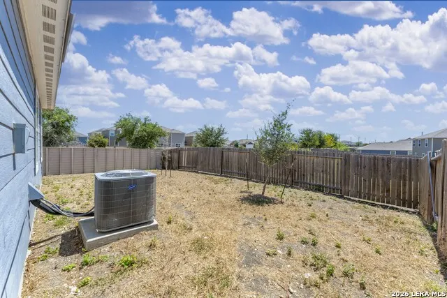
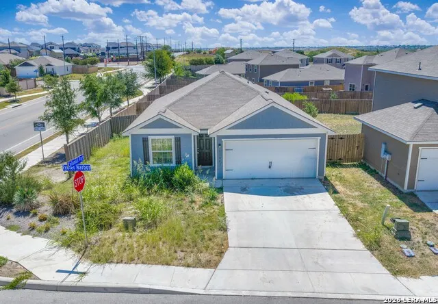
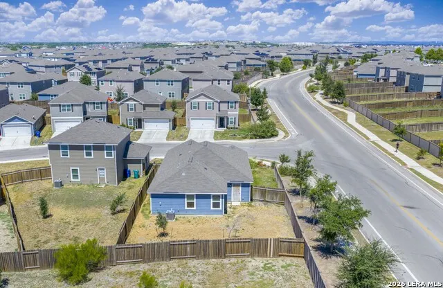
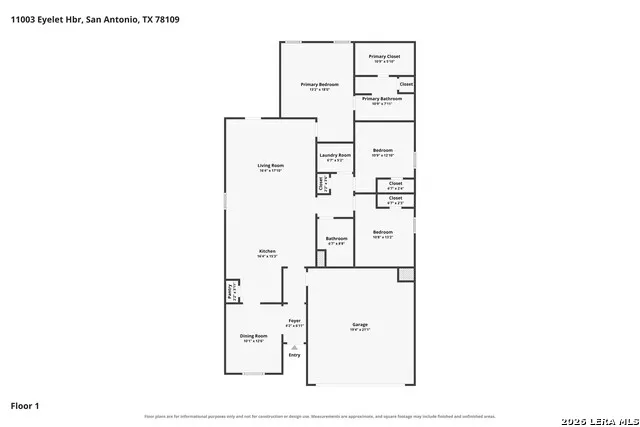
Situated on a desirable corner lot, this charming single-story home offers 1,525 square feet of thoughtfully designed living space with 3 bedrooms, 2 full bathrooms, and an attached two-car garage. The floor plan features a spacious living room, a separate dining room, and a centrally located kitchen that connects the main gathering spaces. A dedicated foyer provides a welcoming entry into the home. The living room, dining room, and all three bedrooms feature carpeting for added comfort. The kitchen is designed for both everyday convenience and entertaining, featuring granite countertops, wood cabinetry, a farmhouse-style stainless steel sink, and a breakfast bar that provides additional seating and serving space. Energy-efficient appliances complement the space, while a dedicated pantry provides additional kitchen storage. A separate laundry room adds everyday convenience. The primary suite is privately positioned at the rear of the home and features an ensuite bathroom with a shower/tub combination, a single vanity, and a spacious walk-in primary closet. Two secondary bedrooms are located along the opposite side of the home and share a full bathroom, with additional hallway closet storage conveniently positioned nearby. Located in the Savannah Place community, residents can enjoy neighborhood amenities including a park and playground. The home also offers convenient access to local schools, shopping, dining, and downtown San Antonio, with Honor Elementary School just minutes away. With its corner-lot setting, functional layout, multiple storage areas, and included upgrades, this home is ready for its next owner.
| Elementary School | Middle School | High School |
|---|---|---|
| Honor Elementary School | Heritage Middle School | East Central High School |
| Price History | |
|---|---|
| 8/20/2026 | Listed $229,999 |
General Features
| Living Area | 1525 |
|---|---|
| Construction | Pre-Owned |
| Heating | Central |
| Cooling | One Central |
| Bathrooms | 2 |
| HOA Fee | 99 |
| Subdivision | Savannah Place |
| Builder | LGI Homes |
| Class | Single Residential |
| Type | Single Family Detached |
| Style | One Story |
| Roof | Composition |
| HOA Mandatory | Mandatory |
| Status | Active |
| HOA Frequency | Annually |
| Attached Garage | Yes |
| HOA Name | SAVANNAH PLACE HOMEOWNERS ASSOCIATION |
| Neighborhood Amenities | Park/Playground,Jogging Trails |
| Home Faces | North,West |
| Multiple HOA | No |
| Area | 2001 |
| Year Built | 2021 |
| High School | East Central |
| School District | East Central I.S.D |
| Proposed Terms | Conventional,FHA,VA,Cash |
| Elementary School | Honor |
| Middle School | Heritage |
| Legal Description | Ncb 18225 (Savannah Place Ut-1),Block 55 Lot 1 2021-Created |
| Taxes | 5897 |
Interior Features
| Kitchen Length | 10 |
|---|---|
| Kitchen Width | 14 |
| Total Bedrooms | 3 |
| Full Baths | 2 |
| Interior Features | One Living Area,Liv/Din Combo,Separate Dining Room,Eat-In Kitchen,Utility Room Inside,1st Floor Lvl/No Steps,Open Floor Plan,Laundry Room,Walk in Closets |
| Stories | 1 |
| Dining Room Length | 10 |
| Dining Room Width | 12 |
| Flooring | Carpeting,Vinyl |
| Living Room Width | 18 |
| Utility Room Length | 6 |
| Utility Room Width | 5 |
| Heating Fuel | Natural Gas |
| Bedroom2 Width | 13 |
| Bedroom3 Length | 10 |
| Bedroom3 Width | 13 |
| Entry Room Length | 4 |
| Entry Room Width | 6 |
| Living Room Length | 16 |
| WINDOW COVERINGS | None Remain |
Exterior Features
| Exterior | Siding |
|---|---|
| Foundation | Slab |
| Pool (Y/N) | No |
| Exterior Features | Patio Slab,Covered Patio,Privacy Fence |
| Pool | None |
| Lot Size | 0.144 |
| Water/Sewer | Water System,Sewer System,City |
| Lot Description | Corner,City View,Level |
| Inclusions | Ceiling Fans,Washer Connection,Dryer Connection,Microwave Oven,Stove/Range,Dishwasher,Electric Water Heater,Garage Door Opener,Solid Counter Tops,Custom Cabinets,Carbon Monoxide Detector |
| Garage Parking | Two Car Garage,Attached |
Amenities
- Foreclosure
- Views
- Short Sale
- New Construction
- Adult 55+
- Lease To Own
- No HOA Fees
- Furnished
- Primary On Main
- Air Conditioning
- Seller Finance
- Green
- Fixer Upper
- Horse
- Golf
- Fireplace
- Deck
- Garage
- Basement
- Pool
Property vs Single Family Average in 78109
Price
Taxes
Year Built
Visits
In The Neighborhood
Just Listed
Converse
$ 230,999
- Type
- Single Family
- Size
- 1,474 SqFt
- Rooms
- 3 Beds + 2 Baths
Keller Williams City-View 210-696-9996
Converse
$ 256,999
- Type
- Single Family
- Size
- 1,885 SqFt
- Rooms
- 4 Beds + 2.5 Baths
Keller Williams City-View 210-696-9996
Converse
$ 196,999
- Type
- Single Family
- Size
- 1,260 SqFt
- Rooms
- 3 Beds + 2 Baths
Keller Williams City-View 210-696-9996
Reduced
Converse
$ 230,999
- Type
- Single Family
- Size
- 1,474 SqFt
- Rooms
- 3 Beds + 2 Baths
Keller Williams City-View 210-696-9996
Converse
$ 232,999
- Type
- Single Family
- Size
- 1,891 SqFt
- Rooms
- 4 Beds + 2.5 Baths
Keller Williams City-View 210-696-9996
 Information provided courtesy of LERA MLS. IDX information is provided exclusively for consumers' personal, non-commercial use and may not be used for any purpose other than to identify prospective properties consumers may be interested in purchasing. Information is believed to be accurate but not guaranteed. Provided courtesy of LERA MLS. Copyright 2026 LERA MLS, All Rights Reserved. Data last updated September 14, 2026 2:01 AM UTC
 All information deemed reliable but not guaranteed. All properties are subject to prior sale, change or withdrawal. Neither listing broker(s) or information provider(s) shall be responsible for any typographical errors, misinformation, misprints and shall be held totally harmless. Listing(s) information is provided for consumer's personal, non-commercial use and may not be used for any purpose other than to identify prospective properties consumers may be interested in purchasing. The data relating
