
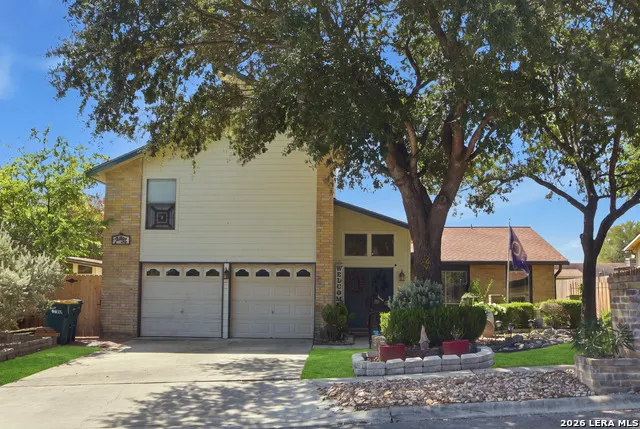
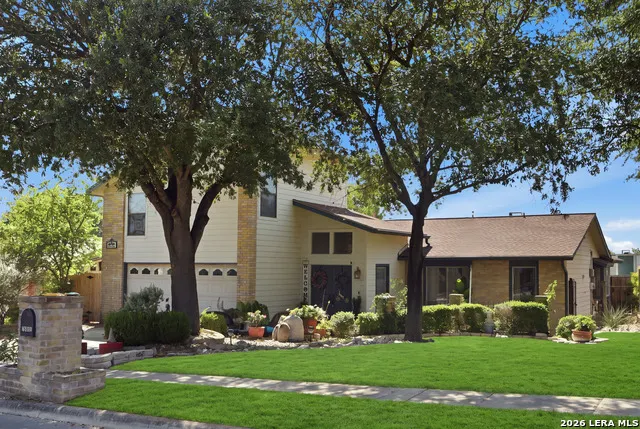
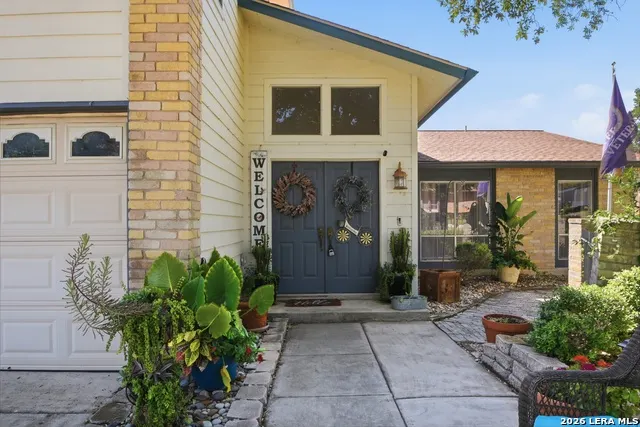
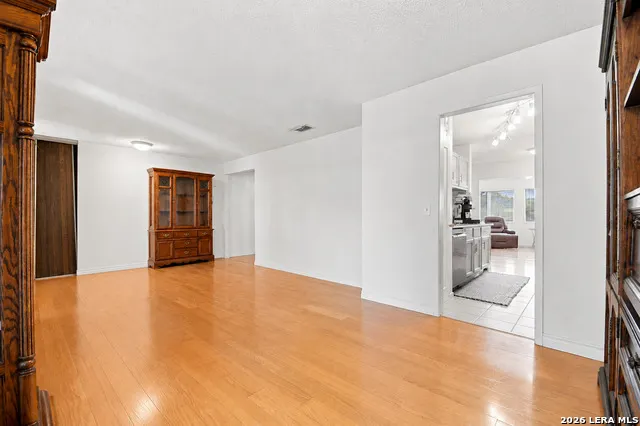
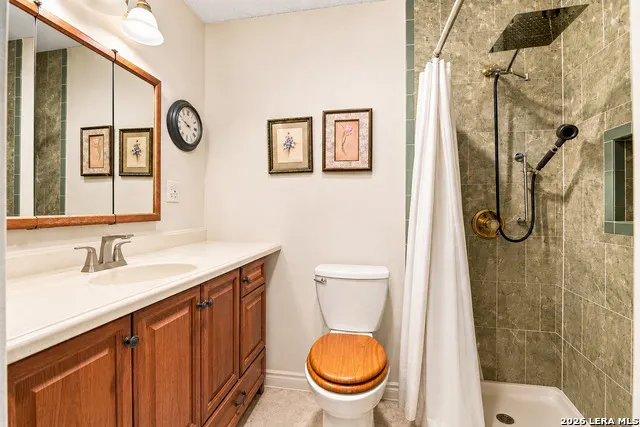
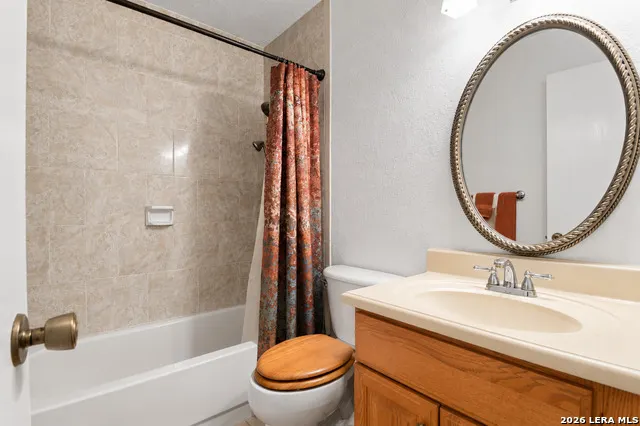
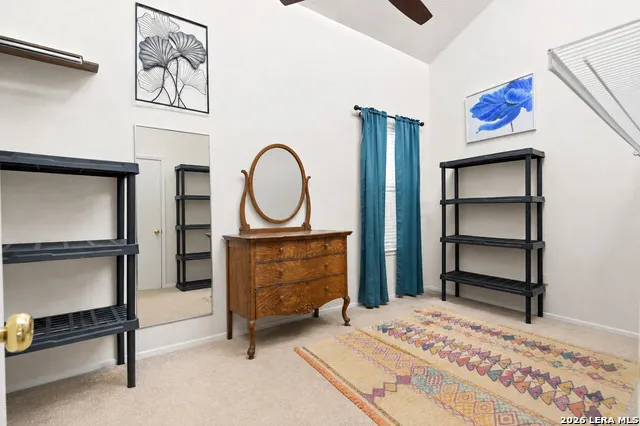
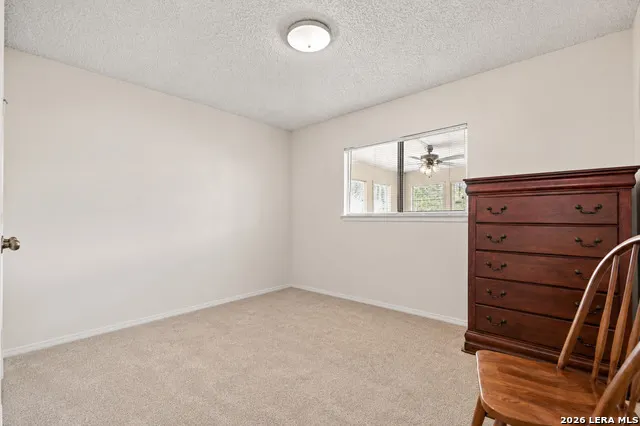
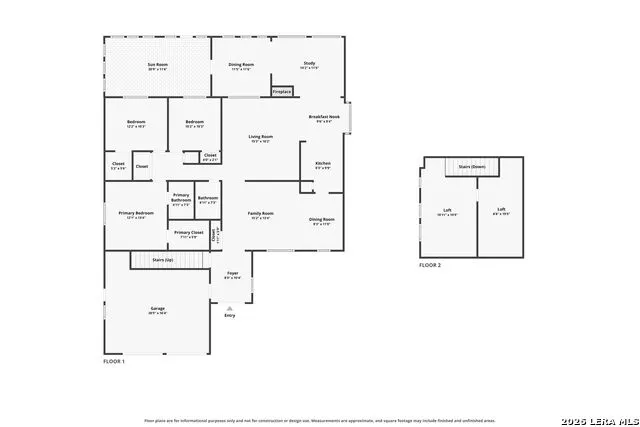
Address
7952 Splintered Oak, Live Oak, TX
Price
$ 245,000
Property Attributes
- MLS#2011935
- TypeSingle Family
- Listing Status Active
- CountyBEXAR
- CityLive Oak
- Area1600
- NeighborhoodLive Oak Village
- Zip78233
- StyleTwo Story,Ranch
- Year Built1977
- Taxes$ 5869
- Price$ 245,000
- Bedrooms4
- Full Bathrooms1
- Half Bathrooms1
- Sqr Footage2329
- Lot Size0.185 Acres
Data Source:
LERA MLS
Property Description
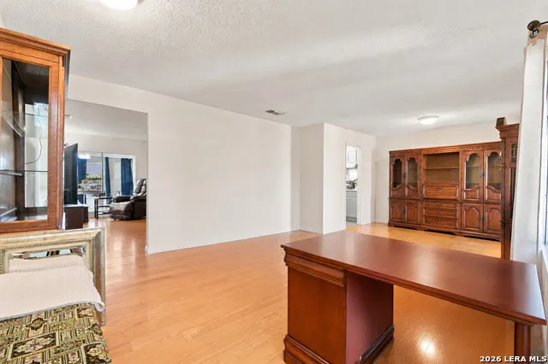
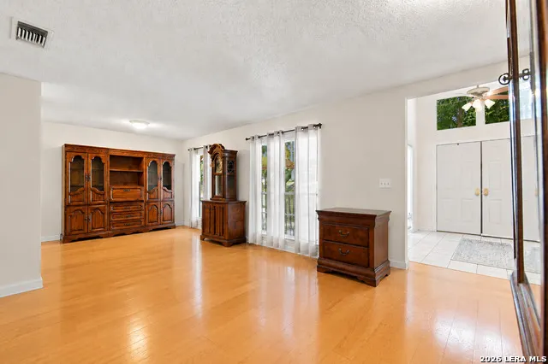
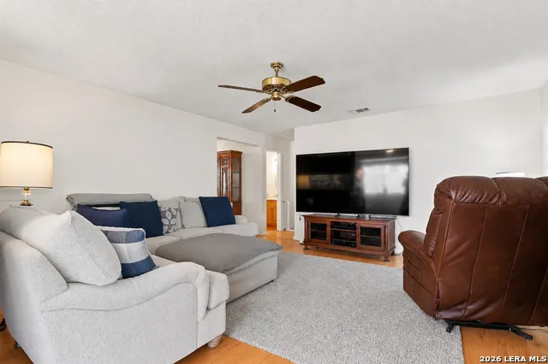
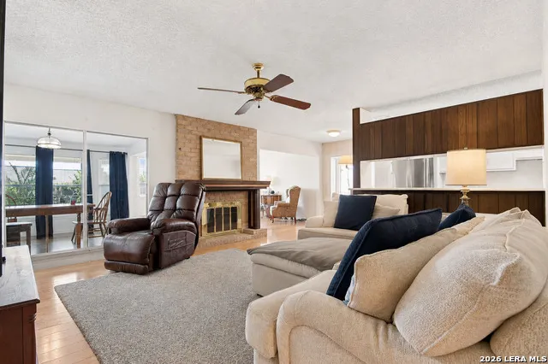
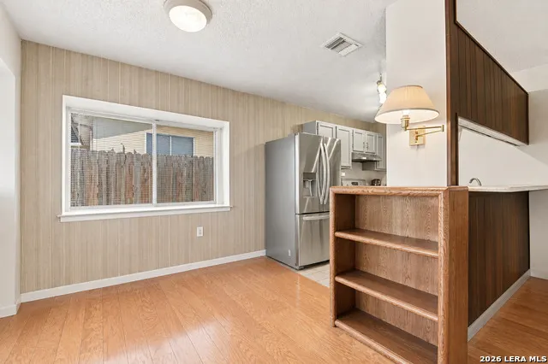
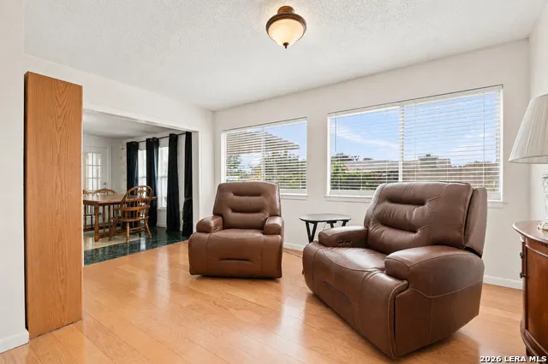
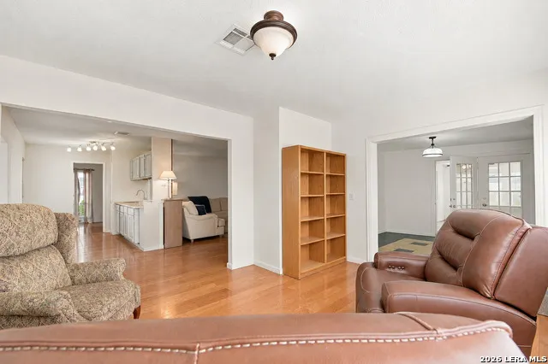
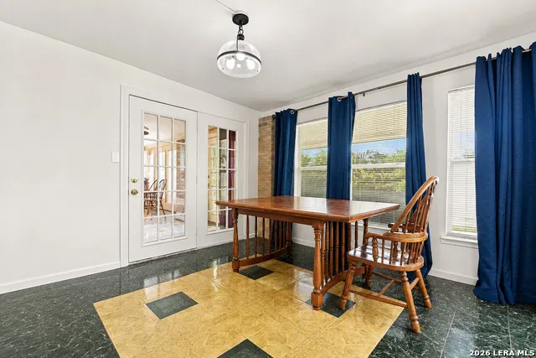
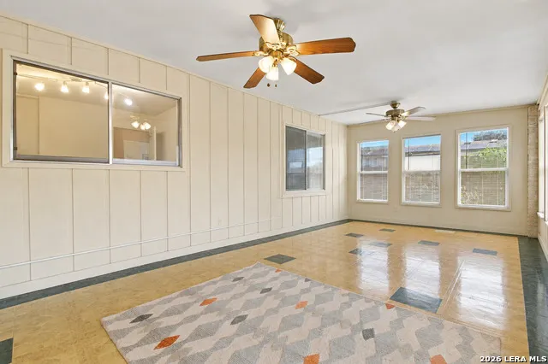
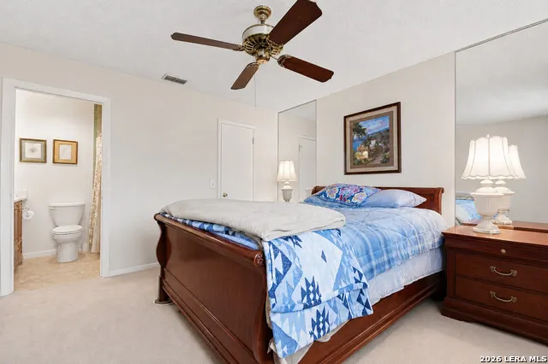
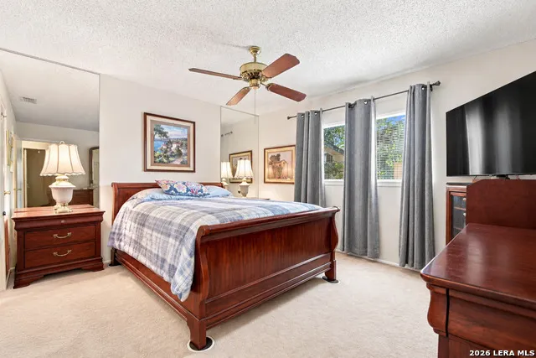
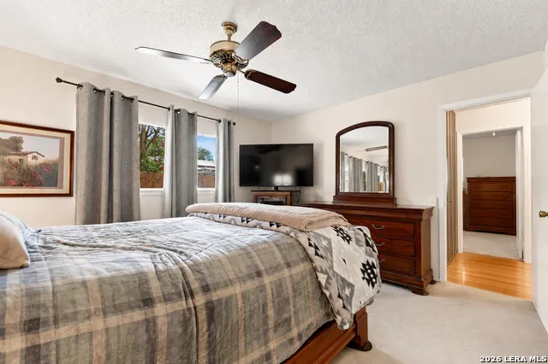
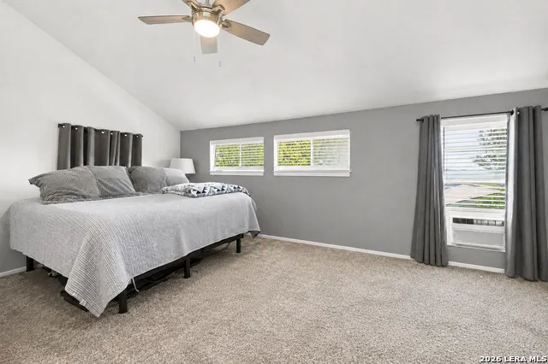
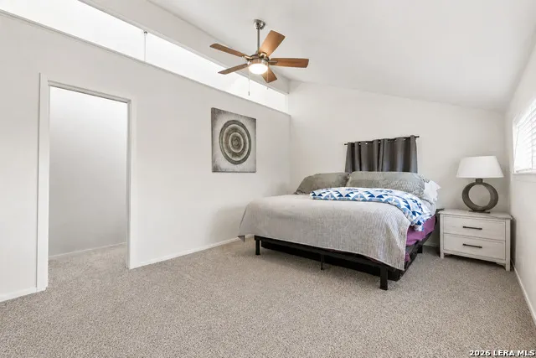
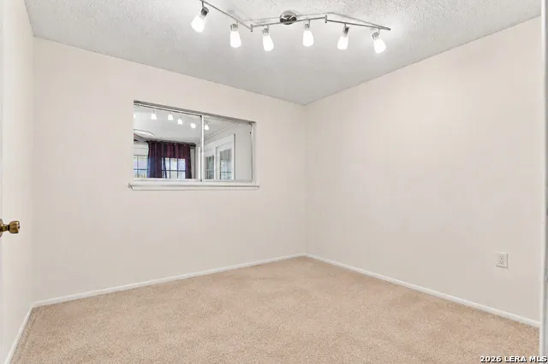
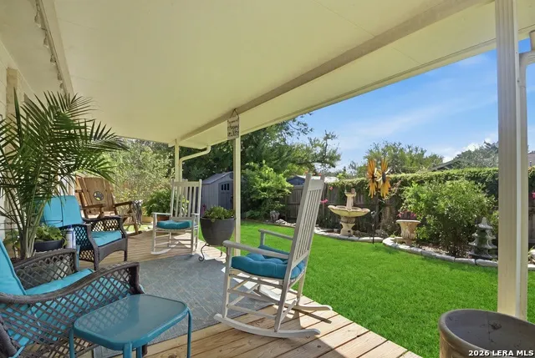
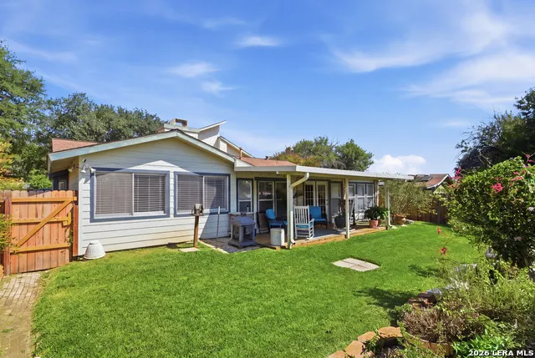
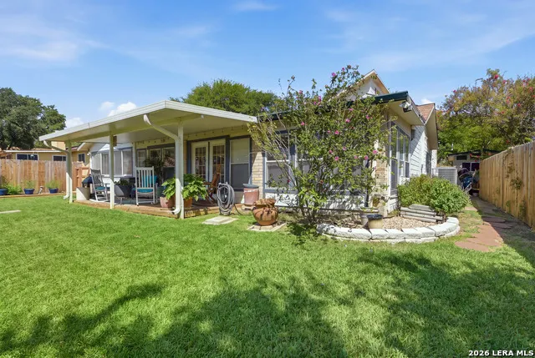
Welcome home to a beautiful and inviting property designed for comfortable living and effortless entertaining. The spacious, open-concept living areas create a warm and welcoming atmosphere with plenty of room to gather, relax, and enjoy everyday life. Upstairs, a generously sized loft offers flexible space that can be used as a second living area, home office, game room, or whatever best suits your needs. Step outside to the backyard, where you'll find a wonderful space to unwind, enjoy the outdoors, or entertain family and friends. With its versatile living spaces, large loft, and inviting backyard, this home offers the perfect blend of comfort, functionality, and charm.
| Elementary School | Middle School | High School |
|---|---|---|
| Ed Franz Elementary School | Kitty Hawk Middle School | Judson High School |
| Price History | |
|---|---|
| 8/27/2026 | Listed $245,000 |
General Features
| Living Area | 2329 |
|---|---|
| Energy Efficiency | Programmable Thermostat,12 + Attic Insulation,High Efficiency Water Heater,Ceiling Fans |
| Construction | Pre-Owned |
| Heating | Central,Wood Stove |
| Cooling | One Central,Two Window/Wall |
| Half Baths | 1 |
| Bathrooms | 2 |
| Subdivision | LIVE OAK VILLAGE |
| Builder | Unknown |
| Class | Single Residential |
| Type | Single Family Detached |
| Style | Two Story,Ranch |
| Roof | Composition |
| HOA Mandatory | None |
| Miscellaneous | As-Is |
| Status | Active |
| Attached Garage | Yes |
| Neighborhood Amenities | Pool,Park/Playground,Jogging Trails,Bike Trails,BBQ/Grill,Basketball Court,Lake/River Park,Fishing Pier |
| Area | 1600 |
| Year Built | 1977 |
| High School | Judson |
| School District | Judson |
| Proposed Terms | Conventional,FHA,VA,Cash |
| Elementary School | Ed Franz |
| Middle School | Kitty Hawk |
| Legal Description | Cb 5048B Blk 54 Lot 8 |
| Potential Short Sale | No |
| Taxes | 5869.87 |
Interior Features
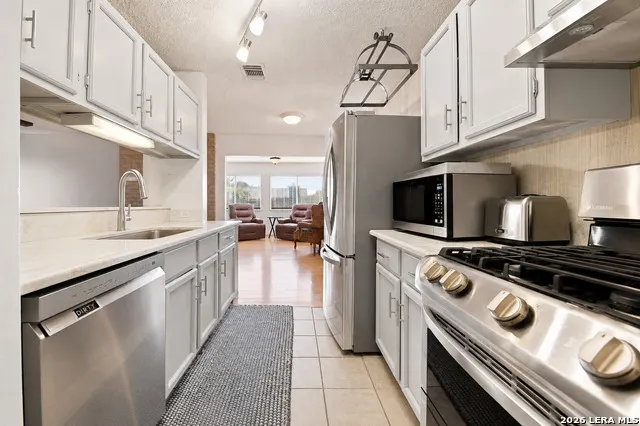
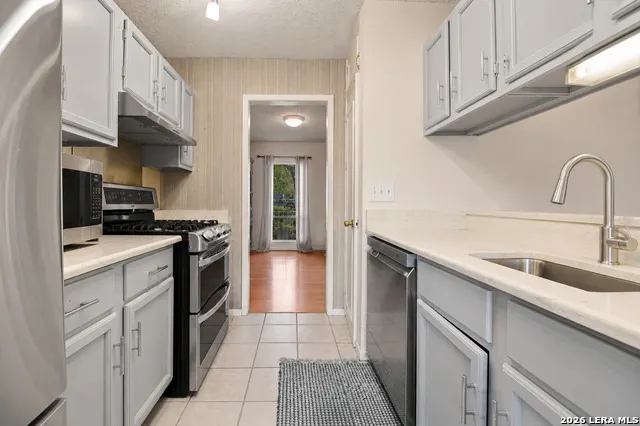
| Kitchen Length | 10 |
|---|---|
| Kitchen Width | 16 |
| Total Bedrooms | 4 |
| Full Baths | 1 |
| Interior Features | Two Living Area,Separate Dining Room,Utility Area in Garage,1st Floor Lvl/No Steps,Cable TV Available,High Speed Internet,Laundry in Closet,Laundry Main Level,Walk in Closets,Attic - Pull Down Stairs |
| Stories | 2 |
| Dining Room Length | 11 |
| Dining Room Width | 11 |
| Breakfast Room Length | 9 |
| Breakfast Room Width | 8 |
| Flooring | Carpeting,Ceramic Tile,Wood |
| Living Room Width | 12 |
| Heating Fuel | Electric |
| # of Fireplaces | 1 |
| Bedroom2 Width | 10 |
| Bedroom3 Length | 10 |
| Bedroom3 Width | 10 |
| Bedroom4 Length | 10 |
| Bedroom4 Width | 19 |
| Entry Room Length | 8 |
| Entry Room Width | 10 |
| Family Room Length | 15 |
| Living Room Length | 24 |
| Study/Office Length | 14 |
| Study/Office Width | 11 |
| WINDOW COVERINGS | All Remain |
Exterior Features
| Exterior | Brick,Siding |
|---|---|
| Foundation | Slab |
| Pool (Y/N) | No |
| Exterior Features | Covered Patio,Deck/Balcony,Privacy Fence,Storage Building/Shed,Has Gutters,Mature Trees |
| Pool | None |
| Lot Size | 0.185 |
| Water/Sewer | Water System,City |
| Lot Description | Mature Trees (ext feat),Level |
| Inclusions | Ceiling Fans,Washer Connection,Dryer Connection,Washer,Dryer,Disposal,Dishwasher,Water Softener (owned),Smoke Alarm,Attic Fan,Gas Water Heater,Wood Stove,Garage Door Opener,Plumb for Water Softener,S |
| Lot Improvements | Street Paved,Curbs,Sidewalks,Asphalt |
| Garage Parking | Two Car Garage,Attached,Side Entry |
Amenities
- Foreclosure
- Views
- Short Sale
- New Construction
- Adult 55+
- Lease To Own
- No HOA Fees
- Furnished
- Primary On Main
- Air Conditioning
- Seller Finance
- Green
- Fixer Upper
- Horse
- Golf
- Fireplace
- Deck
- Garage
- Basement
- Pool
Property vs Single Family Average in 78233
Price
Taxes
Year Built
Visits
In The Neighborhood
Just Listed
Universal City
$ 219,000
- Type
- Single Family
- Size
- 1,345 SqFt
- Rooms
- 3 Beds + 2 Baths
True Valor Realty 210-570-9475
Live Oak
$ 188,990
- Type
- Single Family
- Size
- 1,140 SqFt
- Rooms
- 3 Beds + 1 Baths
Home Team of America 210-490-8000
Seller Financing
Live Oak
$ 165,000
- Type
- Single Family
- Size
- 923 SqFt
- Rooms
- 3 Beds + 2 Baths
David Romo Real Estate, LLC 210-710-5893
Seller Financing
Live Oak
$ 219,900
- Type
- Single Family
- Size
- 997 SqFt
- Rooms
- 3 Beds + 1 Baths
Alamo Home Source Realty 210-236-8913
Reduced
Live Oak
$ 244,000
- Type
- Single Family
- Size
- 1,338 SqFt
- Rooms
- 3 Beds + 2 Baths
Home Team of America 210-490-8000
Live Oak
$ 185,000
- Type
- Single Family
- Size
- 1,440 SqFt
- Rooms
- 2 Beds + 2 Baths
Kingdom Living Realty, LLC 210-279-9571
Fixer Upper
Live Oak
$ 200,000
- Type
- Single Family
- Size
- 1,635 SqFt
- Rooms
- 3 Beds + 2 Baths
Princely Realty Group LLC 210-236-8720
Reduced
Live Oak
$ 165,000
- Type
- Single Family
- Size
- 1,370 SqFt
- Rooms
- 3 Beds + 2 Baths
Noble Group Realty 210-478-2442
Water Views
Live Oak
$ 220,000
- Type
- Single Family
- Size
- 1,148 SqFt
- Rooms
- 3 Beds + 2 Baths
JB Goodwin, REALTORS 210-581-9050
Live Oak
$ 190,000
- Type
- Single Family
- Size
- 1,265 SqFt
- Rooms
- 3 Beds + 1 Baths
5 L Realty, LLC 210-639-6105
Reduced
Live Oak
$ 255,000
- Type
- Single Family
- Size
- 1,710 SqFt
- Rooms
- 4 Beds + 2 Baths
Reliance Residential Realty - 830-980-5944
Reduced
Live Oak
$ 259,900
- Type
- Single Family
- Size
- 1,530 SqFt
- Rooms
- 3 Beds + 2 Baths
Your Neighborhood Realty, LLC 210-862-1157
 Information provided courtesy of LERA MLS. IDX information is provided exclusively for consumers' personal, non-commercial use and may not be used for any purpose other than to identify prospective properties consumers may be interested in purchasing. Information is believed to be accurate but not guaranteed. Provided courtesy of LERA MLS. Copyright 2026 LERA MLS, All Rights Reserved. Data last updated September 14, 2026 2:01 AM UTC
 All information deemed reliable but not guaranteed. All properties are subject to prior sale, change or withdrawal. Neither listing broker(s) or information provider(s) shall be responsible for any typographical errors, misinformation, misprints and shall be held totally harmless. Listing(s) information is provided for consumer's personal, non-commercial use and may not be used for any purpose other than to identify prospective properties consumers may be interested in purchasing. The data relating
