
Address
515 Safari Ridge, Cibolo, TX
Price
$ 499,113
Property Attributes
- MLS#2012621
- TypeSingle Family
- Listing Status Active
- CountyGUADALUPE
- CityCibolo
- Area3100
- NeighborhoodVenado Crossing
- Zip78108
- StyleOne Story,Traditional
- Year Built2026
- Taxes$ 1
- Price$ 499,113
- Bedrooms4
- Full Bathrooms3
- Half Bathrooms0
- Sqr Footage1926
- Lot Size0.158 Acres
Data Source:
LERA MLS
Property Description
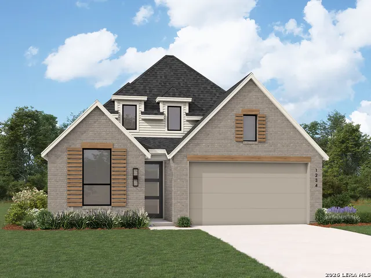
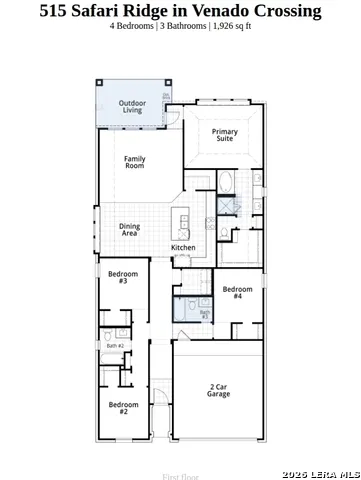
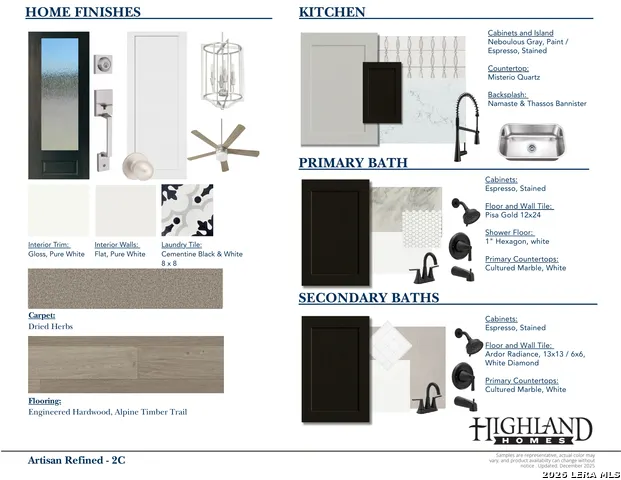
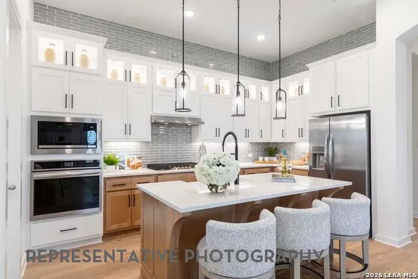
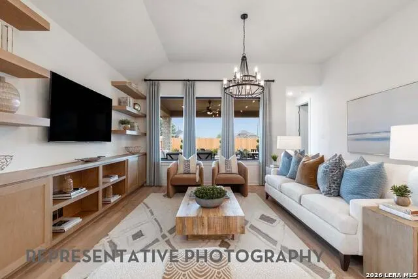
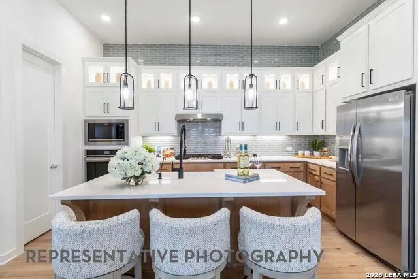
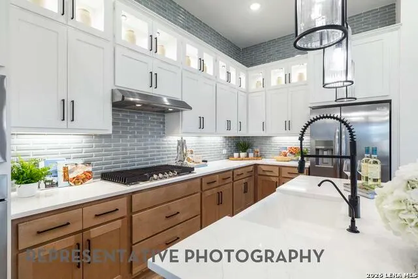
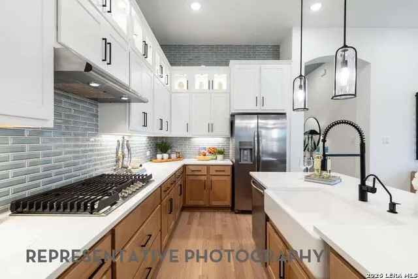
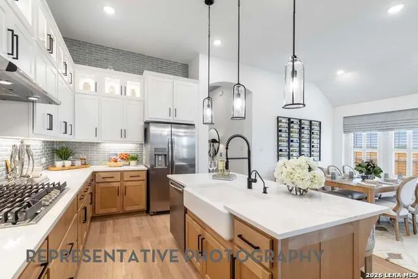
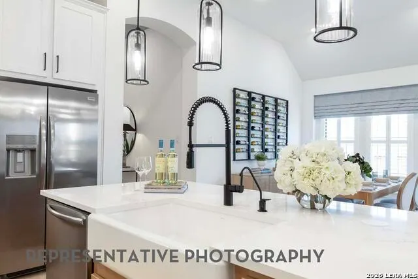
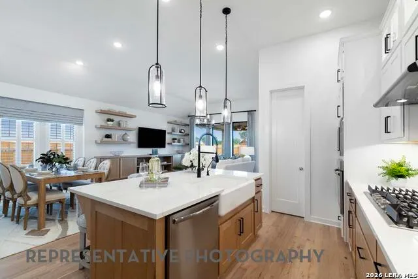
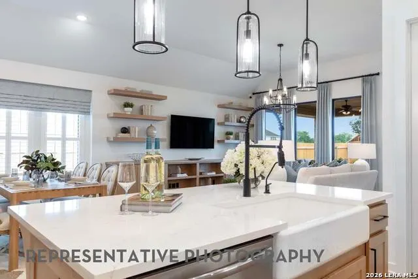
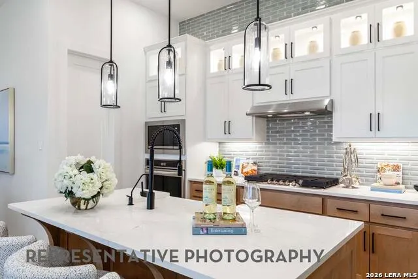
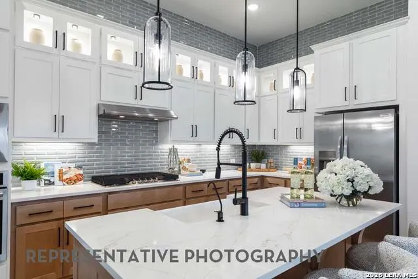
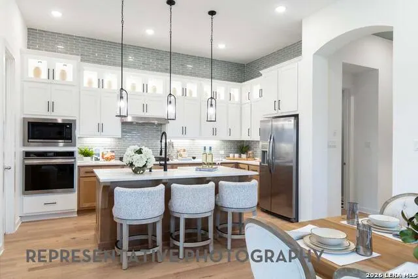
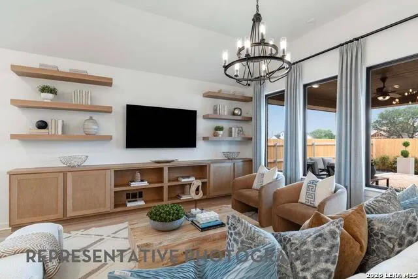
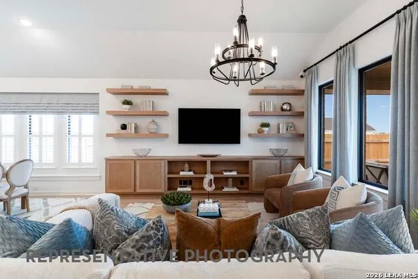
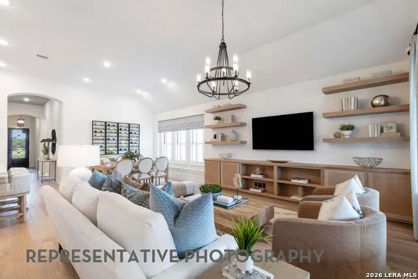
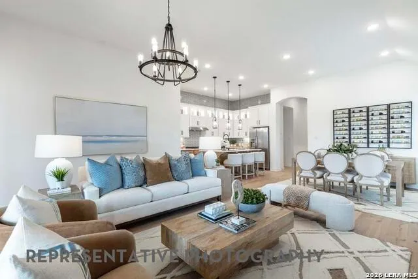
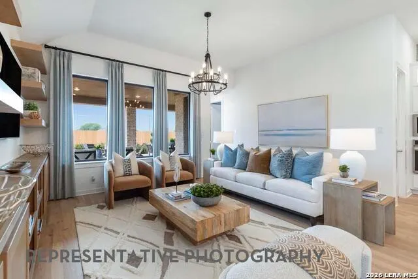
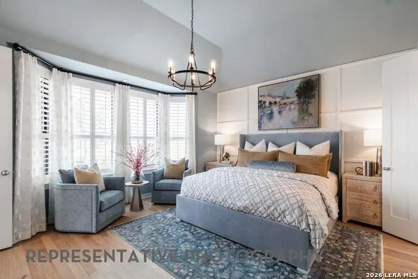
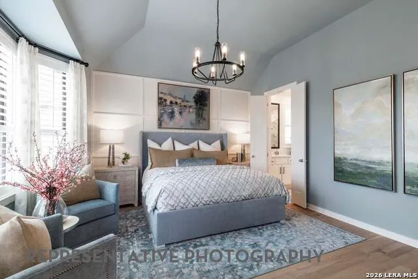
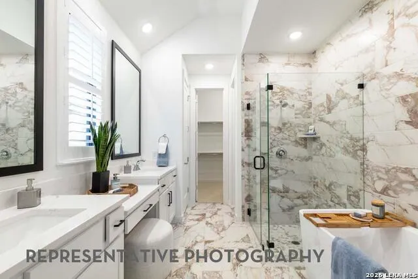
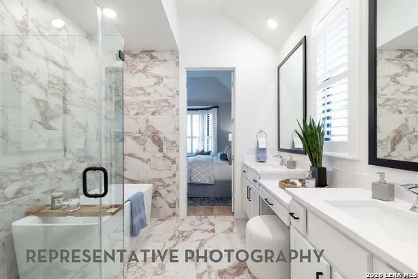
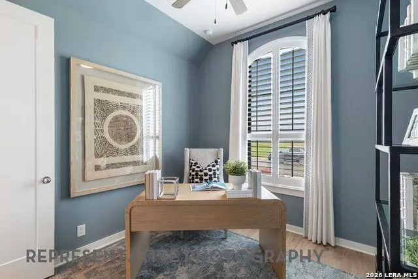
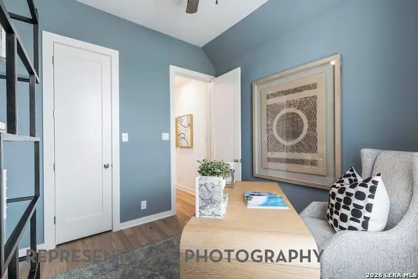
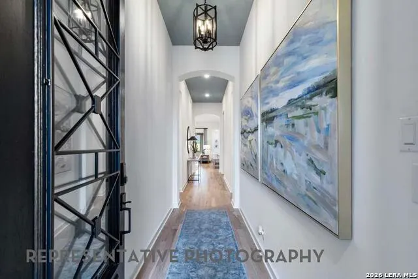
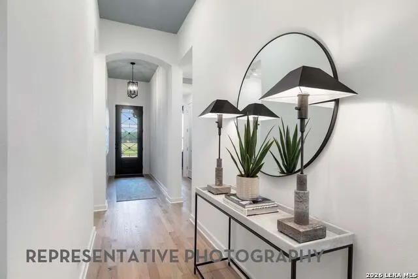
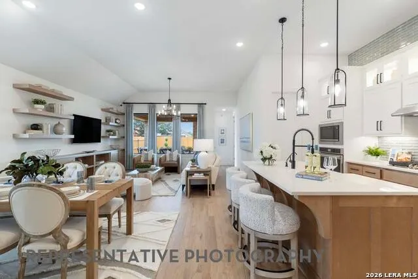
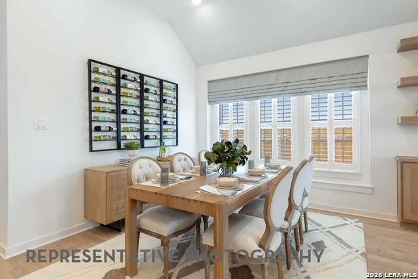
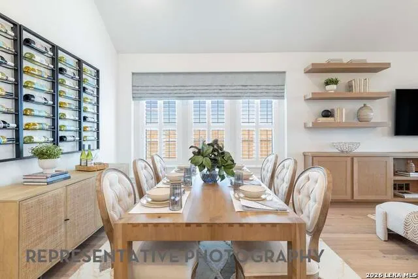
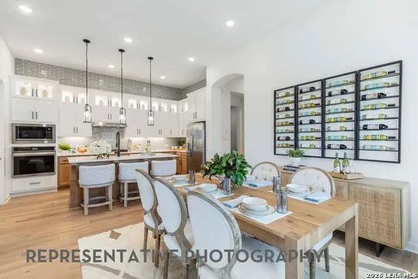
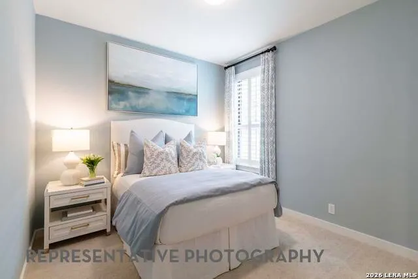
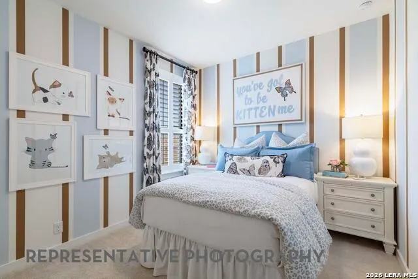
The Bentley Plan, elegantly composed by award-winning Highland Homes is available for a November 2026 Move-In. With distinctive Highland architecture, this new single-story home is composed of 4 bedrooms, 3 full baths, and a 2-car right-swing garage with a southeast orientation. Upon entry, an 8' exterior door opens into a hallway elegantly adorned by arches and 11' interior ceilings that extend throughout the home. The main living/dining area, encased by 6 large windows and a dining box window, features engineered hardwood flooring with neutral finishes throughout. The Kitchen is an elegant focal point with painted cabinetry, an espresso-stained island, quartz countertops, and Namaste and Thassos patterned backsplash. The private primary suite mirrors the kitchen with rich, stained espresso cabinets, pisa gold floor tile, white hexagon shower floors, and white cultured marble countertops. The secondary baths carry coordinating rich espresso cabinetry and neutral tile selections for a cohesive finish throughout the home. The home is decorated with matte black door/plumbing hardware adding a touch of modernity to a timeless finish. The layout offers flexibility for seasonal gatherings while maintaining an open and connected layout for everyday conveniences and comfort. Beauty is backed by thorough construction with an engineered, reinforced foundation designed for long-term performance and Highland Homes' new-home warranty provided added peace of mind.
| Elementary School | Middle School | High School |
|---|---|---|
| Watts Elementary School | Barbara C. Jordan Middle School | Clemens High School |
| Price History | |
|---|---|
| 8/29/2026 | Listed $499,113 |
General Features
| Living Area | 1926 |
|---|---|
| Energy Efficiency | 13-15 SEER AX,Programmable Thermostat,Low E Windows,Double Pane Windows,Energy Star Appliances,Radiant Barrier,Ceiling Fans,High Efficiency Water Heater |
| Construction | New |
| Heating | Central |
| Cooling | One Central |
| Bathrooms | 3 |
| HOA Fee | 500 |
| Subdivision | Venado Crossing |
| Builder | Highland Homes |
| Class | Single Residential |
| Type | Single Family Detached |
| Style | One Story,Traditional |
| Roof | Composition |
| HOA Mandatory | Mandatory |
| Status | Active |
| HOA Frequency | Annually |
| Attached Garage | No |
| HOA Name | LIFETIME |
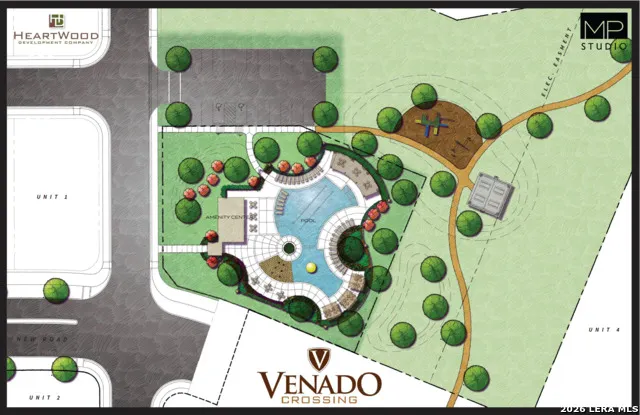
| Neighborhood Amenities | Pool |
| Multiple HOA | No |
| Area | 3100 |
| Year Built | 2026 |
| High School | Clemens |
| School District | Schertz-Cibolo-Universal City ISD |
| Proposed Terms | Conventional,FHA,VA,Cash |
| Elementary School | Watts |
| Middle School | Barbara C. Jordan |
| Legal Description | Lot6/Block10 |
| Taxes | 1.93 |
Interior Features
| Kitchen Length | 18 |
|---|---|
| Kitchen Width | 9 |
| Total Bedrooms | 4 |
| Full Baths | 3 |
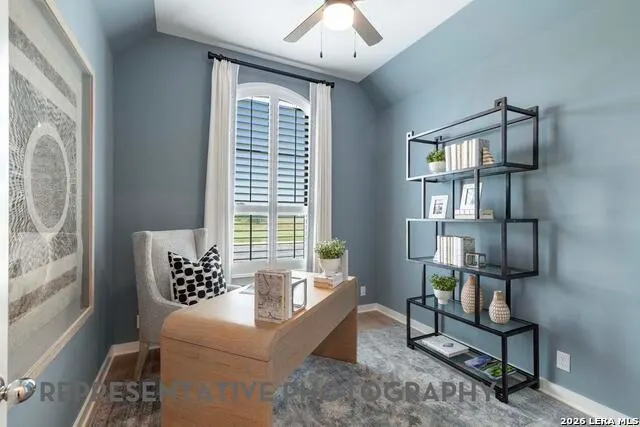
| Interior Features | One Living Area,High Ceilings,Walk-In Pantry,Study/Library,Open Floor Plan,Laundry Room,Utility Room Inside,Island Kitchen,Liv/Din Combo |
| Stories | 1 |
| Dining Room Length | 15 |
| Dining Room Width | 11 |
| Flooring | Wood,Carpeting,Ceramic Tile |
| Utility Room Length | 6 |
| Utility Room Width | 5 |
| Heating Fuel | Electric |
| Bedroom2 Width | 10 |
| Bedroom3 Length | 10 |
| Bedroom3 Width | 10 |
| Bedroom4 Length | 10 |
| Bedroom4 Width | 11 |
| Family Room Length | 17 |
| WINDOW COVERINGS | None Remain |
Exterior Features
| Exterior | Brick,3 Sides Masonry,Cement Fiber |
|---|---|
| Foundation | Slab |
| Pool (Y/N) | No |
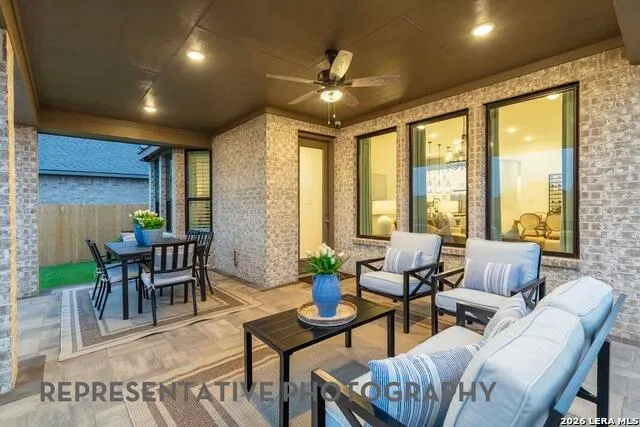
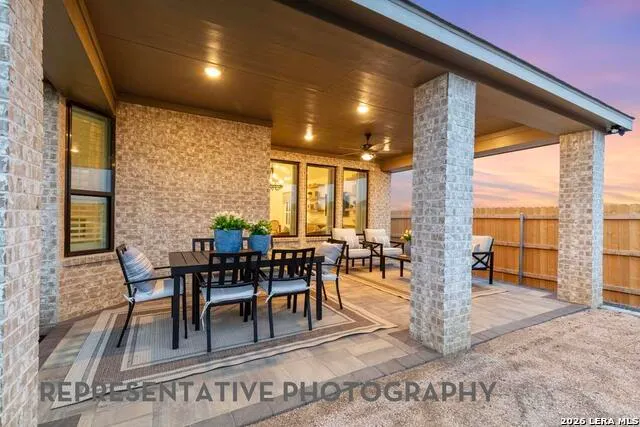
| Exterior Features | Covered Patio,Privacy Fence,Sprinkler System,Double Pane Windows,Has Gutters |
| Pool | None |
| Lot Size | 0.158 |
| Water/Sewer | Water System,Sewer System |
| Inclusions | Ceiling Fans,Washer Connection,Dryer Connection,Cook Top,Built-In Oven,Disposal,Dishwasher,Vent Fan,Smoke Alarm,Pre-Wired for Security,Electric Water Heater,Garage Door Opener,In Wall Pest Control,So |
| Garage Parking | Two Car Garage |
Amenities
- Foreclosure
- Views
- Short Sale
- New Construction
- Adult 55+
- Lease To Own
- No HOA Fees
- Furnished
- Primary On Main
- Air Conditioning
- Seller Finance
- Green
- Fixer Upper
- Horse
- Golf
- Fireplace
- Deck
- Garage
- Basement
- Pool
Property vs Single Family Average in 78108
Price
Year Built
Visits
In The Neighborhood
Just Listed
Schertz
$ 355,000
- Type
- Single Family
- Size
- 2,057 SqFt
- Rooms
- 4 Beds + 2 Baths
NovaTerra Real Estate Co. 512-293-9133
Schertz
$ 350,000
- Type
- Single Family
- Size
- 1,901 SqFt
- Rooms
- 3 Beds + 2 Baths
Keller Williams Heritage 210-493-3030
Reduced
Schertz
$ 445,000
- Type
- Single Family
- Size
- 3,100 SqFt
- Rooms
- 4 Beds + 3.5 Baths
Texas Home Realty 210-846-2975
Eco Friendly
Cibolo
$ 449,555
- Type
- Single Family
- Size
- 1,921 SqFt
- Rooms
- 4 Beds + 2 Baths
Lion Drive Realty 713-858-8058
Eco Friendly
Cibolo
$ 419,999
- Type
- Single Family
- Size
- 2,697 SqFt
- Rooms
- 5 Beds + 3.5 Baths
Hecht Real Estate Group 210-596-1124
Views
Cibolo
$ 400,000
- Type
- Single Family
- Size
- 2,265 SqFt
- Rooms
- 4 Beds + 3.5 Baths
JB Goodwin, REALTORS 210-581-9050
Reduced
Cibolo
$ 399,000
- Type
- Single Family
- Size
- 2,453 SqFt
- Rooms
- 5 Beds + 3 Baths
Real Broker, LLC 855-450-0442
Reduced
Schertz
$ 375,000
- Type
- Single Family
- Size
- 2,702 SqFt
- Rooms
- 4 Beds + 3.5 Baths
HomeSmart 713-785-6666
Reduced
Schertz
$ 349,000
- Type
- Single Family
- Size
- 2,235 SqFt
- Rooms
- 3 Beds + 2.5 Baths
Keller Williams Legacy 210-482-3200
Cibolo
$ 379,900
- Type
- Single Family
- Size
- 2,002 SqFt
- Rooms
- 3 Beds + 2 Baths
Vortex Realty 210-647-6557
Open House
Cibolo
$ 484,500
- Type
- Single Family
- Size
- 2,800 SqFt
- Rooms
- 5 Beds + 3.5 Baths
Keller Williams Legacy 210-482-3200
Reduced
Cibolo
$ 484,930
- Type
- Single Family
- Size
- 2,409 SqFt
- Rooms
- 3 Beds + 2.5 Baths
eXp Realty 888-519-7431
Reduced
Cibolo
$ 494,930
- Type
- Single Family
- Size
- 2,537 SqFt
- Rooms
- 4 Beds + 3.5 Baths
eXp Realty 888-519-7431
Eco Friendly
Cibolo
$ 399,990
- Type
- Single Family
- Size
- 1,865 SqFt
- Rooms
- 4 Beds + 2 Baths
eXp Realty 888-519-7431
 Information provided courtesy of LERA MLS. IDX information is provided exclusively for consumers' personal, non-commercial use and may not be used for any purpose other than to identify prospective properties consumers may be interested in purchasing. Information is believed to be accurate but not guaranteed. Provided courtesy of LERA MLS. Copyright 2026 LERA MLS, All Rights Reserved. Data last updated September 12, 2026 8:29 PM UTC
 All information deemed reliable but not guaranteed. All properties are subject to prior sale, change or withdrawal. Neither listing broker(s) or information provider(s) shall be responsible for any typographical errors, misinformation, misprints and shall be held totally harmless. Listing(s) information is provided for consumer's personal, non-commercial use and may not be used for any purpose other than to identify prospective properties consumers may be interested in purchasing. The data relating
