
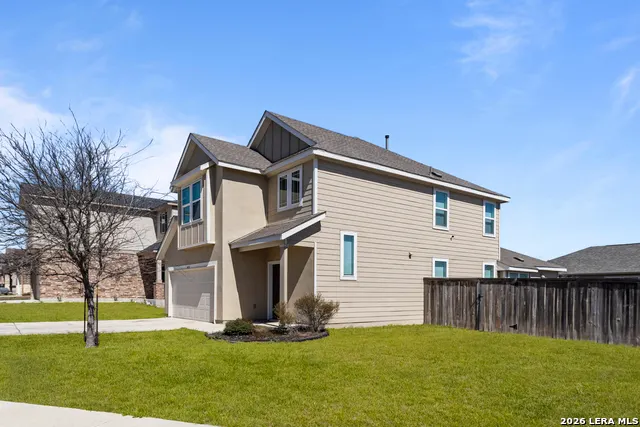
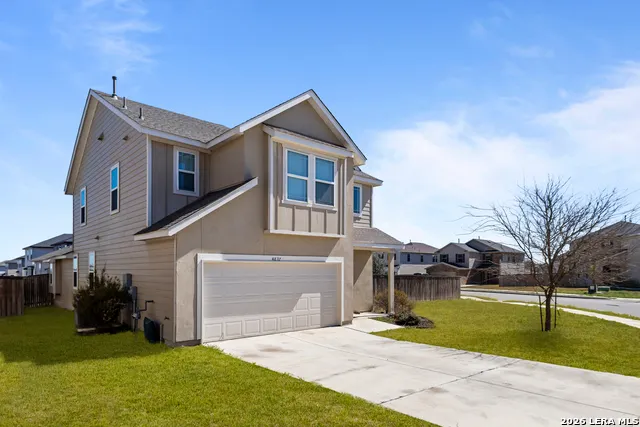
Address
4837 Park Glen, Marion, TX
Price
$ 359,990
Property Attributes
- MLS#2015192
- TypeSingle Family
- Listing Status Active
- CountyGUADALUPE
- CityMarion
- Area2705
- NeighborhoodParklands
- Zip78124
- StyleTwo Story
- Year Built2019
- Taxes$ 7087
- Price$ 359,990
- Bedrooms4
- Full Bathrooms3
- Half Bathrooms1
- Sqr Footage2428
- Lot Size0.23 Acres
Data Source:
LERA MLS
Property Description
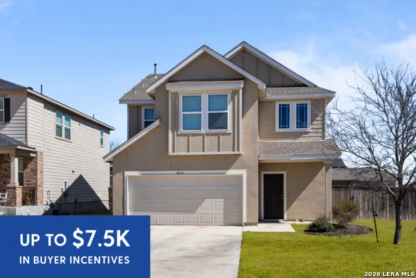
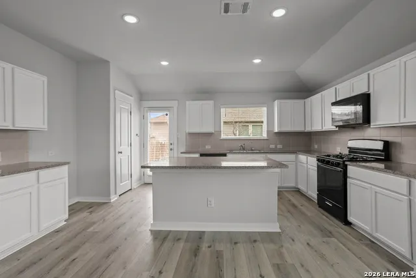
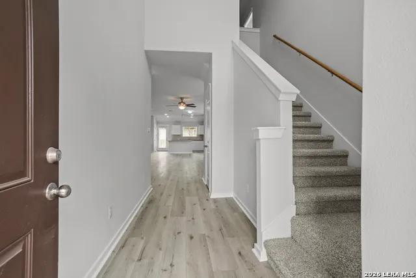
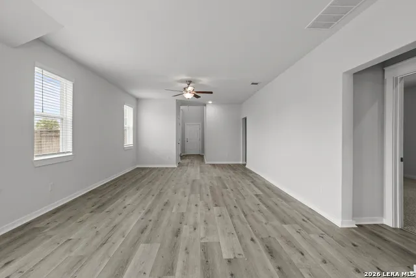
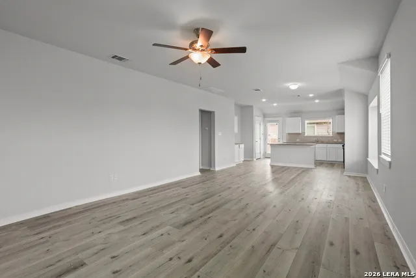
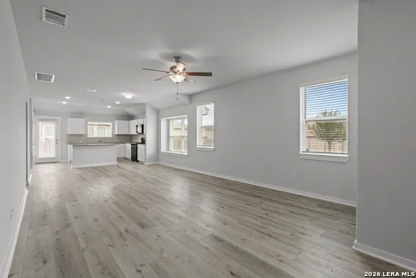
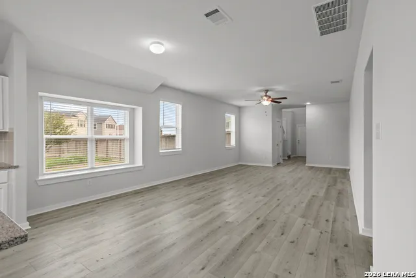
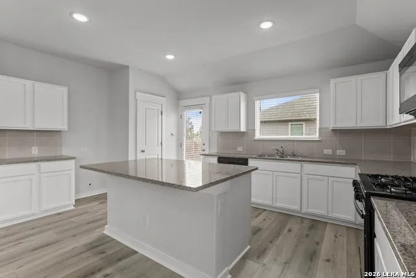
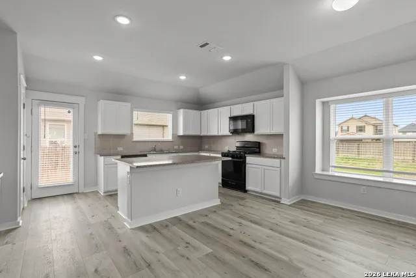
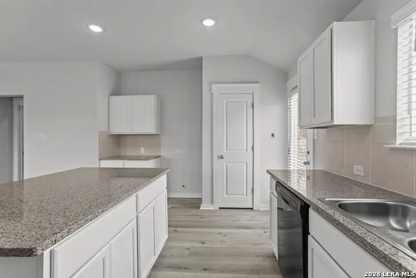
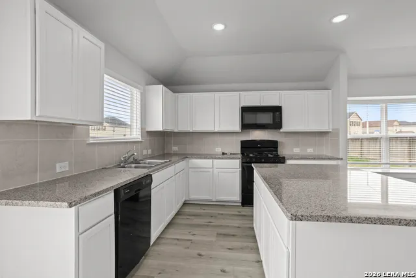
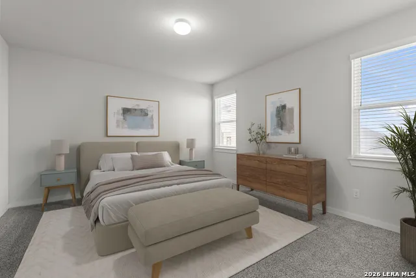
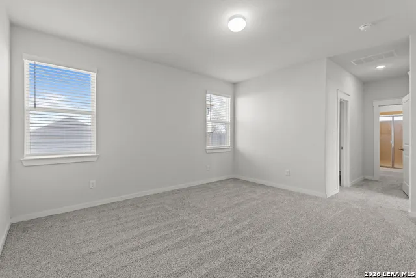
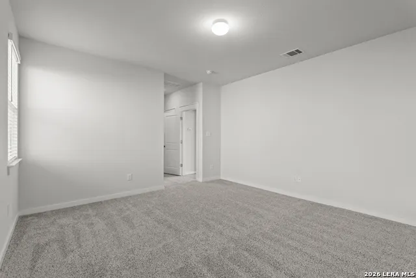
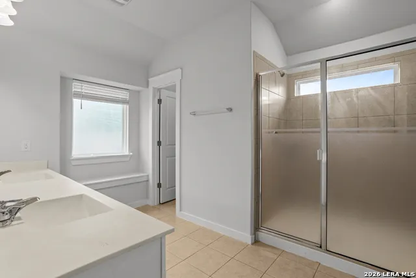
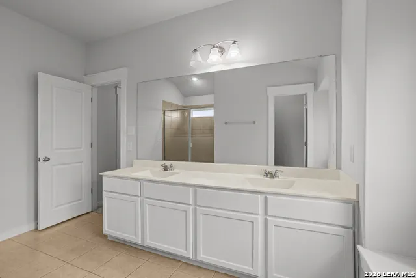
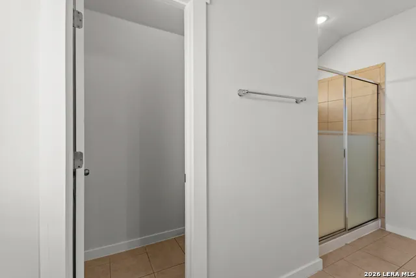
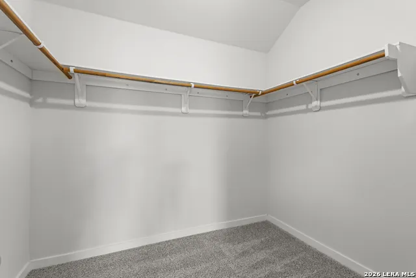
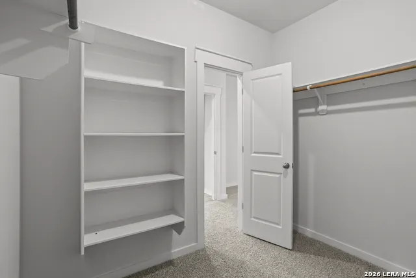
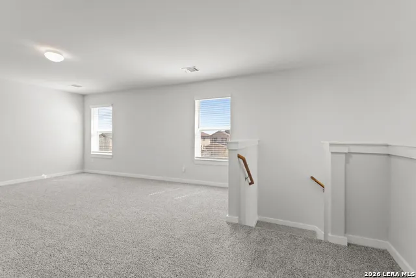
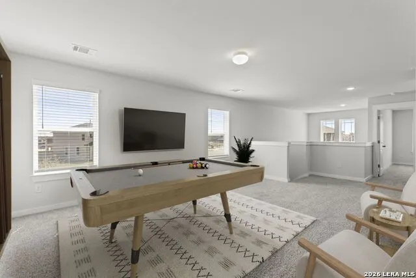
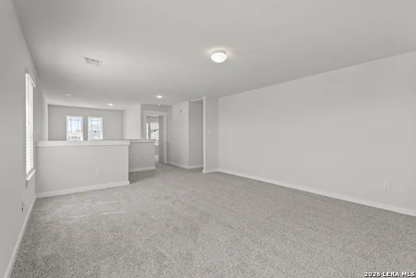
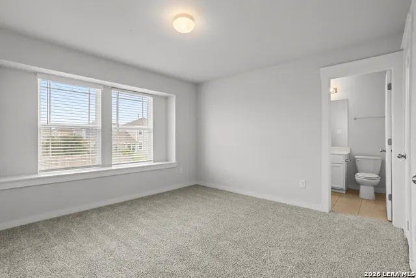
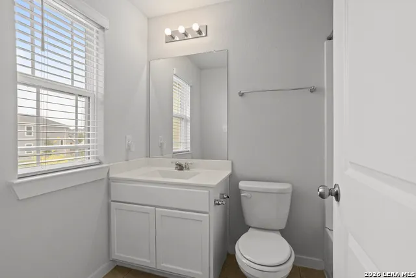
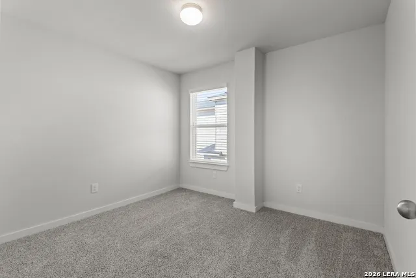
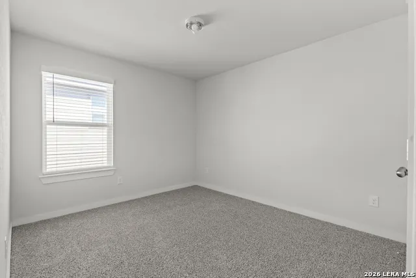
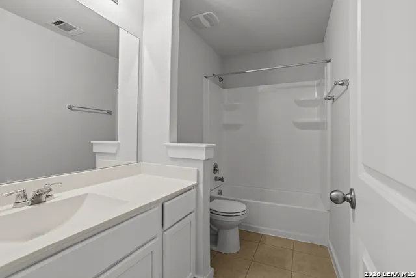
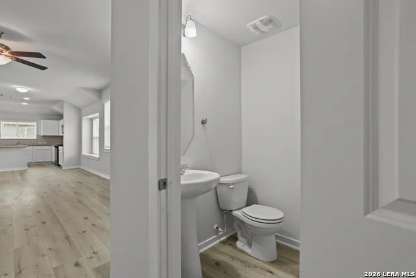
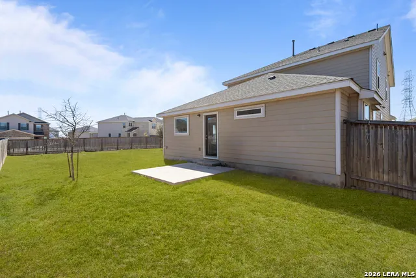
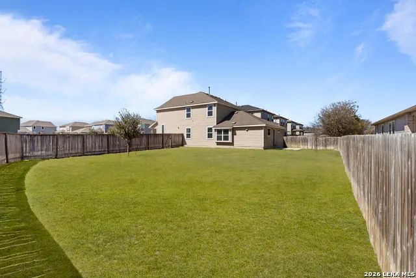
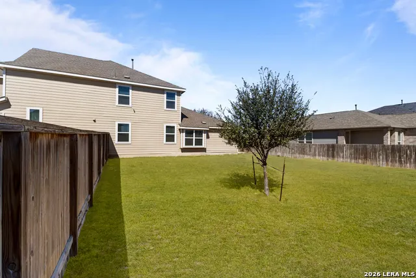
Welcome to 4837 Park Glen in Marion, Texas, a beautifully maintained 2019 home offering 4 bedrooms, 3 full bathrooms, and 1 half bath with a layout designed for both comfort and functionality. From the moment you walk in, you will notice the spacious open concept living and kitchen area, perfect for everyday living and entertaining. The large living room flows seamlessly into the kitchen, which features granite countertops, ample cabinet space, and a generous island ideal for gathering with family and friends. Natural light fills the space, creating a bright and welcoming atmosphere. The primary suite is conveniently located on the main level, providing privacy and ease of access. The en suite bathroom includes a large walk in shower and plenty of space to start and end your day comfortably. Upstairs, you will find additional bedrooms along with a versatile loft and bonus room that can easily serve as a game room, media space, or home office. Step outside to enjoy one of the largest lots in the neighborhood. The expansive backyard is fully fenced and offers plenty of room for pets, play, or future outdoor additions. Located in Marion with quick access to San Antonio, New Braunfels, and Austin, this home offers the perfect balance of peaceful neighborhood living and city convenience. This one family owned property is ready for its next chapter and for you to make it your own.
| Elementary School | Middle School | High School |
|---|---|---|
| John A Sippel Elementary School | Danville Middle School | Davenport High School |
| Price History | |
|---|---|
| 9/9/2026 | Listed $359,990 |
General Features
| Living Area | 2428 |
|---|---|
| Construction | Pre-Owned |
| Heating | Central |
| Cooling | One Central |
| Half Baths | 1 |
| Bathrooms | 4 |
| HOA Fee | 141 |
| Subdivision | PARKLANDS |
| Builder | Gehan |
| Class | Single Residential |
| Type | Single Family Detached |
| Style | Two Story |
| Roof | Composition |
| HOA Mandatory | Mandatory |
| Status | New |
| HOA Frequency | Quarterly |
| Attached Garage | No |
| HOA Name | THE PARKLANDS HOA |
| Neighborhood Amenities | Jogging Trails |
| Multiple HOA | No |
| Area | 2705 |
| Year Built | 2019 |
| High School | Davenport |
| School District | Comal |
| Proposed Terms | Conventional,VA,Cash |
| Elementary School | John A Sippel |
| Middle School | Danville Middle School |
| Legal Description | Parklands #1 Block 4 Lot 22 .23 Ac |
| Taxes | 7087.51 |
Interior Features
| Kitchen Length | 17 |
|---|---|
| Kitchen Width | 11 |
| Total Bedrooms | 4 |
| Full Baths | 3 |
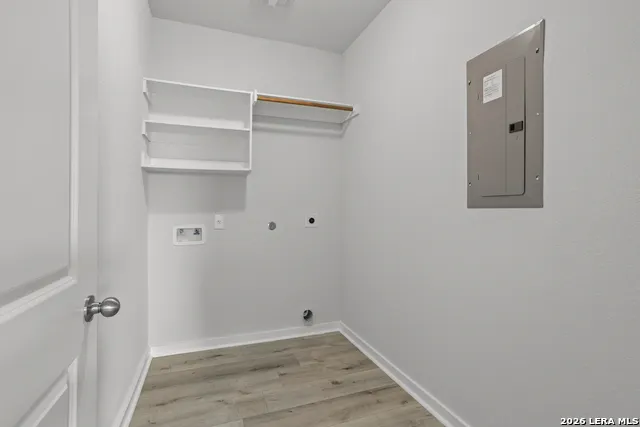
| Interior Features | Two Living Area,Liv/Din Combo,Eat-In Kitchen,Island Kitchen,Game Room,Utility Room Inside |
| Stories | 2 |
| Dining Room Length | 16 |
| Dining Room Width | 8 |
| Flooring | Carpeting,Ceramic Tile |
| Living Room Width | 21 |
| Utility Room Length | 9 |
| Utility Room Width | 5 |
| Heating Fuel | Natural Gas |
| Bedroom2 Width | 15 |
| Bedroom3 Length | 10 |
| Bedroom3 Width | 11 |
| Bedroom4 Length | 14 |
| Bedroom4 Width | 10 |
| Entry Room Length | 5 |
| Entry Room Width | 6 |
| Family Room Length | 15 |
| Living Room Length | 14 |
| WINDOW COVERINGS | Some Remain |
Exterior Features
| Exterior | Stucco,Cement Fiber |
|---|---|
| Foundation | Slab |
| Pool (Y/N) | No |
| Exterior Features | Privacy Fence |
| Pool | None |
| Lot Size | 0.23 |
| Water/Sewer | Water System,Sewer System |
| Inclusions | Ceiling Fans,Washer Connection,Dryer Connection,Microwave Oven,Stove/Range,Dishwasher |
| Garage Parking | Two Car Garage |
Amenities
- Foreclosure
- Views
- Short Sale
- New Construction
- Adult 55+
- Lease To Own
- No HOA Fees
- Furnished
- Primary On Main
- Air Conditioning
- Seller Finance
- Green
- Fixer Upper
- Horse
- Golf
- Fireplace
- Deck
- Garage
- Basement
- Pool
Property vs Single Family Average in 78124
Price
Taxes
Year Built
In The Neighborhood
Just Listed
Schertz
$ 405,000
- Type
- Single Family
- Size
- 2,573 SqFt
- Rooms
- 4 Beds + 2.5 Baths
JB Goodwin, REALTORS 210-581-9050
Reduced
Schertz
$ 549,900
- Type
- Single Family
- Size
- 2,519 SqFt
- Rooms
- 4 Beds + 3 Baths
Perry Homes Realty, LLC 713-948-6666
New Construction
Schertz
$ 493,900
- Type
- Single Family
- Size
- 2,370 SqFt
- Rooms
- 4 Beds + 3.5 Baths
Perry Homes Realty, LLC 713-948-6666
Marion
$ 430,000
- Type
- Single Family
- Size
- 2,623 SqFt
- Rooms
- 4 Beds + 3.5 Baths
Epique Realty LLC 512-387-0722
Marion
$ 450,000
- Type
- Single Family
- Size
- 2,527 SqFt
- Rooms
- 4 Beds + 2.5 Baths
San Antonio Elite Realty 210-455-8099
Marion
$ 375,000
- Type
- Single Family
- Size
- 2,428 SqFt
- Rooms
- 3 Beds + 2.5 Baths
Keller Williams City-View 210-696-9996
Reduced
Marion
$ 330,000
- Type
- Single Family
- Size
- 2,245 SqFt
- Rooms
- 4 Beds + 3 Baths
eXp Realty 888-519-7431
Reduced
Marion
$ 362,400
- Type
- Single Family
- Size
- 2,187 SqFt
- Rooms
- 4 Beds + 2 Baths
Global Realty Group 210-566-4000
Reduced
Schertz
$ 309,000
- Type
- Single Family
- Size
- 2,100 SqFt
- Rooms
- 3 Beds + 2.5 Baths
Coldwell Banker D'Ann Harper 210-483-7070
Open House
Marion
$ 284,900
- Type
- Single Family
- Size
- 1,416 SqFt
- Rooms
- 3 Beds + 2 Baths
Kuper Sotheby's Int'l Realty 210-698-3100
Short Sale
Marion
$ 430,000
- Type
- Single Family
- Size
- 2,530 SqFt
- Rooms
- 4 Beds + 2.5 Baths
Levi Rodgers Real Estate Group 210-331-7000
 Information provided courtesy of LERA MLS. IDX information is provided exclusively for consumers' personal, non-commercial use and may not be used for any purpose other than to identify prospective properties consumers may be interested in purchasing. Information is believed to be accurate but not guaranteed. Provided courtesy of LERA MLS. Copyright 2026 LERA MLS, All Rights Reserved. Data last updated September 12, 2026 8:29 PM UTC
 All information deemed reliable but not guaranteed. All properties are subject to prior sale, change or withdrawal. Neither listing broker(s) or information provider(s) shall be responsible for any typographical errors, misinformation, misprints and shall be held totally harmless. Listing(s) information is provided for consumer's personal, non-commercial use and may not be used for any purpose other than to identify prospective properties consumers may be interested in purchasing. The data relating
