
Eco Friendly
Address
8697 Stackstone, Schertz, TX
Price
$ 489,000
Property Attributes
- MLS#2015896
- TypeSingle Family
- Listing Status Active
- CountyBEXAR
- CitySchertz
- Area1700
- NeighborhoodThe Crossvine
- Zip78154
- StyleOne Story
- Year Built2017
- Taxes$ 10691
- Price$ 489,000
- Bedrooms4
- Full Bathrooms3
- Half Bathrooms0
- Sqr Footage2606
- Lot Size0.138 Acres
Data Source:
LERA MLS
Property Description
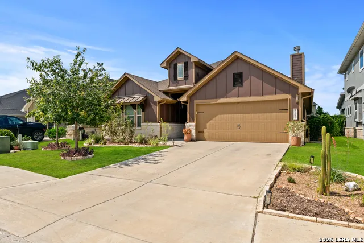
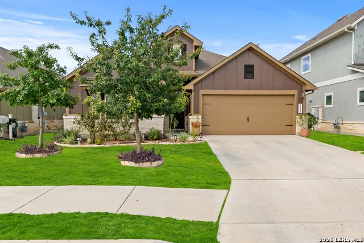
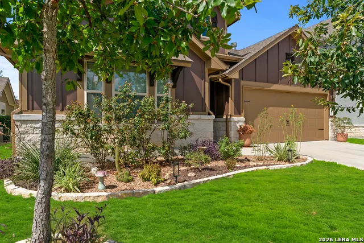
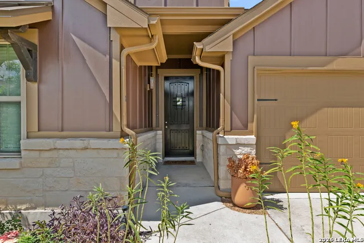
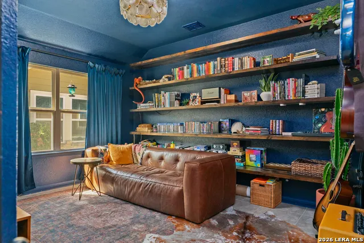
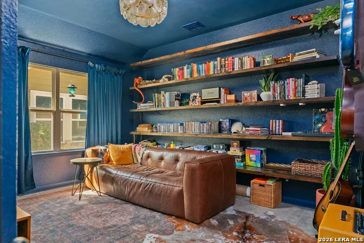
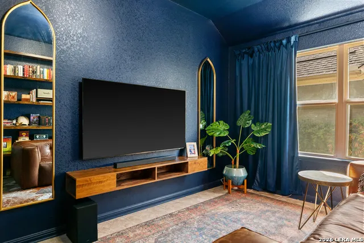
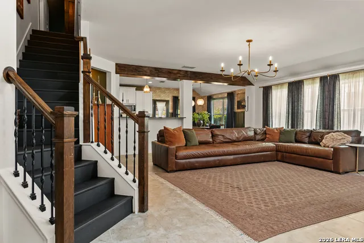
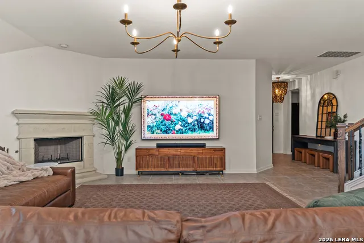
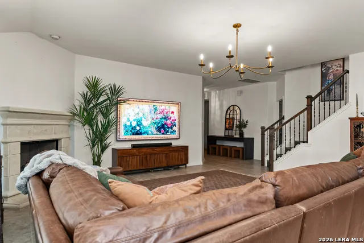
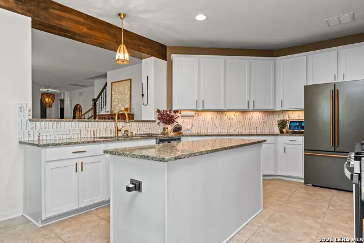
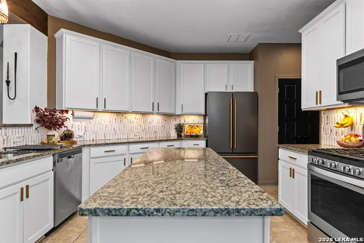
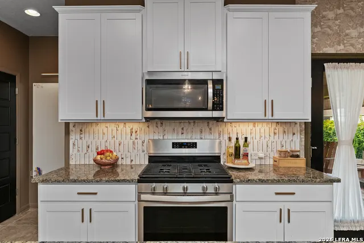
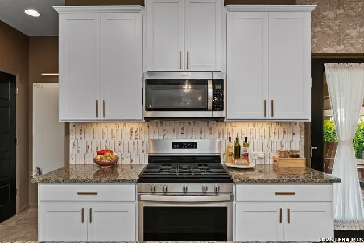
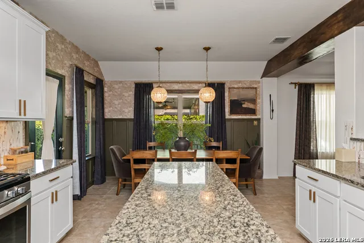
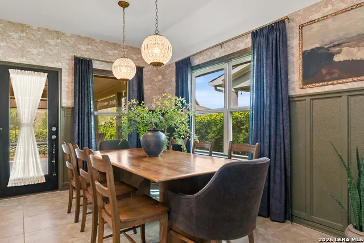
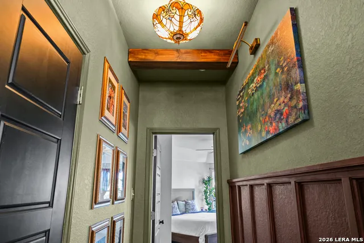
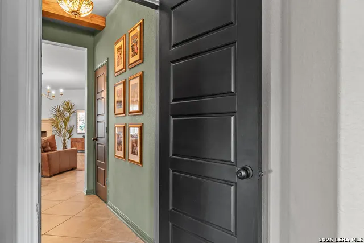
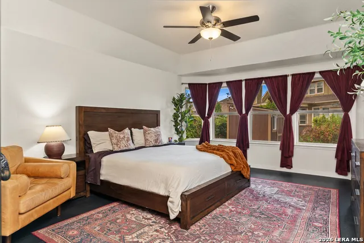
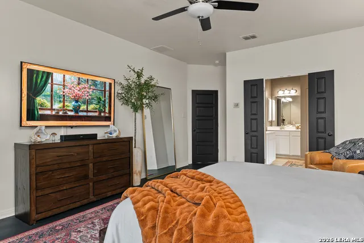
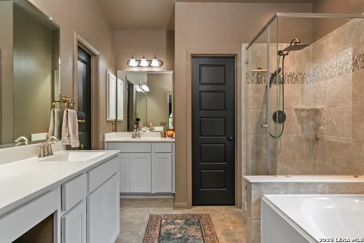
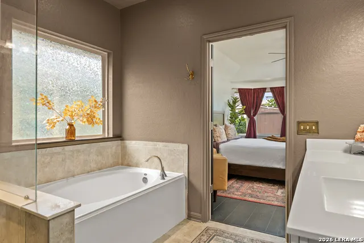
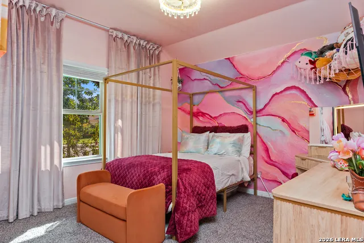
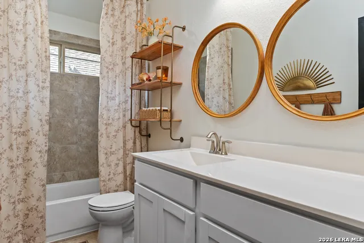
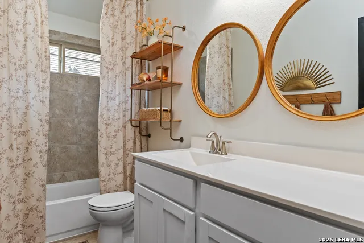
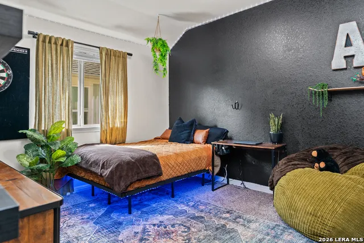
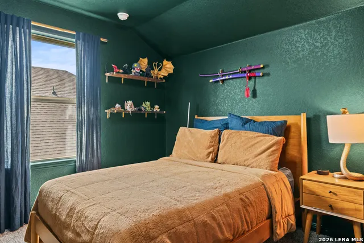
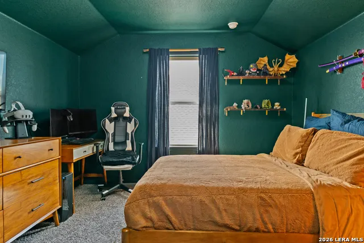
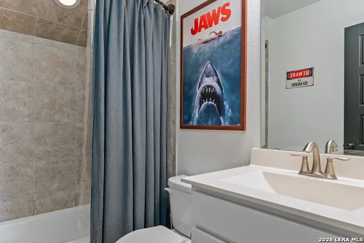
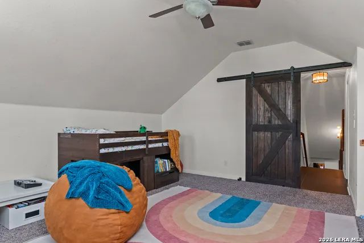
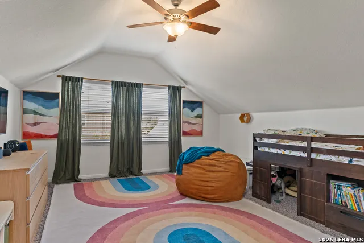
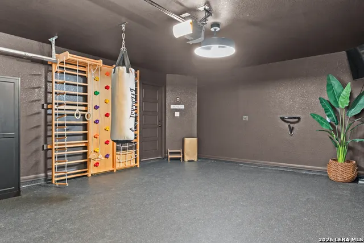
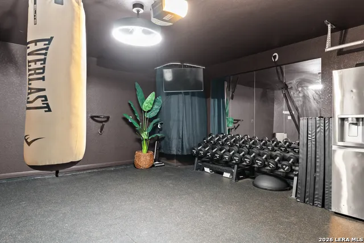
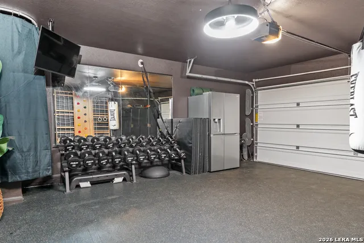
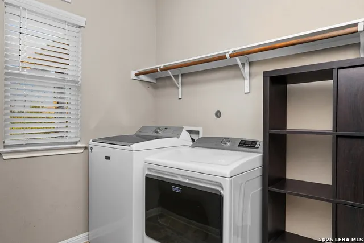
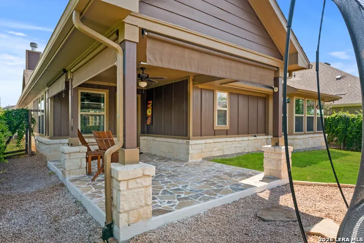
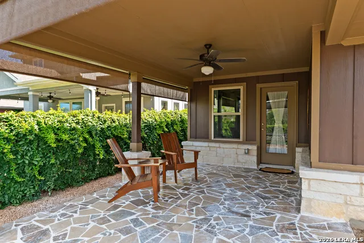
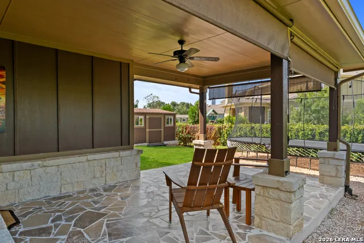
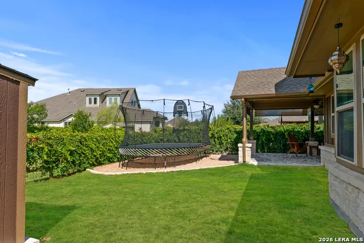
Welcome to a home that stands apart in the highly sought-after master-planned community of The Crossvine. Beautifully maintained and extensively upgraded, this distinctive 1.5-story home combines custom craftsmanship, designer finishes, and an exceptionally versatile floor plan-creating a home that feels anything but builder-basic. Featuring 4 bedrooms and 3 full bathrooms, three bedrooms are conveniently located on the main level, including a spacious primary retreat designed with privacy and functionality in mind. The primary suite features two walk-in closets, a walk-in shower, and two separate private vanity areas, offering individual spaces for getting ready. A versatile downstairs den or study provides additional room for a home office, library, playroom, or second living space. Upstairs offers an impressive amount of additional living space. At the top of the stairs, a private bedroom and full bathroom sit just off the hallway before opening into an expansive game room. A custom full-wood door lets you completely close off the oversized game room, creating incredible flexibility for a media room, playroom, second living area, home gym, or additional sleeping space. Combined with the nearby bedroom and full bath, the upstairs layout also works beautifully as a private retreat for guests or older children. The upgraded kitchen makes a statement with granite countertops, a luxe backsplash, enhanced cabinetry, and solid brass accents. Throughout the home, carefully curated details create a truly custom feel, including a natural stone gas fireplace, handcrafted wood beams, custom millwork and wainscoting, premium black wood flooring, designer lighting, and sophisticated Sherwin-Williams finishes. The attention to detail continues outdoors with fresh 2026 designer exterior paint, native Texas landscaping, an extended covered patio with flagstone detailing, a sprinkler system, and a custom storage shed. A customized two-car garage adds even more functionality, while solar panels convey with the home, offering added energy-conscious value. Located within The Crossvine, residents enjoy resort-style amenities including a community pool, parks, ponds, miles of trails and greenbelts, an amphitheater, and inviting community gathering spaces-all with convenient access to shopping, dining, and major commuter routes. Move-in ready, beautifully customized, and thoughtfully designed, this home offers a level of character and craftsmanship that is increasingly difficult to find. With flexible living spaces, extensive upgrades, and distinctive designer details throughout, this is not simply another home in the neighborhood-it's one that has been intentionally made its own.
| Elementary School | Middle School | High School |
|---|---|---|
| Rose Garden Elementary School | Corbett Middle School | Clemens High School |
| Price History | |
|---|---|
| 9/11/2026 | Listed $489,000 |
General Features
| Living Area | 2606 |
|---|---|
| Energy Efficiency | Programmable Thermostat,Double Pane Windows,Low E Windows,Ceiling Fans |
| Construction | Pre-Owned |
| Heating | Central |
| Cooling | One Central |
| Bathrooms | 3 |
| HOA Fee | 287 |
| Subdivision | THE CROSSVINE |
| Builder | CALATLANTIC |
| Class | Single Residential |
| Type | Single Family Detached |
| Green Features | Low Flow Commode,Low Flow Fixture,Solar Panels |
| Style | One Story |
| Roof | Heavy Composition |
| HOA Mandatory | Mandatory |
| Miscellaneous | Builder 10-Year Warranty |
| Status | New |
| HOA Frequency | Quarterly |
| Attached Garage | No |
| HOA Name | THE CROSSVINE |
| Neighborhood Amenities | Pool,Clubhouse,Park/Playground,Jogging Trails,Sports Court,Lake/River Park |
| Multiple HOA | No |
| Area | 1700 |
| Year Built | 2017 |
| High School | Clemens |
| School District | Schertz-Cibolo-Universal City ISD |
| Proposed Terms | Conventional,FHA,VA,TX Vet,Cash |
| Elementary School | Rose Garden |
| Middle School | Corbett |
| Legal Description | Cb 5059M (Crossvine Module 1 Ut-2 Ph-B),Block 2 Lot 4 2017- |
| Potential Short Sale | No |
| Taxes | 10691 |
Interior Features
| Kitchen Length | 14 |
|---|---|
| Kitchen Width | 14 |
| Total Bedrooms | 4 |
| Full Baths | 3 |
| Interior Features | Two Living Area,Island Kitchen,Breakfast Bar |
| Stories | 1 |
| Breakfast Room Length | 13 |
| Breakfast Room Width | 11 |
| Flooring | Carpeting,Ceramic Tile,Wood |
| Living Room Width | 21 |
| Utility Room Length | 9 |
| Utility Room Width | 7 |
| Heating Fuel | Natural Gas |
| # of Fireplaces | 1 |
| Bedroom2 Width | 12 |
| Bedroom3 Length | 14 |
| Bedroom3 Width | 11 |
| Bedroom4 Length | 14 |
| Bedroom4 Width | 11 |
| Entry Room Length | 12 |
| Entry Room Width | 6 |
| Living Room Length | 22 |
| Study/Office Length | 14 |
| Study/Office Width | 12 |
| WINDOW COVERINGS | All Remain |
Exterior Features
| Exterior | Stone/Rock,Siding |
|---|---|
| Foundation | Slab |
| Pool (Y/N) | No |
| Exterior Features | Covered Patio,Privacy Fence,Sprinkler System,Double Pane Windows,Storage Building/Shed,Has Gutters,Mature Trees |
| Lot Dimensions | 50 x 120 |
| Pool | None |
| Lot Size | 0.138 |
| Water/Sewer | Water System,Sewer System |
| Lot Description | Level |
| Inclusions | Ceiling Fans,Washer Connection,Dryer Connection,Microwave Oven,Stove/Range,Gas Cooking,Disposal,Dishwasher,Ice Maker Connection,Smoke Alarm,Gas Water Heater,Garage Door Opener,Solid Counter Tops,Carb |
| Lot Improvements | Street Paved,Curbs,Street Gutters,Sidewalks,Streetlights |
| Garage Parking | Two Car Garage |
Amenities
- Foreclosure
- Views
- Short Sale
- New Construction
- Adult 55+
- Lease To Own
- No HOA Fees
- Furnished
- Primary On Main
- Air Conditioning
- Seller Finance
- Green
- Fixer Upper
- Horse
- Golf
- Fireplace
- Deck
- Garage
- Basement
- Pool
Property vs Single Family Average in 78154
Price
Taxes
Year Built
In The Neighborhood
Eco Friendly
Schertz
$ 391,685
- Type
- Single Family
- Size
- 1,641 SqFt
- Rooms
- 3 Beds + 2 Baths
Chesmar Homes 210-957-3395
Eco Friendly
Schertz
$ 627,990
- Type
- Single Family
- Size
- 2,840 SqFt
- Rooms
- 5 Beds + 3.5 Baths
Details Communities, Ltd. 210-422-3004
Eco Friendly
Schertz
$ 474,990
- Type
- Single Family
- Size
- 2,079 SqFt
- Rooms
- 4 Beds + 2.5 Baths
Details Communities, Ltd. 210-422-3004
Schertz
$ 679,900
- Type
- Single Family
- Size
- 4,348 SqFt
- Rooms
- 6 Beds + 4 Baths
Noble Group Properties, LLC 210-478-2442
Eco Friendly
Schertz
$ 392,020
- Type
- Single Family
- Size
- 1,700 SqFt
- Rooms
- 3 Beds + 3 Baths
Chesmar Homes 210-957-3395
Schertz
$ 460,000
- Type
- Single Family
- Size
- 2,290 SqFt
- Rooms
- 3 Beds + 2 Baths
Clark Realty & Associates,LLC 210-655-5355
Schertz
$ 523,990
- Type
- Single Family
- Size
- 2,800 SqFt
- Rooms
- 3 Beds + 2.5 Baths
DRB Group Realty, LLC 240-457-9391
Schertz
$ 434,900
- Type
- Single Family
- Size
- 2,211 SqFt
- Rooms
- 4 Beds + 3 Baths
Premier Realty Group Platinum 210-641-1400
Reduced
Schertz
$ 480,000
- Type
- Single Family
- Size
- 3,205 SqFt
- Rooms
- 4 Beds + 2.5 Baths
Hero First Real Estate, LLC 210-619-9191
Eco Friendly
Schertz
$ 539,990
- Type
- Single Family
- Size
- 2,823 SqFt
- Rooms
- 5 Beds + 4 Baths
Details Communities, Ltd. 210-422-3004
Reduced
Schertz
$ 374,800
- Type
- Single Family
- Size
- 1,700 SqFt
- Rooms
- 3 Beds + 3 Baths
Chesmar Homes 210-957-3395
Reduced
Schertz
$ 359,800
- Type
- Single Family
- Size
- 1,641 SqFt
- Rooms
- 3 Beds + 2 Baths
Chesmar Homes 210-957-3395
 Information provided courtesy of LERA MLS. IDX information is provided exclusively for consumers' personal, non-commercial use and may not be used for any purpose other than to identify prospective properties consumers may be interested in purchasing. Information is believed to be accurate but not guaranteed. Provided courtesy of LERA MLS. Copyright 2026 LERA MLS, All Rights Reserved. Data last updated September 14, 2026 2:01 AM UTC
 All information deemed reliable but not guaranteed. All properties are subject to prior sale, change or withdrawal. Neither listing broker(s) or information provider(s) shall be responsible for any typographical errors, misinformation, misprints and shall be held totally harmless. Listing(s) information is provided for consumer's personal, non-commercial use and may not be used for any purpose other than to identify prospective properties consumers may be interested in purchasing. The data relating
