

Address
9506 Sun Ml, San Antonio, TX
Price
$ 320,000
Property Attributes
- MLS#2017415
- TypeSingle Family
- Listing Status Active
- CountyBEXAR
- CitySan Antonio
- Area0105
- NeighborhoodLaura Heights
- Zip78254
- StyleTwo Story
- Year Built2007
- Taxes$ 5545
- Price$ 320,000
- Bedrooms3
- Full Bathrooms2
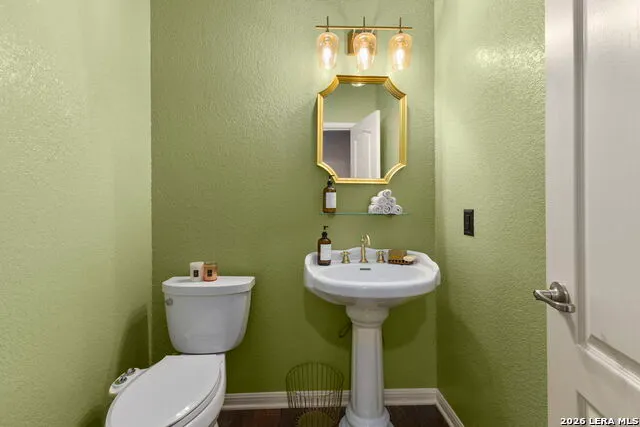
- Half Bathrooms1
- Sqr Footage2411
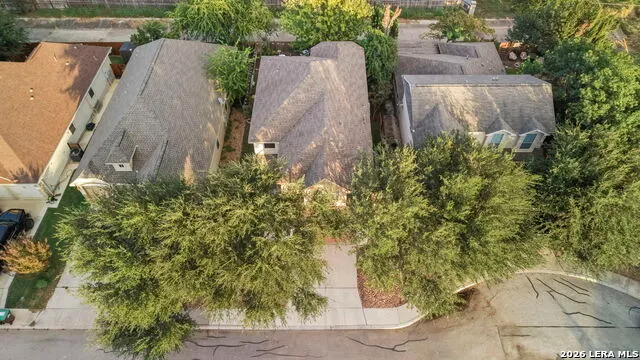
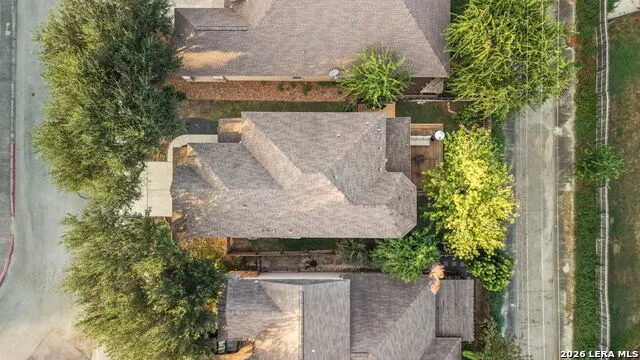
- Lot Size0.114 Acres
Data Source:
LERA MLS
Property Description
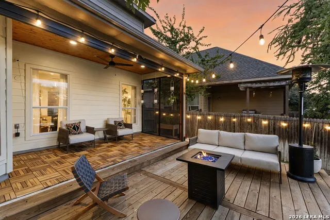
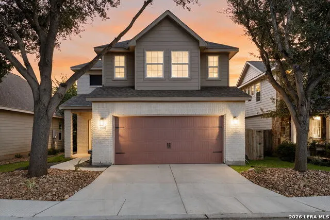
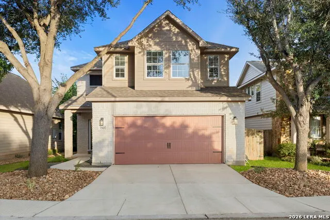
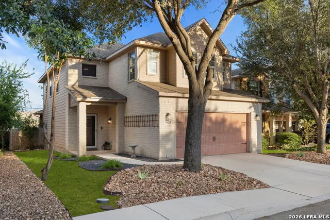
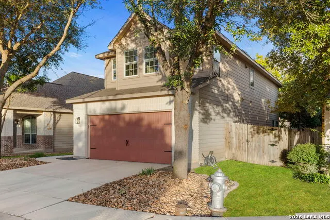
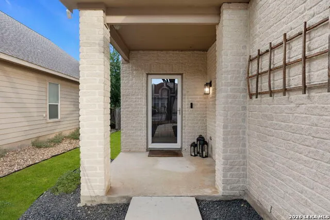
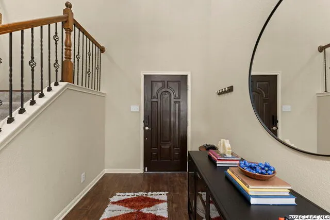
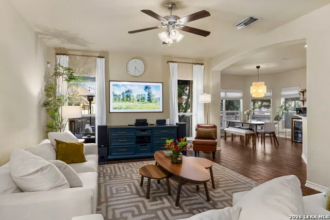
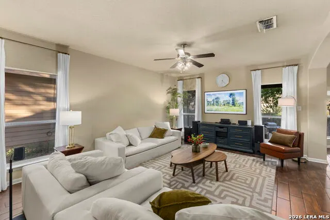
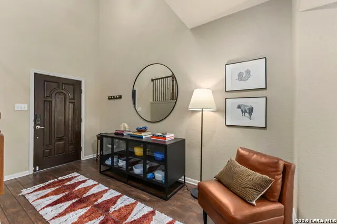
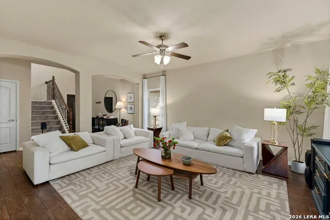
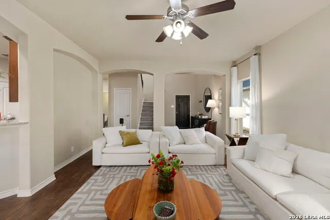
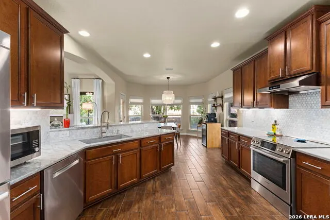
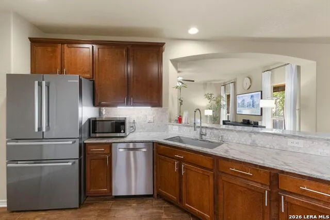
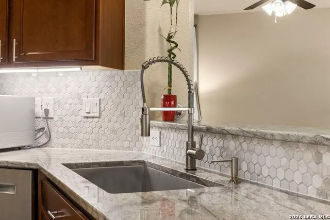
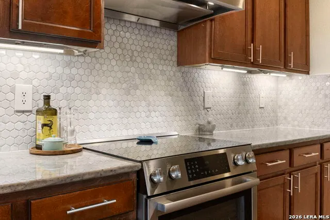
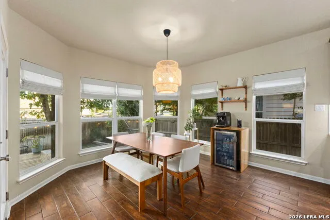
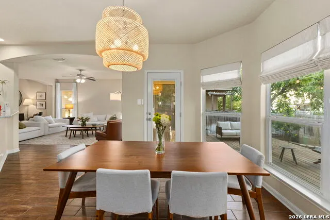
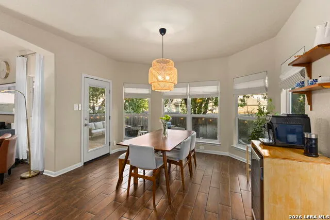
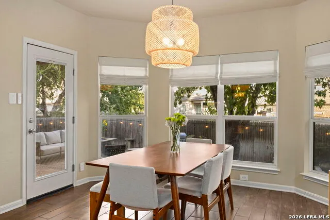
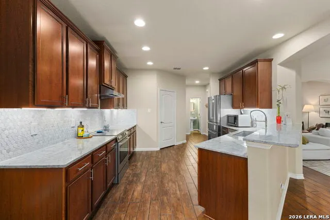
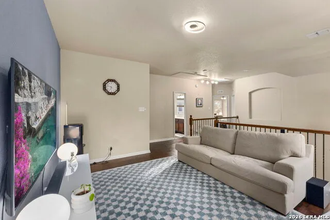
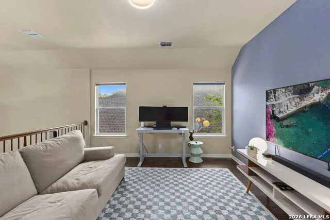
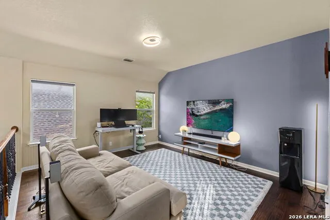
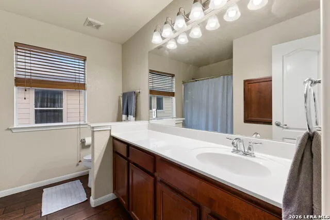
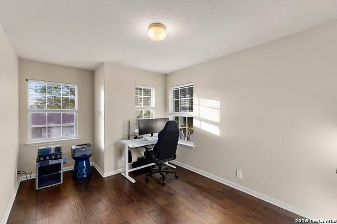
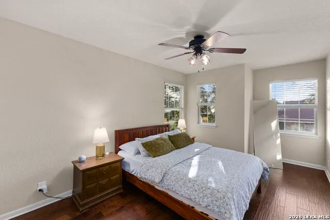
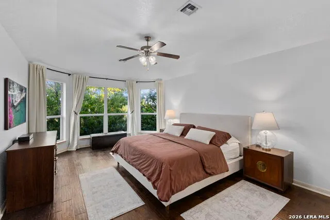
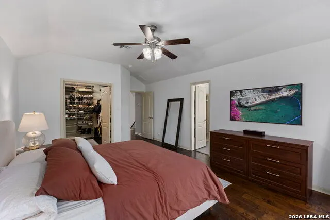
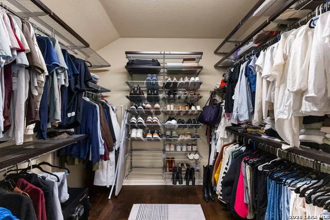
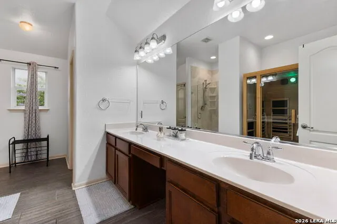
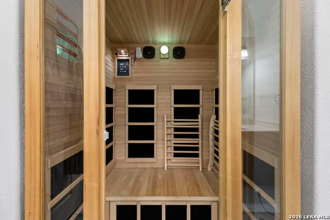
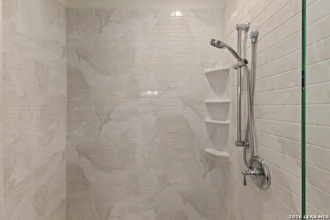
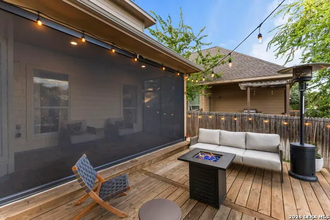
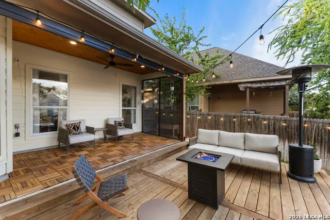
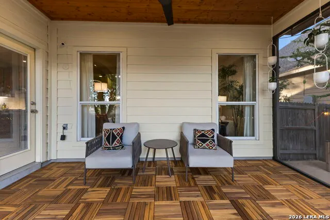
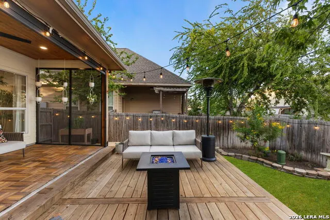
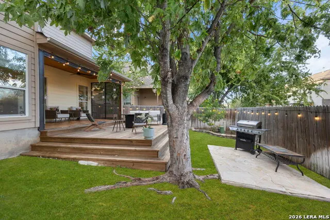
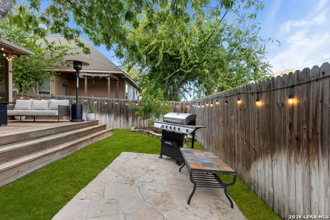
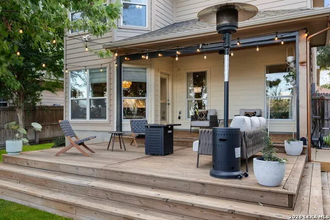
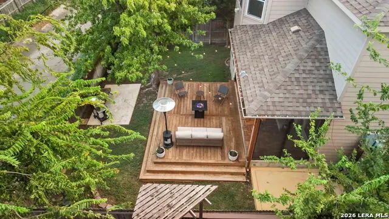
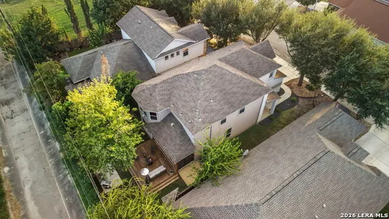
Beautifully updated and thoughtfully designed for indoor/outdoor living, this 2,411-square-foot, 3-bedroom, 2.5-bath home was built by Wall Homes in the gated community of Laura Heights. The backyard is the true centerpiece, with a redesigned sunroom featuring a wood-paneled ceiling and motorized roller shades that can transform the space from a comfortable, fully screened outdoor room into an open-air patio in seconds. The adjoining picture frame deck extends the entertaining space and creates a private, beautifully appointed setting for relaxing, dining, or enjoying the outdoors. Inside, the home offers an almost entirely carpet-free living environment, engineered hardwood flooring upstairs, and automated shades in the loft. The kitchen was updated in 2021 with Bosch appliances and a newly installed over-range hood, while custom Roman shades enhance the breakfast nook. The spacious primary suite features a bath with a two-person infrared sauna. Additional improvements include a new water softener and EV charger connection. Laura Heights adds another layer of appeal with its gated entrances, community pool, pavilion, playground and soccer field, creating a welcoming neighborhood setting with amenities for the whole family. This home is truly a slice of luxury in the beautiful Northwest San Antonio.
| Elementary School | Middle School | High School |
|---|---|---|
| Fields Elementary School | Folks Middle School | Sotomayor High School |
| Price History | |
|---|---|
| 9/17/2026 | Listed $320,000 |
General Features
| Living Area | 2411 |
|---|---|
| Construction | Pre-Owned |
| Heating | Central |
| Cooling | One Central |
| Half Baths | 1 |
| Bathrooms | 3 |
| HOA Fee | 420 |
| Subdivision | Laura Heights |
| Builder | Wall Homes |
| Class | Single Residential |
| Type | Single Family Detached |
| Style | Two Story |
| Roof | Composition |
| HOA Mandatory | Mandatory |
| Miscellaneous | Cluster Mail Box,School Bus |
| Status | New |
| HOA Frequency | Annually |
| Attached Garage | No |
| HOA Name | LAURA HEIGHTS HOMEOWNERS ASSOCIATION |
| Neighborhood Amenities | Controlled Access,Pool,Park/Playground,BBQ/Grill,Other - See Remarks |
| Home Faces | West |
| Multiple HOA | No |
| Area | 0105 |
| Year Built | 2007 |
| High School | Sotomayor High School |
| School District | Northside |
| Proposed Terms | Conventional,FHA,VA,TX Vet,Cash |
| Elementary School | FIELDS |
| Middle School | FOLKS |
| Legal Description | Cb 4450H (Laura Heights Subd Ut-1,P.U.D.),Block 100 Lot 18 |
| Taxes | 5545 |
Interior Features
| Kitchen Length | 14 |
|---|---|
| Kitchen Width | 12 |
| Total Bedrooms | 3 |
| Full Baths | 2 |
| Interior Features | One Living Area,Eat-In Kitchen,Breakfast Bar,Walk-In Pantry,Florida Room,Game Room,Sauna,Utility Room Inside,All Bedrooms Upstairs,High Ceilings,Open Floor Plan,Cable TV Available,High Speed Internet |
| Stories | 2 |
| Breakfast Room Length | 13 |
| Breakfast Room Width | 10 |
| Flooring | Ceramic Tile,Wood |
| Living Room Width | 14 |
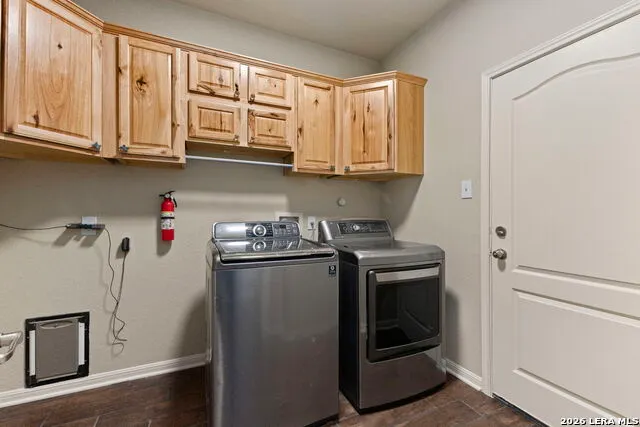
| Utility Room Length | 9 |
| Utility Room Width | 6 |
| Heating Fuel | Electric |
| Bedroom2 Width | 10 |
| Bedroom3 Length | 11 |
| Bedroom3 Width | 11 |
| Entry Room Length | 14 |
| Entry Room Width | 6 |
| Family Room Length | 14 |
| Living Room Length | 18 |
| WINDOW COVERINGS | All Remain |
Exterior Features
| Exterior | Brick,Cement Fiber |
|---|---|
| Foundation | Slab |
| Pool (Y/N) | No |
| Exterior Features | Covered Patio,Deck/Balcony,Privacy Fence,Special Yard Lighting,Mature Trees,Screened Porch |
| Pool | None |
| Lot Size | 0.114 |
| Water/Sewer | City |
| Inclusions | Ceiling Fans,Chandelier,Washer Connection,Dryer Connection,Cook Top,Built-In Oven,Disposal,Dishwasher,Vent Fan,Electric Water Heater,Garage Door Opener |
| Garage Parking | Two Car Garage |
Amenities
- Foreclosure
- Views
- Short Sale
- New Construction
- Adult 55+
- Lease To Own
- No HOA Fees
- Furnished
- Primary On Main
- Air Conditioning
- Seller Finance
- Green
- Fixer Upper
- Horse
- Golf
- Fireplace
- Deck
- Garage
- Basement
- Pool
Property vs Single Family Average in 78254
Price
Taxes
Year Built
In The Neighborhood
San Antonio
$ 255,000
- Type
- Single Family
- Size
- 1,604 SqFt
- Rooms
- 3 Beds + 2 Baths
Keller Williams Legacy 210-482-3200
Reduced
San Antonio
$ 259,990
- Type
- Single Family
- Size
- 1,700 SqFt
- Rooms
- 3 Beds + 2 Baths
Keller Williams City-View 210-696-9996
Eco Friendly
San Antonio
$ 339,000
- Type
- Single Family
- Size
- 2,513 SqFt
- Rooms
- 5 Beds + 2.5 Baths
eXp Realty 888-519-7431
San Antonio
$ 250,000
- Type
- Single Family
- Size
- 1,418 SqFt
- Rooms
- 3 Beds + 2 Baths
Real Broker, LLC 855-450-0442
Reduced
Schertz
$ 739,000
- Type
- Single Family
- Size
- 3,855 SqFt
- Rooms
- 4 Beds + 4 Baths
Zest Realty 210-392-8088
Open House
San Antonio
$ 299,000
- Type
- Single Family
- Size
- 1,884 SqFt
- Rooms
- 3 Beds + 2 Baths
Keller Williams City-View 210-696-9996
Open House
Schertz
$ 517,000
- Type
- Single Family
- Size
- 3,443 SqFt
- Rooms
- 4 Beds + 3.5 Baths
Opendoor Brokerage, LLC 480-462-5392
 Information provided courtesy of LERA MLS. IDX information is provided exclusively for consumers' personal, non-commercial use and may not be used for any purpose other than to identify prospective properties consumers may be interested in purchasing. Information is believed to be accurate but not guaranteed. Provided courtesy of LERA MLS. Copyright 2026 LERA MLS, All Rights Reserved. Data last updated September 18, 2026 2:43 AM UTC
 All information deemed reliable but not guaranteed. All properties are subject to prior sale, change or withdrawal. Neither listing broker(s) or information provider(s) shall be responsible for any typographical errors, misinformation, misprints and shall be held totally harmless. Listing(s) information is provided for consumer's personal, non-commercial use and may not be used for any purpose other than to identify prospective properties consumers may be interested in purchasing. The data relating
