
Short Sale


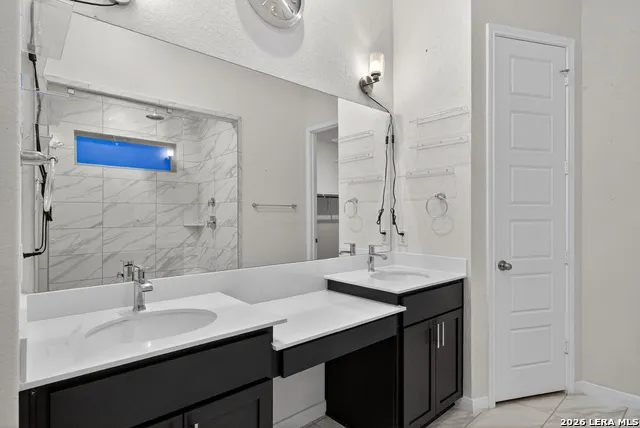
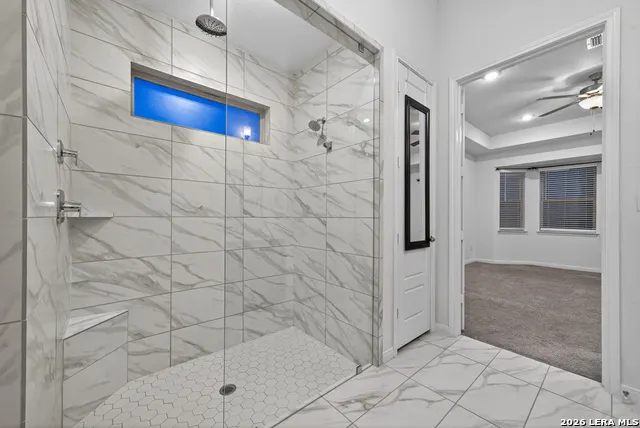
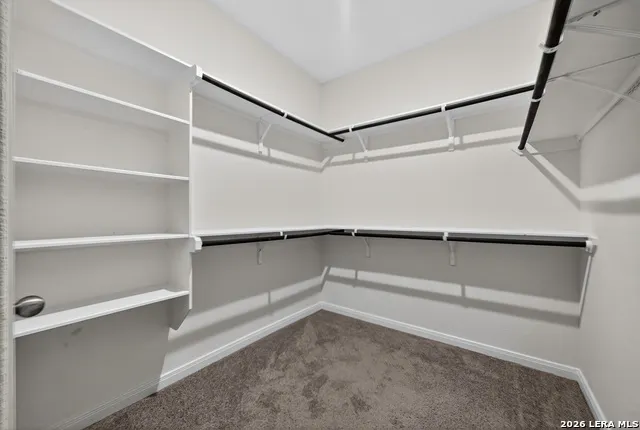
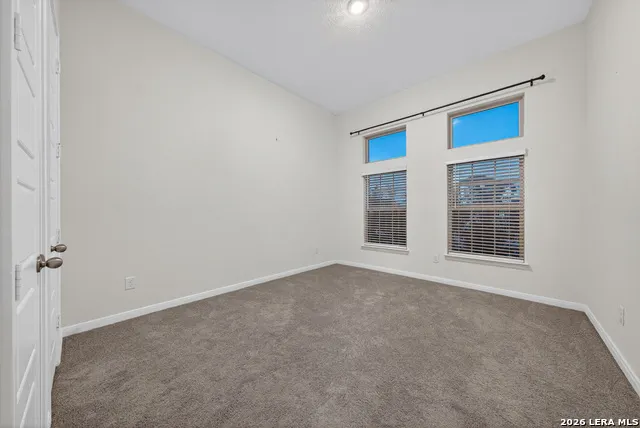
Address
4919 Village Park, Schertz, TX
Price
$ 349,000
Property Attributes
- MLS#1953787
- TypeSingle Family
- Listing Status Active
- CountyGUADALUPE
- CitySchertz
- Area2705
- NeighborhoodParklands
- Zip78124
- StyleOne Story
- Year Built2022
- Taxes$ 7792
- Price$ 349,000
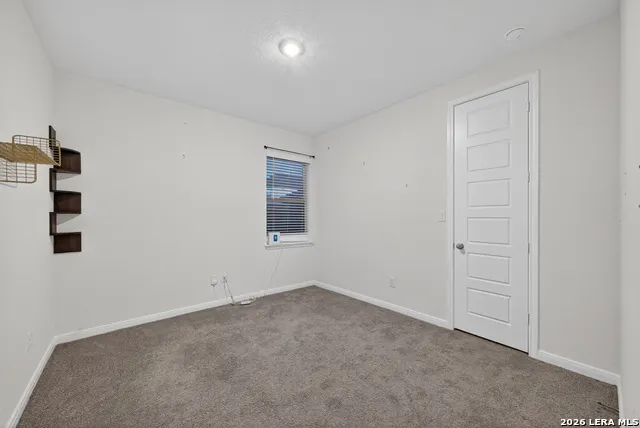
- Bedrooms3
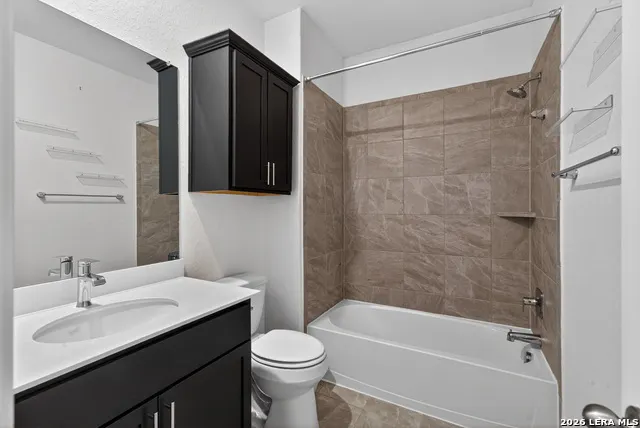
- Full Bathrooms2
- Half Bathrooms0
- Sqr Footage2056
- Lot Size0.17 Acres
Data Source:
LERA MLS
Property Description
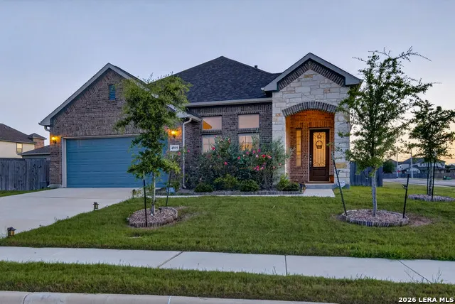
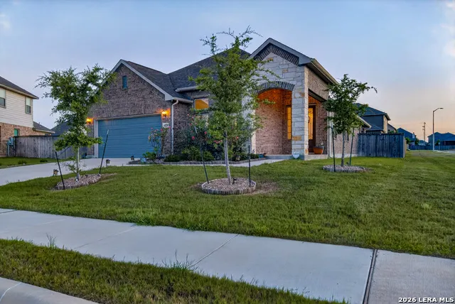
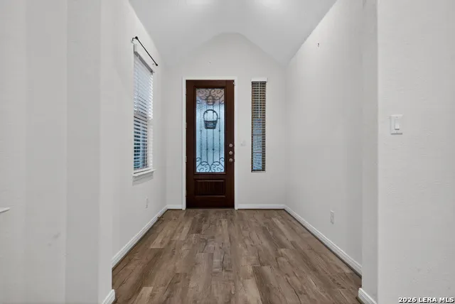
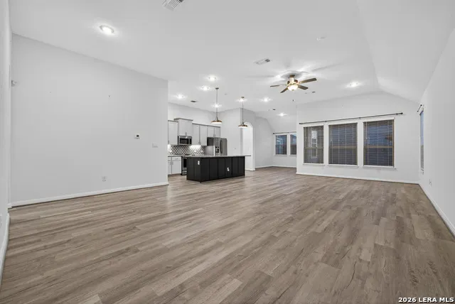
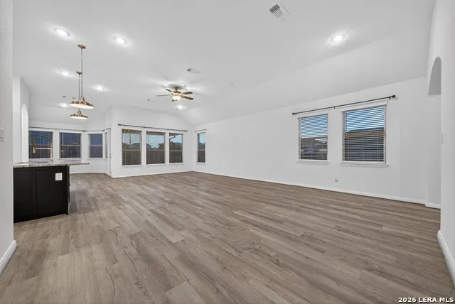
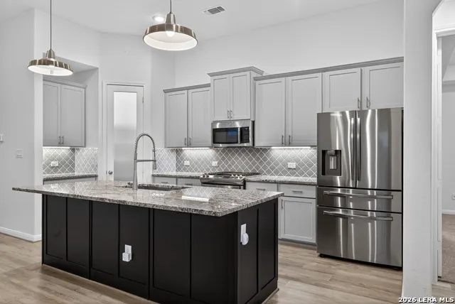
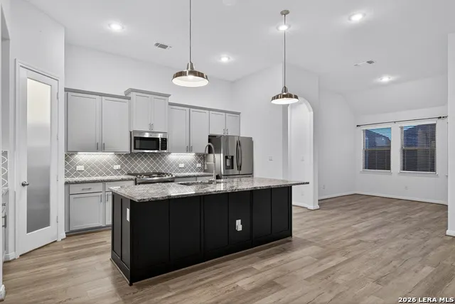
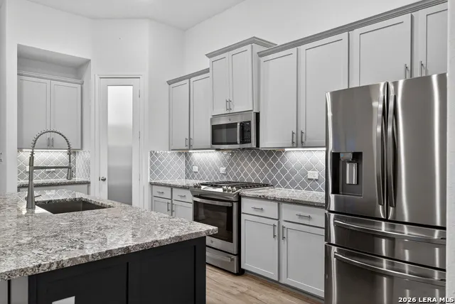
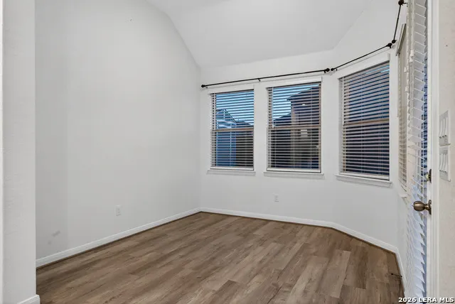
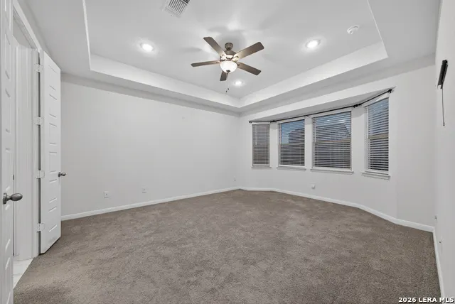
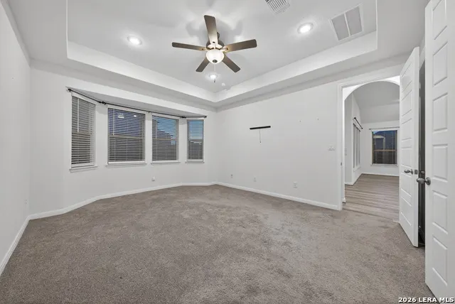
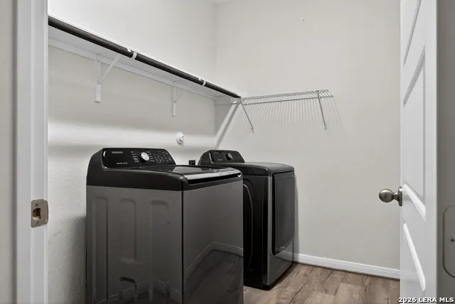
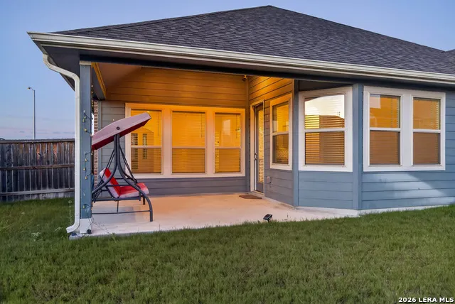
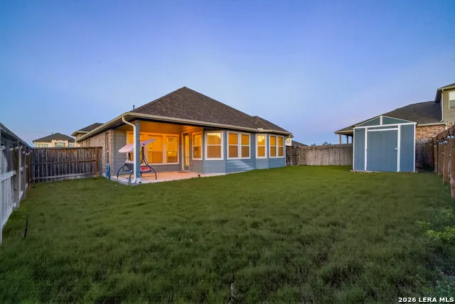
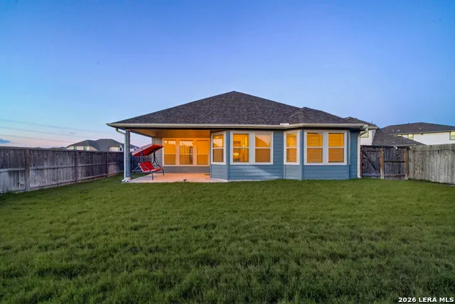
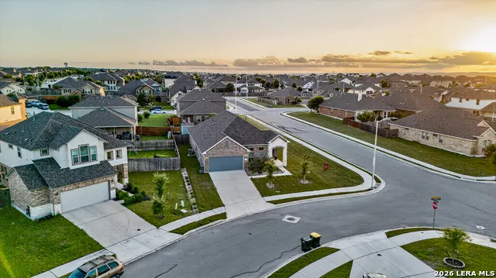
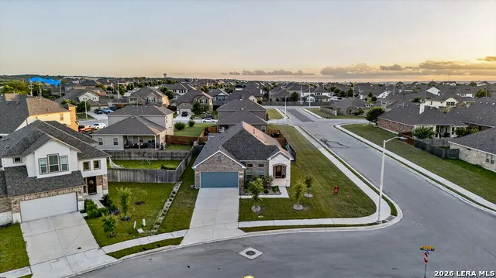
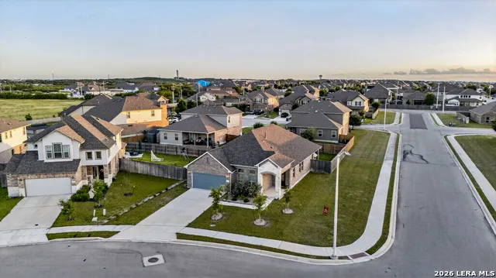
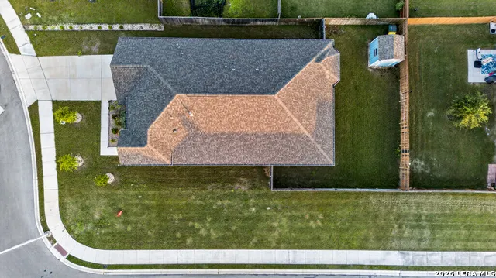
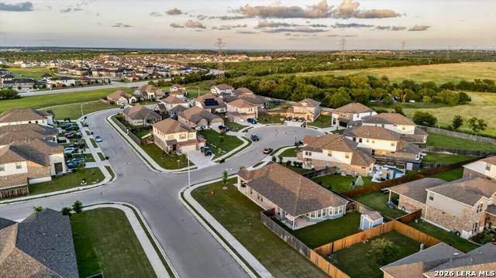
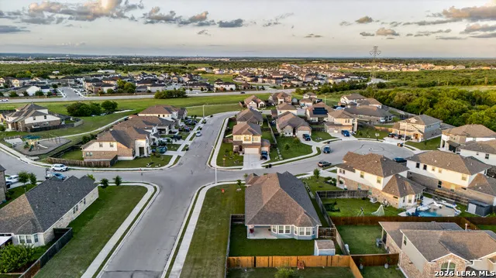
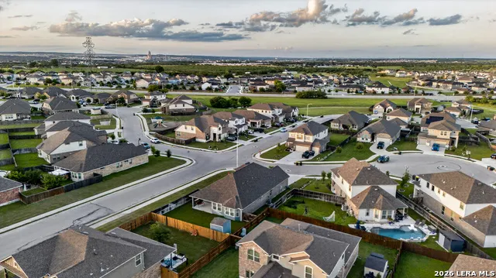
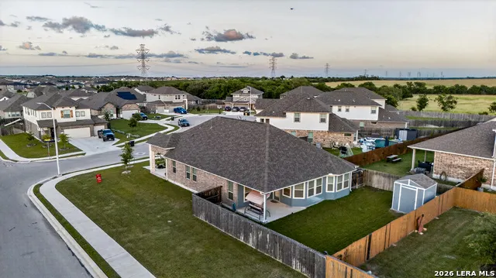
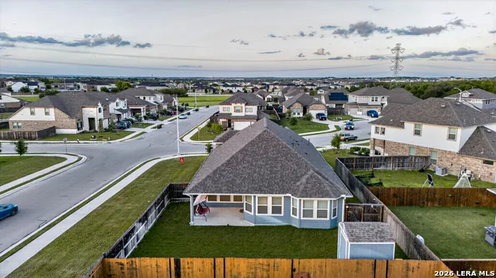
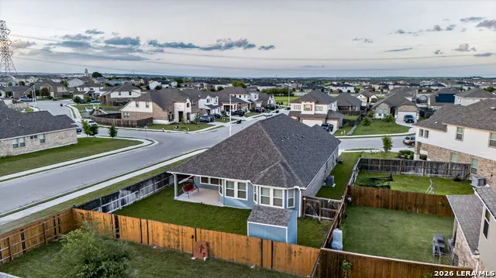
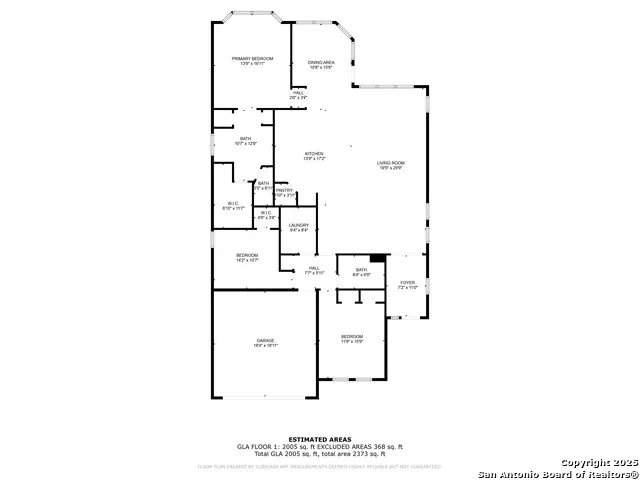
SHORT SALE ALERT! PRICED TO SELL!! SOLD AS-IS. Make us an offer!! (Property has been approved for short sale by lender) Some homes are just houses. This one feels like home the moment you walk in. Nestled in the family-friendly Parklands community in Schertz, TX, 4919 Village Park is a 2022-built, move-in ready, single-story home on a corner lot in the highly sought-after Schertz/New Braunfels corridor - and as one of the few single-story homes in the neighborhood, it's a rare find worth seeing. Soaring ceilings and upgraded luxury vinyl plank flooring flow throughout, while the open-concept kitchen stuns with granite countertops and connects seamlessly to the living and dining areas. This turnkey Schertz home delivers modern finishes, a smart layout, and quality craftsmanship in every square foot. Here's what really sets it apart - this home is fully loaded. The refrigerator, washer, dryer, water softener, irrigation system, home security system, and a beautiful matching storage shed all convey with the property. San Antonio metro move-in ready homes rarely come this complete. Perfectly positioned along the I-35 corridor between San Antonio and New Braunfels, you're minutes from top-rated Schertz-Cibolo ISD schools, shopping, dining, and Randolph AFB. Whether you're relocating to the San Antonio area or upsizing in the Hill Country corridor - don't wait. Turnkey single-story homes in The Parklands are the absolute best!
| Elementary School | Middle School | High School |
|---|---|---|
| Garden Ridge Elementary School | Danville Middle School | Davenport High School |
| Price History | |
|---|---|
| 4/1/2026 | Listed $398,000 |
| 5/29/2026 | 3$388,000 |
| 6/8/2026 | 9$355,000 |
| 8/3/2026 | 2$349,000 |
General Features
| Living Area | 2056 |
|---|---|
| Energy Efficiency | Double Pane Windows,Storm Doors,Ceiling Fans |
| Construction | Pre-Owned |
| Heating | Central,1 Unit |
| Cooling | One Central,Zoned |
| Bathrooms | 2 |
| HOA Fee | 150.73 |
| Subdivision | PARKLANDS |
| Builder | Liberty Home Builders |
| Class | Single Residential |
| Type | Single Family Detached |
| Style | One Story |
| Roof | Composition |
| HOA Mandatory | Mandatory |
| Miscellaneous | Builder 10-Year Warranty |
| Status | Active |
| HOA Frequency | Quarterly |
| Attached Garage | No |
| HOA Name | PARKLAND/SCHERTZ HOMEOWNERS ASSOCIATION INC. |
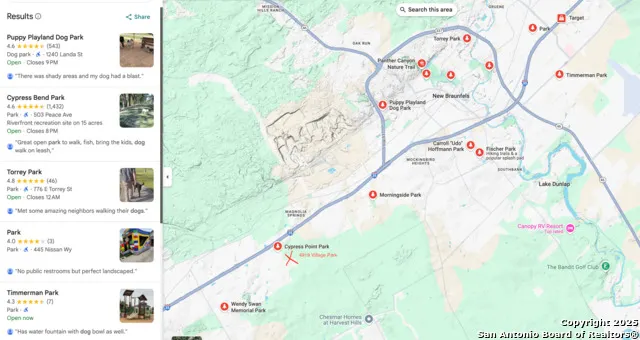
| Neighborhood Amenities | Park/Playground |
| Home Faces | North,East |
| Multiple HOA | No |
| Area | 2705 |
| Year Built | 2022 |
| High School | Davenport |
| School District | Comal |
| Proposed Terms | Conventional,FHA,VA,TX Vet,Cash,Investors OK,Other |
| Elementary School | Garden Ridge |
| Middle School | Danville Middle School |
| Legal Description | PARKLANDS #2-A BLOCK 1 LOT 10 0.17 AC |
| Potential Short Sale | Yes |
| Taxes | 7792 |
Interior Features
| Kitchen Length | 13 |
|---|---|
| Kitchen Width | 17 |
| Total Bedrooms | 3 |
| Full Baths | 2 |
| Interior Features | One Living Area,Eat-In Kitchen,Island Kitchen,Walk-In Pantry,Atrium,High Ceilings,Open Floor Plan,Cable TV Available,High Speed Internet,Laundry Main Level,Laundry Room,Walk in Closets,Attic - Pull D |
| Stories | 1 |
| Dining Room Length | 10 |
| Dining Room Width | 15 |
| Flooring | Carpeting,Ceramic Tile |
| Living Room Width | 29 |
| Utility Room Length | 6 |
| Utility Room Width | 8 |
| Heating Fuel | Electric,Natural Gas |
| Bedroom2 Width | 10 |
| Bedroom3 Length | 11 |
| Bedroom3 Width | 15 |
| Entry Room Length | 7 |
| Entry Room Width | 11 |
| Living Room Length | 19 |
| WINDOW COVERINGS | All Remain |
Exterior Features
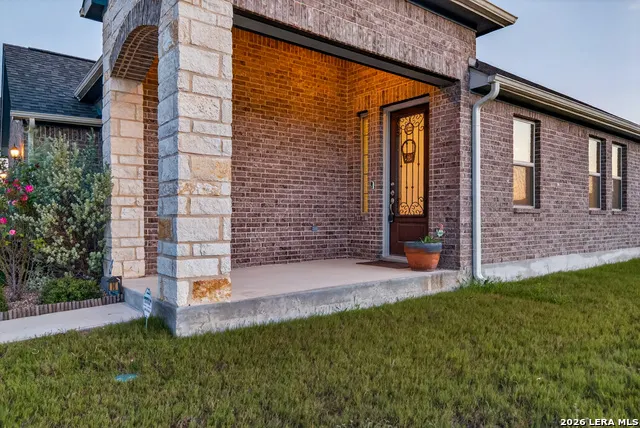
| Exterior | Brick,Stone/Rock |
|---|---|
| Foundation | Slab |
| Pool (Y/N) | No |
| Exterior Features | Covered Patio,Sprinkler System,Double Pane Windows,Storage Building/Shed,Has Gutters |
| Pool | None |
| Lot Size | 0.17 |
| Water/Sewer | City |
| Lot Description | Corner,Cul-de-Sac/Dead End |
| Inclusions | Ceiling Fans,Washer Connection,Dryer Connection,Washer,Dryer,Cook Top,Stove/Range,Gas Grill,Refrigerator,Disposal,Dishwasher,Ice Maker Connection,Water Softener (owned),Vent Fan,Smoke Alarm,Security |
| Lot Improvements | Street Paved,Curbs,Street Gutters,Sidewalks,Streetlights |
| Garage Parking | Two Car Garage |
Amenities
- Foreclosure
- Views
- Short Sale
- New Construction
- Adult 55+
- Lease To Own
- No HOA Fees
- Furnished
- Primary On Main
- Air Conditioning
- Seller Finance
- Green
- Fixer Upper
- Horse
- Golf
- Fireplace
- Deck
- Garage
- Basement
- Pool
Property vs Single Family Average in 78124
Price
Taxes
Year Built
Visits
In The Neighborhood
Just Listed
Schertz
$ 405,000
- Type
- Single Family
- Size
- 2,573 SqFt
- Rooms
- 4 Beds + 2.5 Baths
JB Goodwin, REALTORS 210-581-9050
Just Listed
Marion
$ 359,990
- Type
- Single Family
- Size
- 2,428 SqFt
- Rooms
- 4 Beds + 3.5 Baths
eXp Realty 888-519-7431
Reduced
Schertz
$ 549,900
- Type
- Single Family
- Size
- 2,519 SqFt
- Rooms
- 4 Beds + 3 Baths
Perry Homes Realty, LLC 713-948-6666
New Construction
Schertz
$ 493,900
- Type
- Single Family
- Size
- 2,370 SqFt
- Rooms
- 4 Beds + 3.5 Baths
Perry Homes Realty, LLC 713-948-6666
Marion
$ 430,000
- Type
- Single Family
- Size
- 2,623 SqFt
- Rooms
- 4 Beds + 3.5 Baths
Epique Realty LLC 512-387-0722
Marion
$ 450,000
- Type
- Single Family
- Size
- 2,527 SqFt
- Rooms
- 4 Beds + 2.5 Baths
San Antonio Elite Realty 210-455-8099
Marion
$ 375,000
- Type
- Single Family
- Size
- 2,428 SqFt
- Rooms
- 3 Beds + 2.5 Baths
Keller Williams City-View 210-696-9996
Reduced
Marion
$ 330,000
- Type
- Single Family
- Size
- 2,245 SqFt
- Rooms
- 4 Beds + 3 Baths
eXp Realty 888-519-7431
Reduced
Marion
$ 362,400
- Type
- Single Family
- Size
- 2,187 SqFt
- Rooms
- 4 Beds + 2 Baths
Global Realty Group 210-566-4000
Reduced
Schertz
$ 309,000
- Type
- Single Family
- Size
- 2,100 SqFt
- Rooms
- 3 Beds + 2.5 Baths
Coldwell Banker D'Ann Harper 210-483-7070
Open House
Marion
$ 284,900
- Type
- Single Family
- Size
- 1,416 SqFt
- Rooms
- 3 Beds + 2 Baths
Kuper Sotheby's Int'l Realty 210-698-3100
Short Sale
Marion
$ 430,000
- Type
- Single Family
- Size
- 2,530 SqFt
- Rooms
- 4 Beds + 2.5 Baths
Levi Rodgers Real Estate Group 210-331-7000
 Information provided courtesy of LERA MLS. IDX information is provided exclusively for consumers' personal, non-commercial use and may not be used for any purpose other than to identify prospective properties consumers may be interested in purchasing. Information is believed to be accurate but not guaranteed. Provided courtesy of LERA MLS. Copyright 2026 LERA MLS, All Rights Reserved. Data last updated September 12, 2026 8:29 PM UTC
 All information deemed reliable but not guaranteed. All properties are subject to prior sale, change or withdrawal. Neither listing broker(s) or information provider(s) shall be responsible for any typographical errors, misinformation, misprints and shall be held totally harmless. Listing(s) information is provided for consumer's personal, non-commercial use and may not be used for any purpose other than to identify prospective properties consumers may be interested in purchasing. The data relating
