
Price Reduction - Eco Friendly
Address
10232 Colonel Rdg, Schertz, TX
Price
$ 399,000
Property Attributes
- MLS#1964436
- TypeSingle Family
- Listing Status Active
- CountyBEXAR
- CitySchertz
- Area1700
- NeighborhoodWillow Grove Sub
- Zip78154
- StyleTwo Story,Traditional
- Year Built2014
- Taxes$ 3029
- Price$ 399,000
- Bedrooms4
- Full Bathrooms2
- Half Bathrooms1
- Sqr Footage2542
- Lot Size0.165 Acres
Data Source:
LERA MLS
Property Description
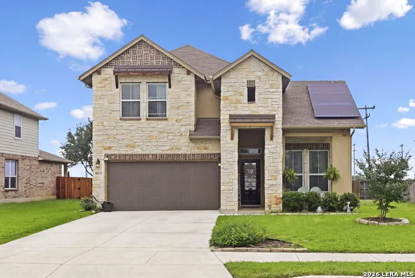
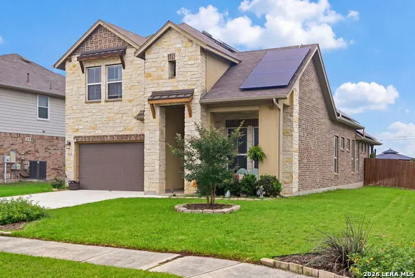
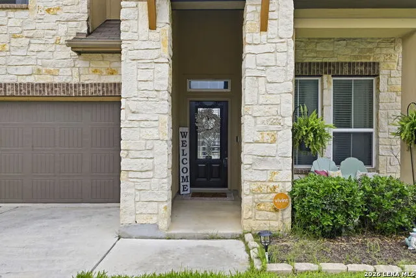
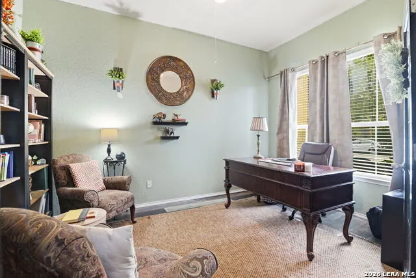
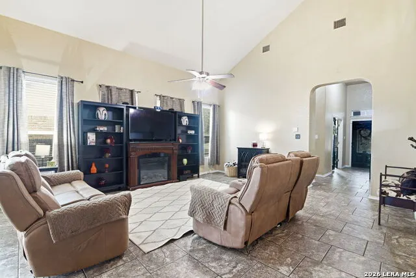
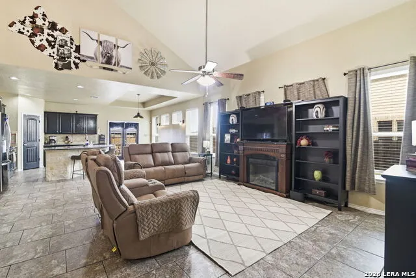
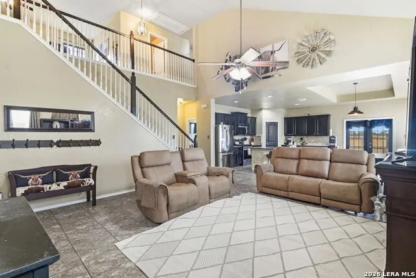
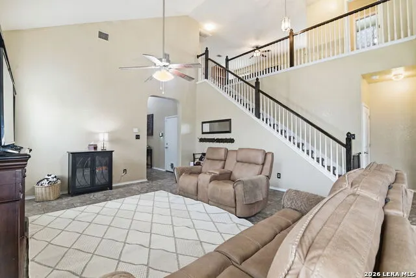
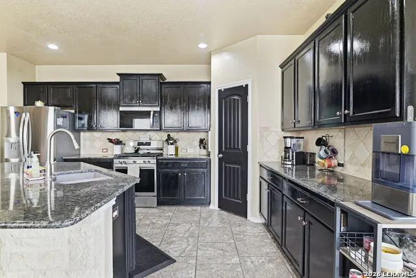
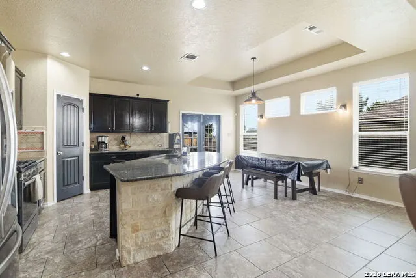
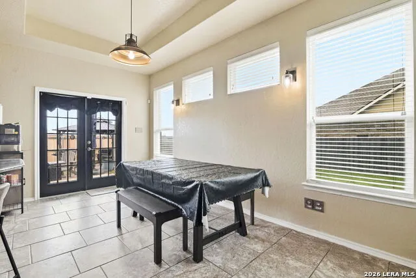
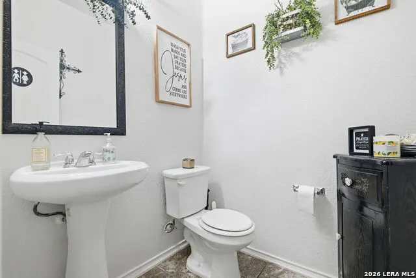
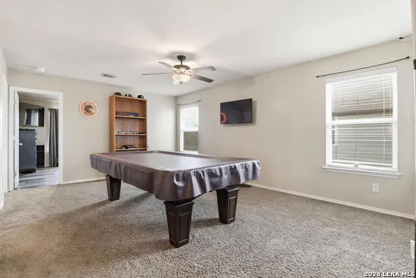
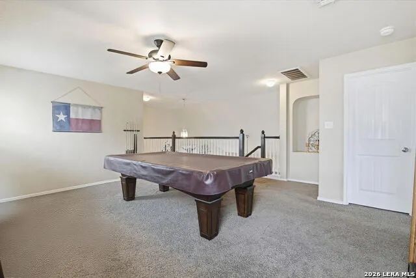
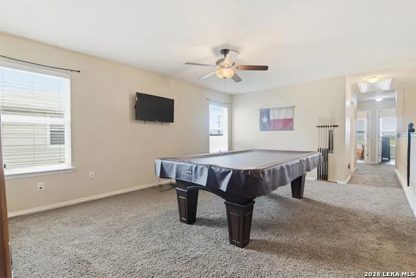
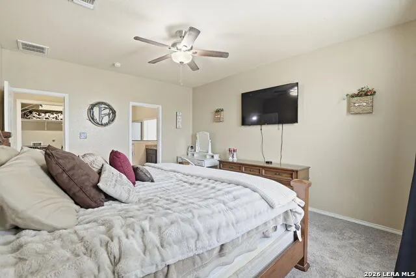
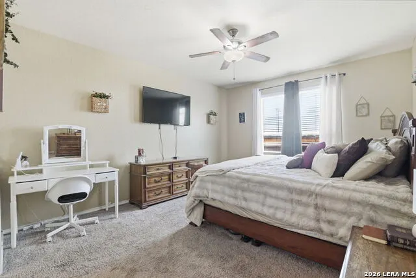
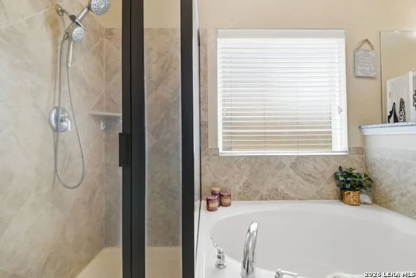
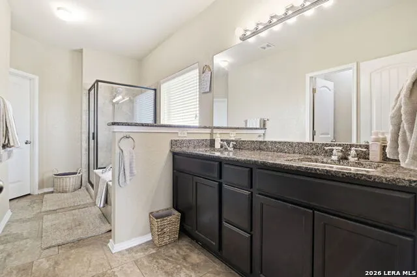
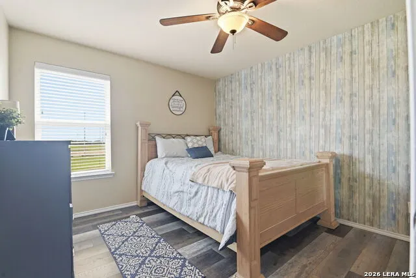
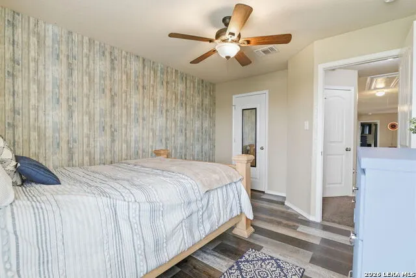
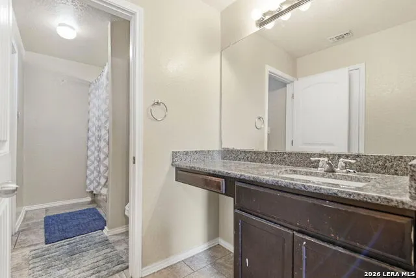
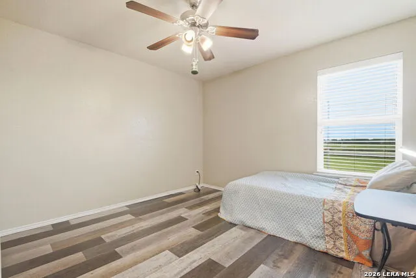
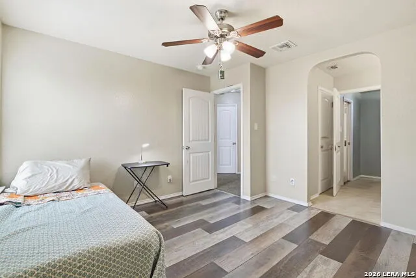
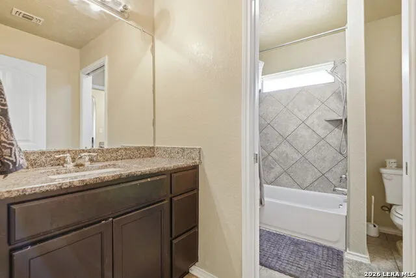
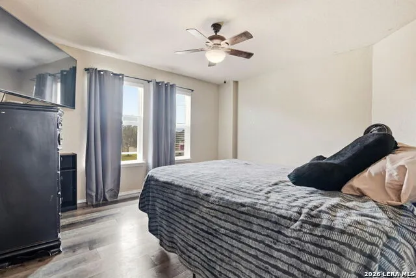
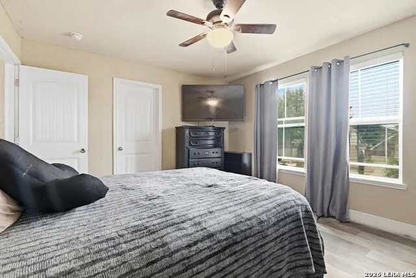
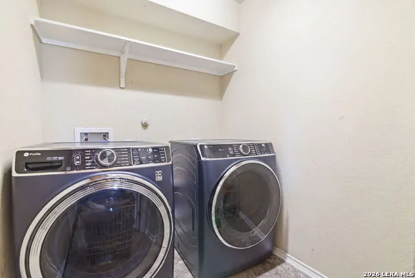
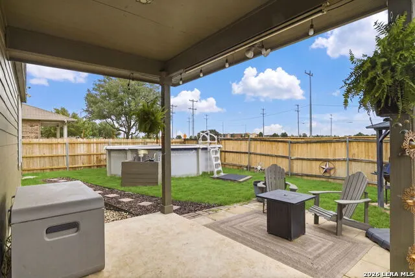
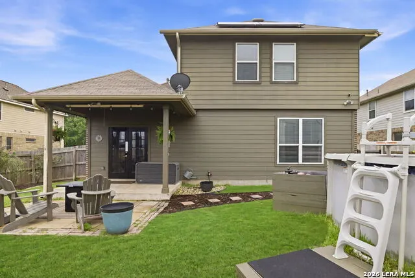
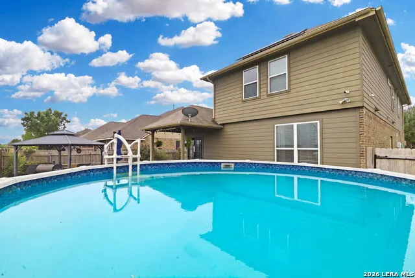
ASSUMABLE LOAN! See details below Welcome to 10232 Colonial Ridge in the desirable Willow Grove community of Schertz, Texas! This gorgeous four-bedroom, two-and-a-half-bath home with a study and spacious game room offers the perfect blend of comfort, style, and functionality. Situated on a peaceful greenbelt lot, this stunning three-sided brick and stone home is ready to welcome its new owners. Step inside to discover an open-concept first floor featuring large ceramic tile flooring, soaring ceilings, and abundant natural light. The beautifully appointed kitchen showcases granite countertops, stainless steel appliances, a gas range, and striking 42-inch black-painted cabinetry, with matching granite surfaces extending into the bathrooms for a cohesive upscale look. The private owner's retreat, utility room, and convenient half-bath are all located on the main level for easy living. Upstairs, you'll find a versatile game room perfect for entertaining, movie nights, or a second living space. Three additional bedrooms each feature private walk-in closets, along with a Jack-and-Jill bathroom and two extra storage closets to keep everything organized. Additional highlights include vinyl plank wood-look flooring in most bedrooms and study, ceiling fans throughout, overhead storage in both the garage and utility room, and energy-saving solar panels already installed. The backyard is truly an oasis, complete with an above-ground pool, covered patio, gazebo, and privacy fence - ideal for relaxing or entertaining year-round. Located within the highly sought-after and top-rated SCISD, this exceptional home also offers convenient access to military bases, shopping, dining, parks, and major highways. Take advantage of assumable 3.25 loan.
| Elementary School | Middle School | High School |
|---|---|---|
| Call District Elementary School | Call District Middle School | Call District High School |
| Price History | |
|---|---|
| 5/9/2026 | Listed $430,000 |
| 6/9/2026 | 2$424,900 |
| 6/24/2026 | 1$424,000 |
| 8/1/2026 | 1$423,500 |
| 8/7/2026 | 4$410,000 |
| 9/11/2026 | 3$399,000 |
General Features
| Living Area | 2542 |
|---|---|
| Energy Efficiency | 13-15 SEER AX,Programmable Thermostat,12 + Attic Insulation,Double Pane Windows,Energy Star Appliances,Radiant Barrier,Low E Windows,Ceiling Fans |
| Construction | Pre-Owned |
| Heating | Central |
| Cooling | One Central |
| Half Baths | 1 |
| Bathrooms | 3 |
| HOA Fee | 360 |
| Subdivision | WILLOW GROVE SUB (SC) |
| Builder | DR HORTON |
| Class | Single Residential |
| Type | Single Family Detached |
| Green Features | Solar Panels |
| Style | Two Story,Traditional |
| Roof | Composition |
| HOA Mandatory | Mandatory |
| Miscellaneous | No City Tax |
| Status | Price Change |
| HOA Frequency | Annually |
| Attached Garage | Yes |
| HOA Name | WILLOW GROVE HOA |
| Neighborhood Amenities | Jogging Trails |
| Multiple HOA | No |
| Area | 1700 |
| Year Built | 2014 |
| High School | Call District |
| School District | Schertz-Cibolo-Universal City ISD |
| Proposed Terms | Conventional,FHA,VA,Cash,Assumption w/Qualifying |
| Elementary School | Call District |
| Middle School | Call District |
| Legal Description | Cb 5058D (Willow Grove Subd Ut-1),Block 2 Lot 3 Plat 9649/1 |
| Potential Short Sale | No |
| Taxes | 3029.33 |
Interior Features
| Kitchen Length | 17 |
|---|---|
| Kitchen Width | 13 |
| Total Bedrooms | 4 |
| Full Baths | 2 |
| Interior Features | Two Living Area,Eat-In Kitchen,Two Eating Areas,Island Kitchen,Breakfast Bar,Walk-In Pantry,Study/Library,Game Room,Utility Room Inside,1st Floor Lvl/No Steps,High Ceilings,Open Floor Plan,Cable TV A |
| Stories | 2 |
| Dining Room Length | 17 |
| Dining Room Width | 8 |
| Flooring | Carpeting,Ceramic Tile,Vinyl |
| Living Room Width | 17 |
| Heating Fuel | Natural Gas |
| Bedroom2 Width | 12 |
| Bedroom3 Length | 12 |
| Bedroom3 Width | 12 |
| Bedroom4 Length | 12 |
| Bedroom4 Width | 11 |
| Entry Room Length | 17 |
| Entry Room Width | 4 |
| Living Room Length | 18 |
| Study/Office Length | 13 |
| Study/Office Width | 10 |
| WINDOW COVERINGS | Some Remain |
Exterior Features
| Exterior | Brick,3 Sides Masonry,Stone/Rock |
|---|---|
| Foundation | Slab |
| Pool (Y/N) | Yes |
| Exterior Features | Patio Slab,Covered Patio,Privacy Fence,Sprinkler System,Double Pane Windows,Gazebo |
| Pool | Above Ground Pool |
| Lot Size | 0.165 |
| Water/Sewer | Water System,Sewer System |
| Lot Description | On Greenbelt |
| Inclusions | Ceiling Fans,Washer Connection,Dryer Connection,Self-Cleaning Oven,Microwave Oven,Stove/Range,Gas Cooking,Disposal,Dishwasher,Ice Maker Connection,Security System (Leased),Gas Water Heater,Garage Doo |
| Lot Improvements | Street Paved,Curbs,Street Gutters |
| Garage Parking | Two Car Garage,Attached |
Amenities
- Foreclosure
- Views
- Short Sale
- New Construction
- Adult 55+
- Lease To Own
- No HOA Fees
- Furnished
- Primary On Main
- Air Conditioning
- Seller Finance
- Green
- Fixer Upper
- Horse
- Golf
- Fireplace
- Deck
- Garage
- Basement
- Pool
Property vs Single Family Average in 78154
Price
Taxes
Year Built
Visits
In The Neighborhood
Schertz
$ 289,995
- Type
- Single Family
- Size
- 1,890 SqFt
- Rooms
- 3 Beds + 2 Baths
Texas Premier Realty 210-844-8683
Schertz
$ 304,900
- Type
- Single Family
- Size
- 1,464 SqFt
- Rooms
- 3 Beds + 2 Baths
Beycome Brokerage Realty LLC 804-656-5007
Reduced
Schertz
$ 350,000
- Type
- Single Family
- Size
- 2,271 SqFt
- Rooms
- 4 Beds + 2.5 Baths
BK Real Estate 972-677-9172
Reduced
Schertz
$ 410,000
- Type
- Single Family
- Size
- 2,762 SqFt
- Rooms
- 4 Beds + 2.5 Baths
TJ Elite Properties, LLC 210-658-4848
Views
Schertz
$ 439,000
- Type
- Single Family
- Size
- 2,412 SqFt
- Rooms
- 4 Beds + 2 Baths
Regal Realty 210-577-9748
Reduced
Schertz
$ 355,000
- Type
- Single Family
- Size
- 2,160 SqFt
- Rooms
- 3 Beds + 2.5 Baths
Keller Williams Legacy 210-482-3200
 Information provided courtesy of LERA MLS. IDX information is provided exclusively for consumers' personal, non-commercial use and may not be used for any purpose other than to identify prospective properties consumers may be interested in purchasing. Information is believed to be accurate but not guaranteed. Provided courtesy of LERA MLS. Copyright 2026 LERA MLS, All Rights Reserved. Data last updated September 18, 2026 2:43 AM UTC
 All information deemed reliable but not guaranteed. All properties are subject to prior sale, change or withdrawal. Neither listing broker(s) or information provider(s) shall be responsible for any typographical errors, misinformation, misprints and shall be held totally harmless. Listing(s) information is provided for consumer's personal, non-commercial use and may not be used for any purpose other than to identify prospective properties consumers may be interested in purchasing. The data relating
