
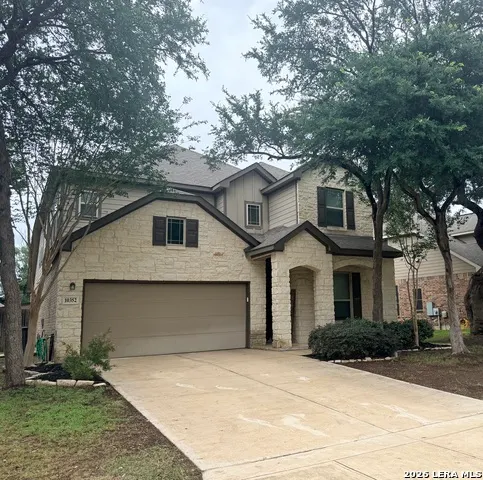
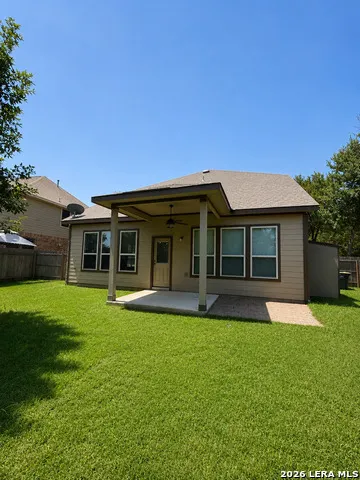
Address
10352 Shadowy Dusk, Schertz, TX
Price
$ 410,000
Property Attributes
- MLS#1969397
- TypeSingle Family
- Listing Status Active
- CountyBEXAR
- CitySchertz
- Area1700
- NeighborhoodWillow Grove Sub
- Zip78154
- StyleTwo Story
- Year Built2015
- Taxes$ 10109
- Price$ 410,000
- Bedrooms4
- Full Bathrooms2
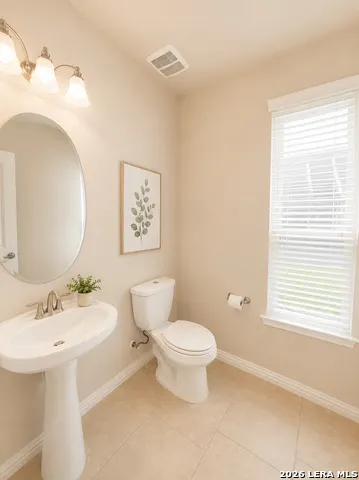
- Half Bathrooms1
- Sqr Footage2762
- Lot Size0.194 Acres
Data Source:
LERA MLS
Property Description
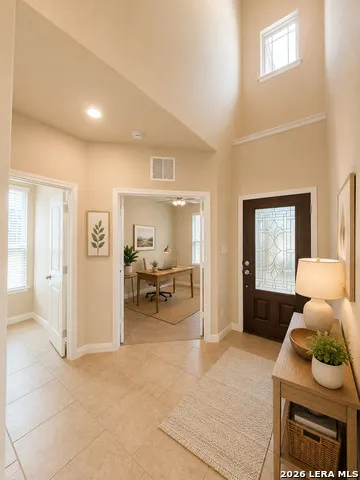
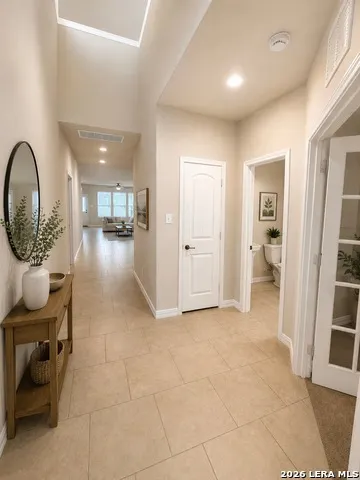
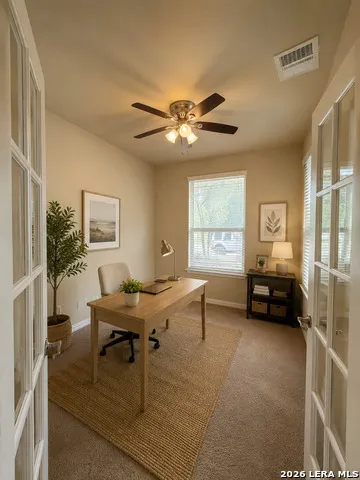
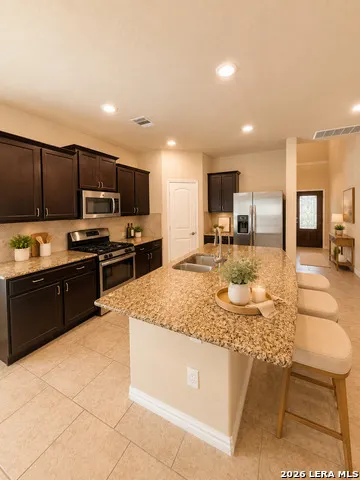
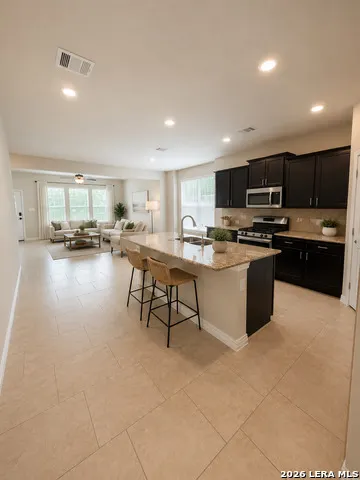
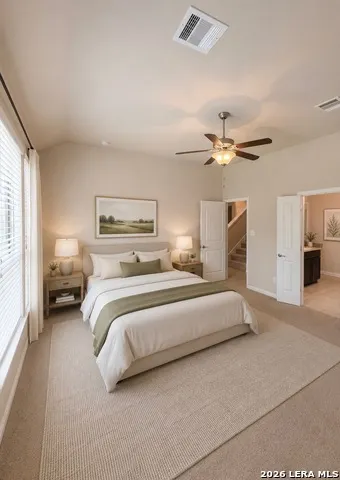
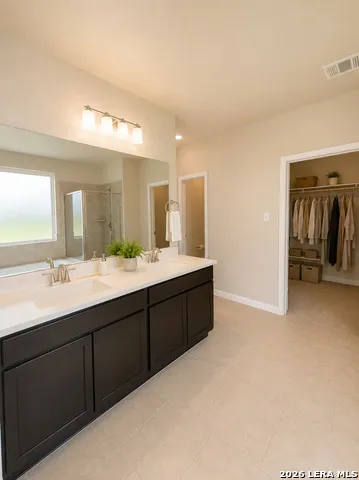
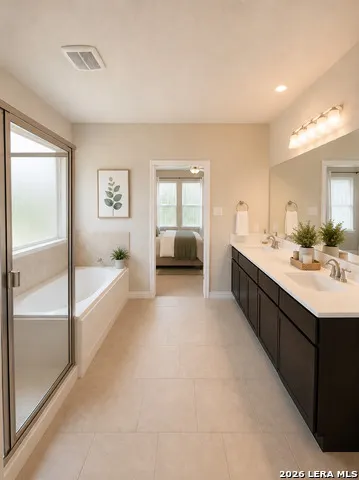
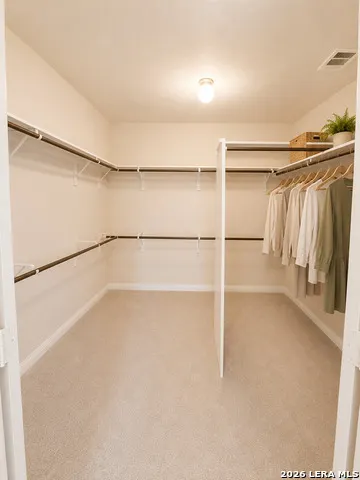
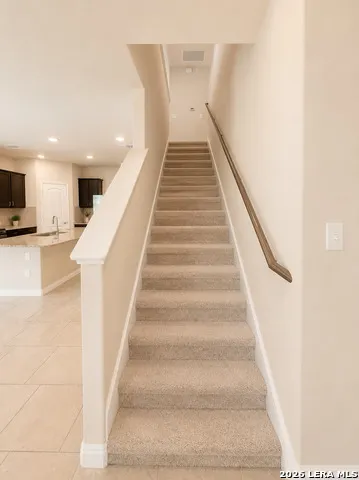
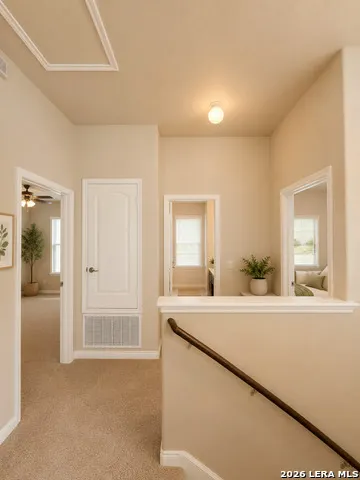
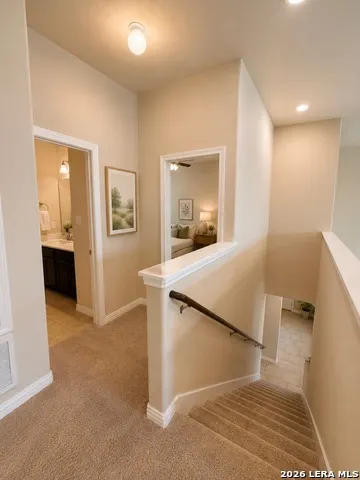
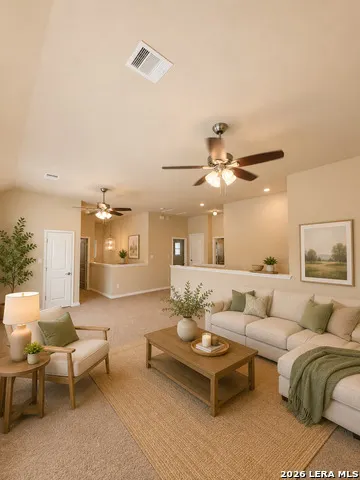
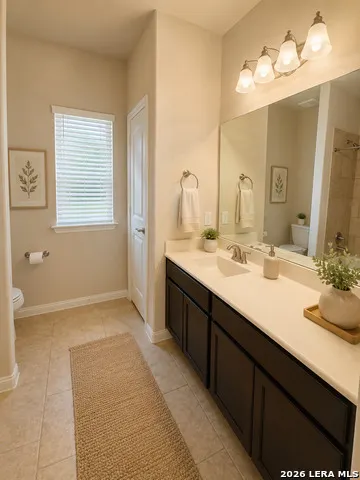
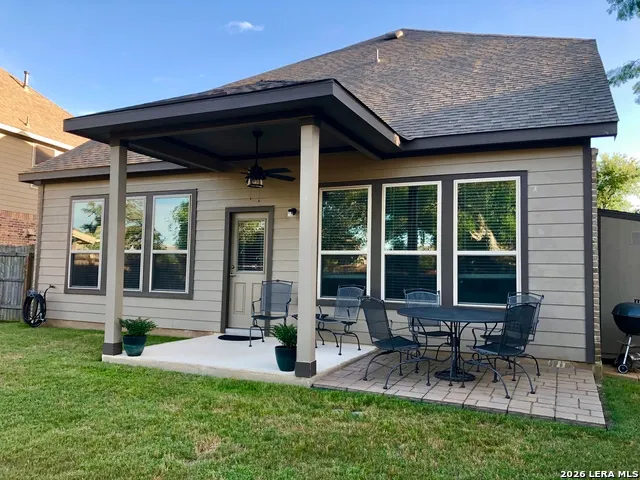
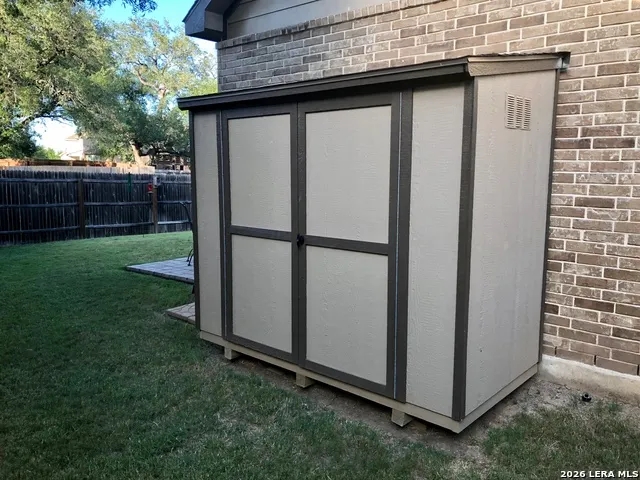
Investor Delight. Tenant occupying through 7-31-2027. Pristine Lennar Home. Owner Pride shows in every detail. 4 Bdr 2.5 Baths. Study could be 5bdr. Two living areas. Kitchen sports granite counter tops including gas range and stainless steel rig. Open floor plan. Mature Oak trees & no construction in this well maintained Neighborhood. Schertz Cibolo School District, Small storage shed & Water Softner. Premise is occupied by tenant. Leased through 7-31-2027. Do not disturb or walk onto premise without appointment. Showings by appointment only.
| Elementary School | Middle School | High School |
|---|---|---|
| Call District Elementary School | Call District Middle School | Steele High School |
| Price History | |
|---|---|
| 5/22/2026 | Listed $415,000 |
| 7/13/2026 | 2$410,000 |
General Features
| Living Area | 2762 |
|---|---|
| Construction | Pre-Owned |
| Heating | Central |
| Cooling | One Central |
| Half Baths | 1 |
| Bathrooms | 3 |
| HOA Fee | 350 |
| Subdivision | WILLOW GROVE SUB (SC) |
| Builder | Lennar |
| Class | Single Residential |
| Type | Single Family Detached |
| Style | Two Story |
| Roof | Composition |
| HOA Mandatory | Mandatory |
| Miscellaneous | None/not applicable |
| Status | Active |
| HOA Frequency | Annually |
| Attached Garage | No |
| HOA Name | WILLOW GROVE POA |
| Neighborhood Amenities | Park/Playground |
| Multiple HOA | No |
| Area | 1700 |
| Year Built | 2015 |
| High School | Steele |
| School District | Schertz-Cibolo-Universal City ISD |
| Proposed Terms | Conventional,VA,Cash,Investors OK |
| Elementary School | Call District |
| Middle School | Call District |
| Legal Description | Cb 5058D(Willow Grove Ut-2 Subd),Block 7 Lot 20 Per Plat 96 |
| Potential Short Sale | No |
| Taxes | 10109.02 |
Interior Features
| Kitchen Length | 15 |
|---|---|
| Kitchen Width | 12 |
| Total Bedrooms | 4 |
| Full Baths | 2 |
| Interior Features | Two Living Area,Liv/Din Combo,Eat-In Kitchen,Breakfast Bar,Walk-In Pantry,Study/Library,Loft,Utility Room Inside,High Ceilings,Open Floor Plan,Pull Down Storage,Cable TV Available,High Speed Internet |
| Stories | 2 |
| Breakfast Room Length | 15 |
| Breakfast Room Width | 10 |
| Flooring | Carpeting,Ceramic Tile |
| Living Room Width | 14 |
| Heating Fuel | Natural Gas |
| Bedroom2 Width | 13 |
| Bedroom3 Length | 15 |
| Bedroom3 Width | 10 |
| Bedroom4 Length | 15 |
| Bedroom4 Width | 10 |
| Entry Room Length | 14 |
| Entry Room Width | 4 |
| Living Room Length | 18 |
| Study/Office Length | 12 |
| Study/Office Width | 10 |
| WINDOW COVERINGS | None Remain |
Exterior Features
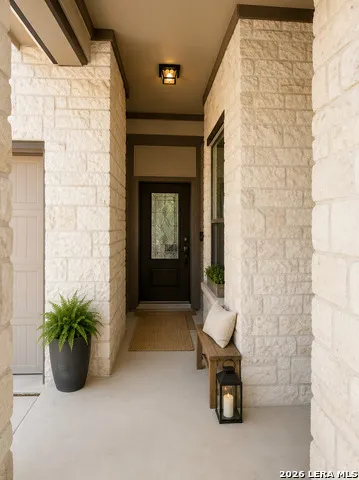
| Exterior | Stone/Rock,Cement Fiber |
|---|---|
| Foundation | Slab |
| Pool (Y/N) | No |
| Exterior Features | Privacy Fence,Sprinkler System,Storage Building/Shed,Mature Trees |
| Pool | None |
| Lot Size | 0.194 |
| Water/Sewer | Water System,Sewer System |
| Inclusions | Ceiling Fans,Washer Connection,Dryer Connection,Built-In Oven,Microwave Oven,Stove/Range,Gas Cooking,Refrigerator,Disposal,Dishwasher,Ice Maker Connection,Water Softener (owned),Gas Water Heater,Gara |
| Lot Improvements | Street Paved,Curbs |
| Garage Parking | Two Car Garage |
Amenities
- Foreclosure
- Views
- Short Sale
- New Construction
- Adult 55+
- Lease To Own
- No HOA Fees
- Furnished
- Primary On Main
- Air Conditioning
- Seller Finance
- Green
- Fixer Upper
- Horse
- Golf
- Fireplace
- Deck
- Garage
- Basement
- Pool
Property vs Single Family Average in 78154
Price
Taxes
Year Built
Visits
In The Neighborhood
Just Listed
Schertz
$ 289,995
- Type
- Single Family
- Size
- 1,890 SqFt
- Rooms
- 3 Beds + 2 Baths
Texas Premier Realty 210-844-8683
Schertz
$ 304,900
- Type
- Single Family
- Size
- 1,464 SqFt
- Rooms
- 3 Beds + 2 Baths
Beycome Brokerage Realty LLC 804-656-5007
Reduced
Schertz
$ 350,000
- Type
- Single Family
- Size
- 2,271 SqFt
- Rooms
- 4 Beds + 2.5 Baths
BK Real Estate 972-677-9172
Views
Schertz
$ 439,000
- Type
- Single Family
- Size
- 2,412 SqFt
- Rooms
- 4 Beds + 2 Baths
Regal Realty 210-577-9748
Reduced
Schertz
$ 399,000
- Type
- Single Family
- Size
- 2,542 SqFt
- Rooms
- 4 Beds + 2.5 Baths
Keller Williams City-View 210-696-9996
Reduced
Schertz
$ 355,000
- Type
- Single Family
- Size
- 2,160 SqFt
- Rooms
- 3 Beds + 2.5 Baths
Keller Williams Legacy 210-482-3200
 Information provided courtesy of LERA MLS. IDX information is provided exclusively for consumers' personal, non-commercial use and may not be used for any purpose other than to identify prospective properties consumers may be interested in purchasing. Information is believed to be accurate but not guaranteed. Provided courtesy of LERA MLS. Copyright 2026 LERA MLS, All Rights Reserved. Data last updated September 15, 2026 2:03 AM UTC
 All information deemed reliable but not guaranteed. All properties are subject to prior sale, change or withdrawal. Neither listing broker(s) or information provider(s) shall be responsible for any typographical errors, misinformation, misprints and shall be held totally harmless. Listing(s) information is provided for consumer's personal, non-commercial use and may not be used for any purpose other than to identify prospective properties consumers may be interested in purchasing. The data relating
