
Views
Address
1544 County Road 2801 E, Mico, TX
Price
$ 645,000
Property Attributes
- MLS#1992570
- TypeSingle Family
- Listing Status Active
- CountyMEDINA
- CityMico
- Area3000
- NeighborhoodLaurel Canyon Ranch
- Zip78056
- StyleOne Story,Traditional
- Year Built2019
- Taxes$ 10710
- Price$ 645,000
- Bedrooms4
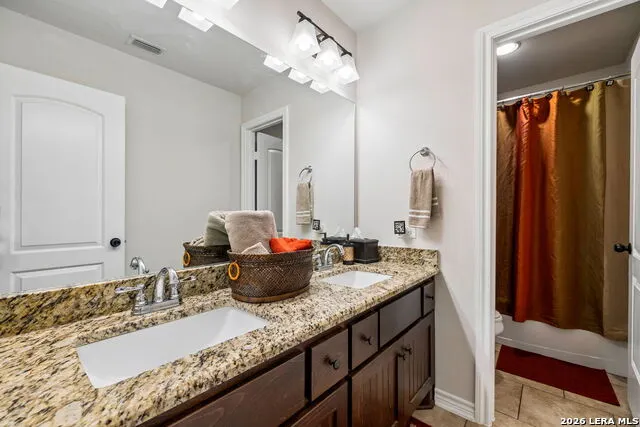
- Full Bathrooms2
- Half Bathrooms1
- Sqr Footage2611
- Lot Size2.04 Acres
Data Source:
LERA MLS
Property Description
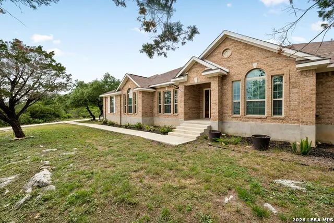
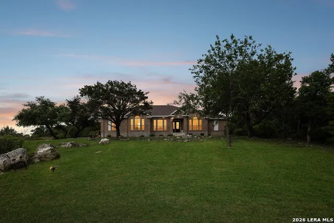
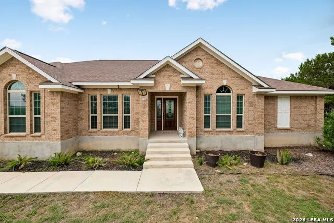
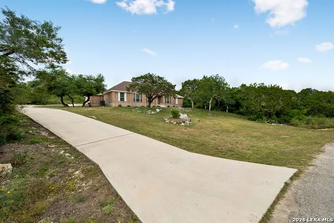
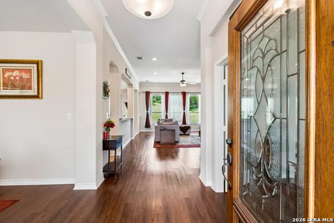
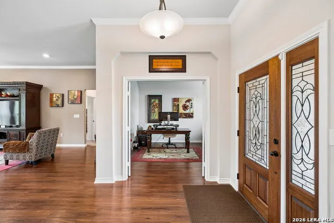
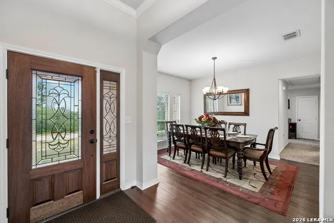
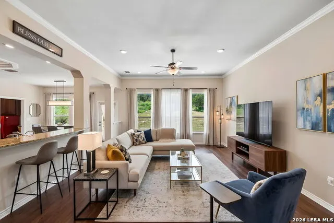
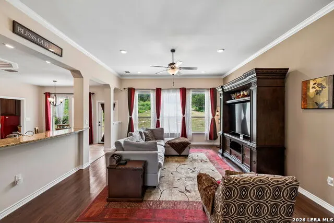
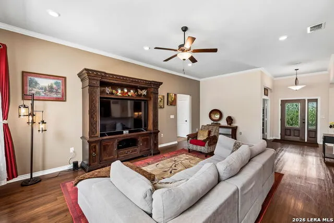
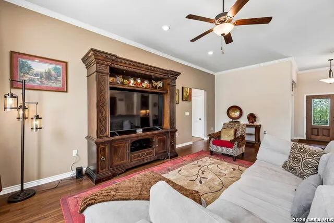
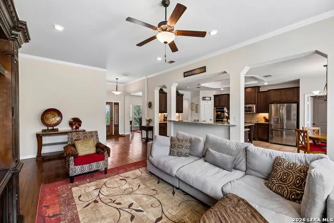
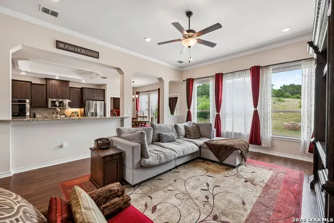
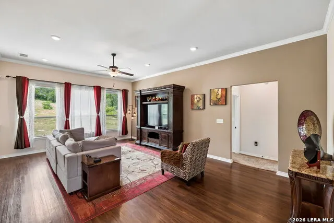
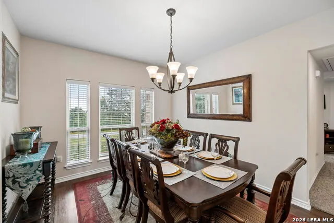
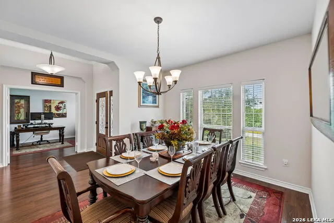
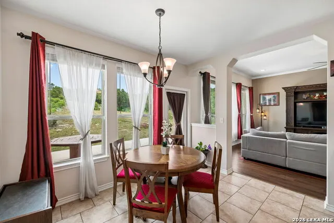
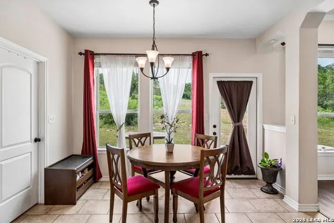
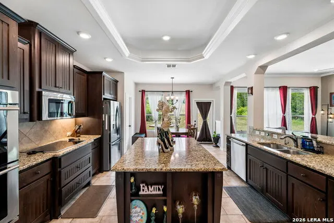
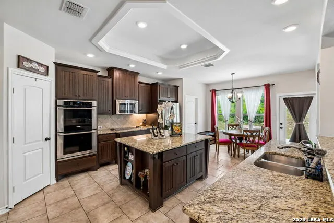
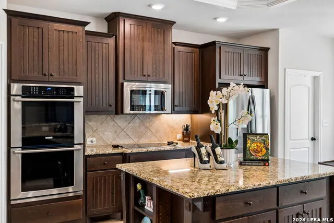
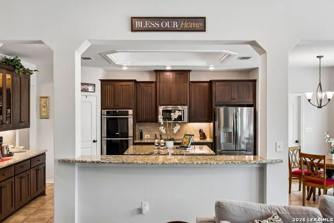
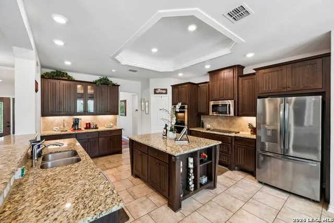
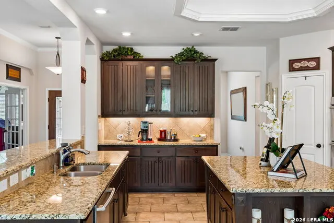
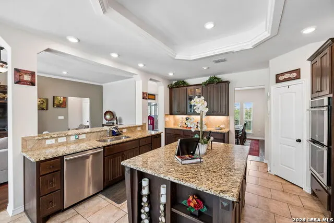
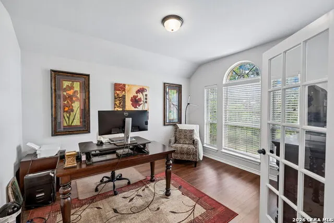
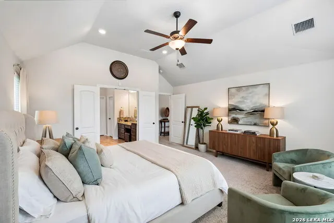
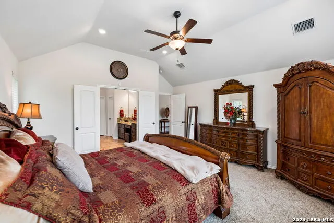
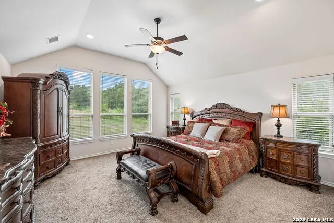
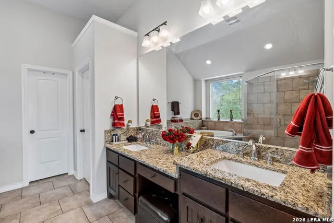
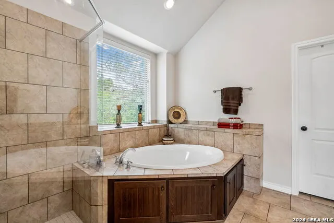
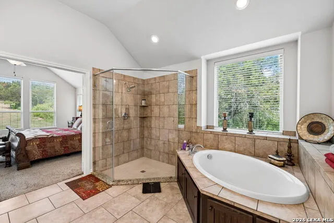
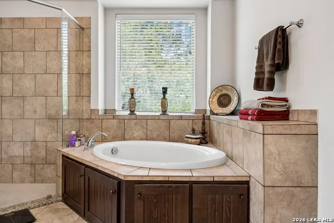
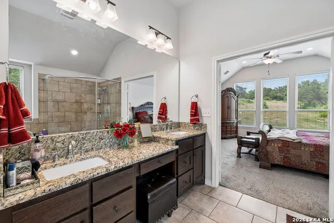
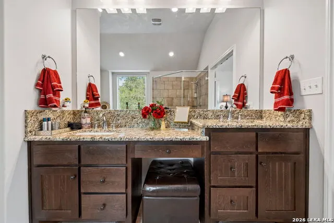
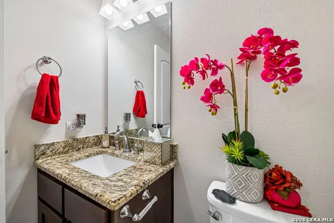
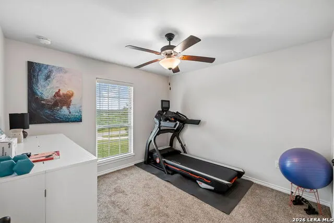
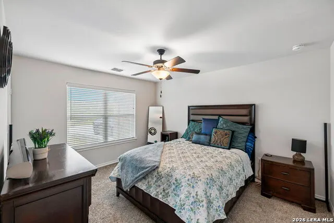
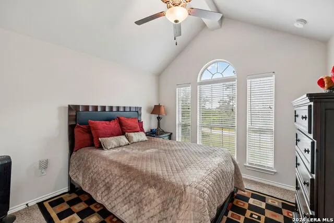
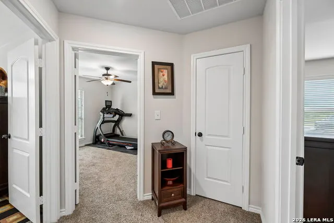
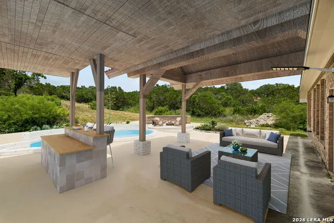
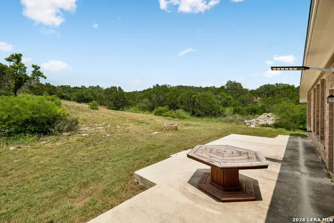
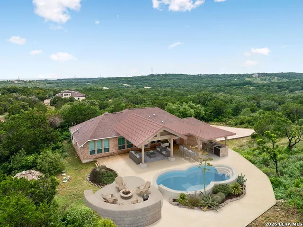
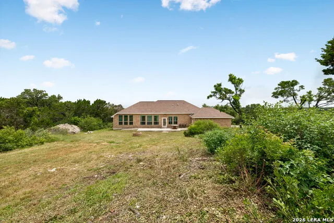
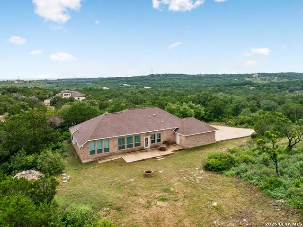
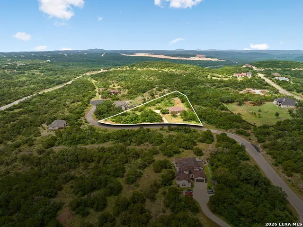
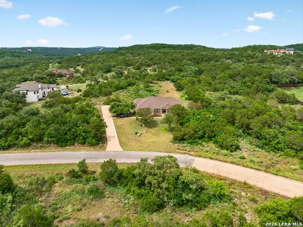
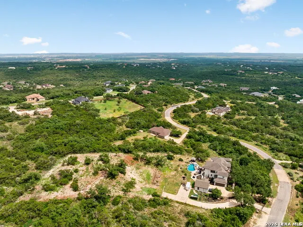
Welcome to your private Texas Hill Country retreat in the highly sought-after Laurel Canyon Ranch community. Nestled on 2 scenic acres, this beautifully crafted single-story custom home offers the perfect blend of comfort, elegance, and tranquility. Featuring approximately 2,611 square feet of thoughtfully designed living space, the home includes 4 spacious bedrooms, 2.5 bathrooms, and an open-concept layout ideal for both everyday living and entertaining. Step inside to discover a light-filled living area enhanced by expansive windows that showcase the surrounding Hill Country views. The gourmet kitchen serves as the heart of the home, featuring a large center island, granite countertops, abundant cabinetry, and upgraded appliances, creating an inviting space for gathering with family and friends. The private primary suite is thoughtfully positioned away from the secondary bedrooms, offering a peaceful retreat complete with generous space and privacy. A formal dining room and dedicated home office provide flexibility to accommodate today's lifestyle needs. One of the standout features of this property is its backyard. Unlike many homes in the community that have significant slope, this homesite offers a rare amount of usable backyard space, providing endless possibilities for recreation, entertaining, gardening, a future pool, or simply enjoying the outdoors. An extended concrete patio creates the perfect foundation for your personal outdoor vision while allowing you to take in the beauty and serenity of the Texas countryside. The attached two-car garage offers convenience, while the expansive acreage provides room to enjoy the peaceful surroundings and abundant wildlife. Residents of Laurel Canyon Ranch enjoy access to more than 600 acres of preserved natural landscape, offering a unique blend of rural charm, outdoor recreation, and Hill Country beauty, all while remaining within convenient reach of San Antonio and surrounding amenities. This exceptional property presents a rare opportunity to experience the beauty, privacy, and lifestyle that make Texas Hill Country living so desirable.
| Elementary School | Middle School | High School |
|---|---|---|
| Potranco Elementary School | Medina Valley Middle School | Medina Valley High School |
| Price History | |
|---|---|
| 6/17/2026 | Listed $649,000 |
| 7/21/2026 | 1$645,000 |
General Features
| Living Area | 2611 |
|---|---|
| Energy Efficiency | Programmable Thermostat,12 + Attic Insulation,Double Pane Windows,Radiant Barrier,Ceiling Fans |
| Construction | Pre-Owned |
| Heating | Central |
| Cooling | One Central |
| Half Baths | 1 |
| Bathrooms | 3 |
| HOA Fee | 350 |
| Subdivision | LAUREL CANYON RANCH |
| Builder | TILSON HOME |
| Class | Single Residential |
| Type | Single Family Detached |
| Style | One Story,Traditional |
| Roof | Composition |
| HOA Mandatory | Mandatory |
| Status | Active |
| HOA Frequency | Annually |
| Attached Garage | No |
| HOA Name | LAUREN CAYON RANCH |
| Neighborhood Amenities | None |
| Multiple HOA | No |
| Area | 3000 |
| Year Built | 2019 |
| High School | Medina Valley |
| School District | Medina Valley I.S.D. |
| Proposed Terms | Conventional,FHA,VA,Cash,Investors OK |
| Elementary School | Potranco |
| Middle School | Medina Valley |
| Legal Description | Laurel Canyon Ranch Unit 4 Lot 198; Acres 2.04 |
| Potential Short Sale | No |
| Taxes | 10710.65 |
Interior Features
| Kitchen Length | 13 |
|---|---|
| Kitchen Width | 13 |
| Total Bedrooms | 4 |
| Full Baths | 2 |
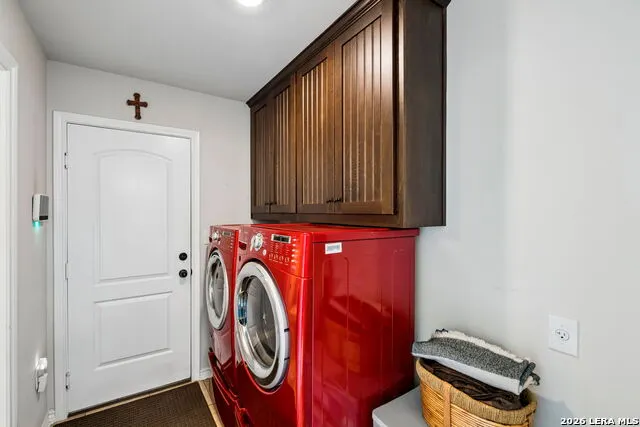
| Interior Features | One Living Area,Separate Dining Room,Eat-In Kitchen,Island Kitchen,Breakfast Bar,Utility Room Inside,Open Floor Plan |
| Stories | 1 |
| Dining Room Length | 15 |
| Dining Room Width | 15 |
| Flooring | Carpeting,Ceramic Tile |
| Utility Room Length | 7 |
| Utility Room Width | 6 |
| Heating Fuel | Electric |
| Bedroom2 Width | 11 |
| Bedroom3 Length | 11 |
| Bedroom3 Width | 11 |
| Bedroom4 Length | 10 |
| Bedroom4 Width | 11 |
| Entry Room Length | 7 |
| Entry Room Width | 6 |
| Family Room Length | 15 |
| Study/Office Length | 11 |
| Study/Office Width | 13 |
| WINDOW COVERINGS | Some Remain |
Exterior Features
| Exterior | Brick,Stone/Rock |
|---|---|
| Foundation | Slab |
| Pool (Y/N) | No |
| Exterior Features | Patio Slab |
| Pool | None |
| Lot Size | 2.04 |
| Water/Sewer | Water System,Aerobic Septic |
| Inclusions | Washer Connection,Dryer Connection,Microwave Oven,Gas Cooking,Disposal,Dishwasher,Ice Maker Connection |
| Lot Improvements | Street Paved |
| Garage Parking | Two Car Garage |
Amenities
- Foreclosure
- Views
- Short Sale
- New Construction
- Adult 55+
- Lease To Own
- No HOA Fees
- Furnished
- Primary On Main
- Air Conditioning
- Seller Finance
- Green
- Fixer Upper
- Horse
- Golf
- Fireplace
- Deck
- Garage
- Basement
- Pool
Property vs Single Family Average in 78056
Price
Taxes
Year Built
Visits
 Information provided courtesy of LERA MLS. IDX information is provided exclusively for consumers' personal, non-commercial use and may not be used for any purpose other than to identify prospective properties consumers may be interested in purchasing. Information is believed to be accurate but not guaranteed. Provided courtesy of LERA MLS. Copyright 2026 LERA MLS, All Rights Reserved. Data last updated September 14, 2026 2:01 AM UTC
 All information deemed reliable but not guaranteed. All properties are subject to prior sale, change or withdrawal. Neither listing broker(s) or information provider(s) shall be responsible for any typographical errors, misinformation, misprints and shall be held totally harmless. Listing(s) information is provided for consumer's personal, non-commercial use and may not be used for any purpose other than to identify prospective properties consumers may be interested in purchasing. The data relating
