
Price Reduction - Views


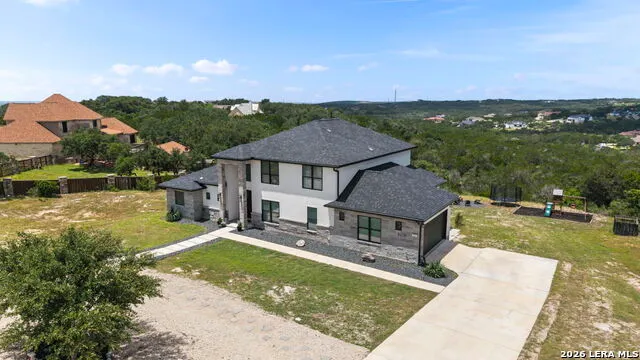
Address
921 County Road 2801 E, Mico, TX
Price
$ 784,950
Property Attributes
- MLS#1994906
- TypeSingle Family
- Listing Status Active
- CountyMEDINA
- CityMico
- Area3000
- NeighborhoodLaurel Canyon Ranch
- Zip78056
- Style3 or More
- Year Built2022
- Taxes$ 18630
- Price$ 784,950
- Bedrooms4
- Full Bathrooms3
- Half Bathrooms2
- Sqr Footage3993
- Lot Size2.3 Acres
Data Source:
LERA MLS
Property Description
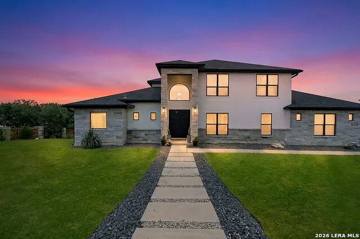
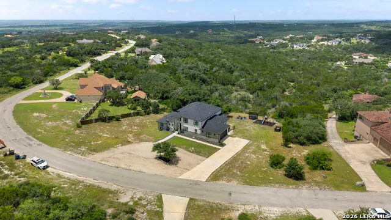
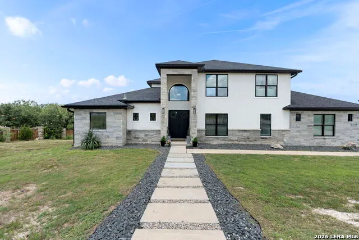
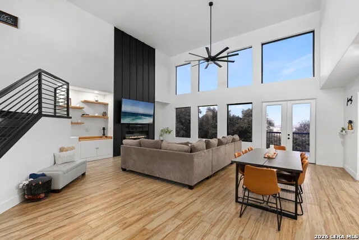
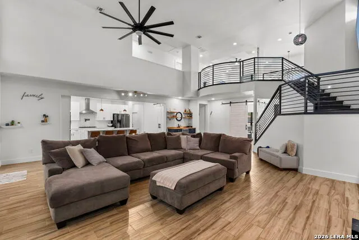
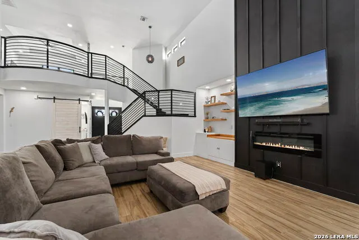
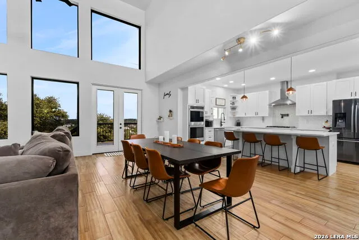
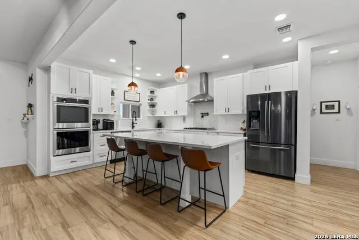
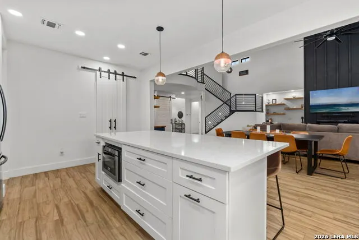
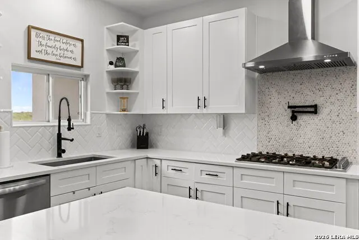
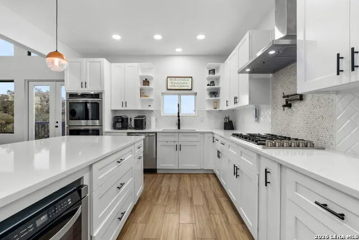
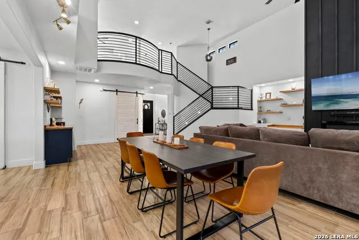
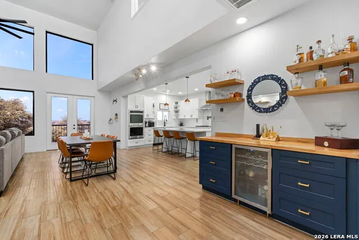
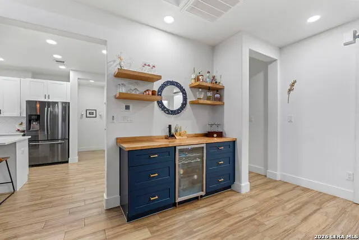
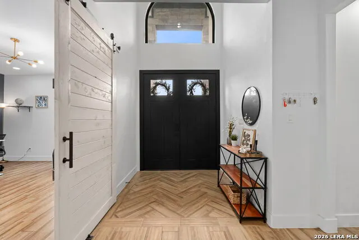
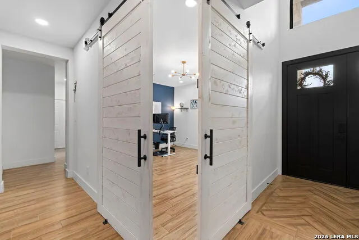
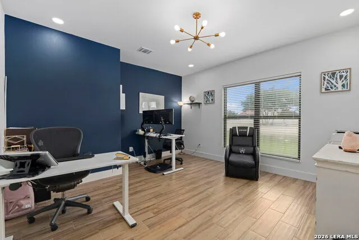
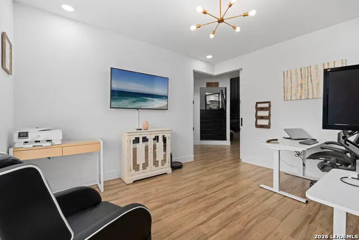
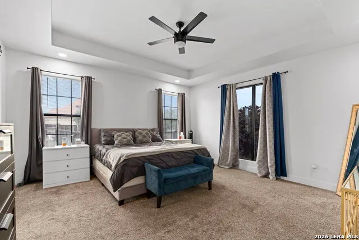
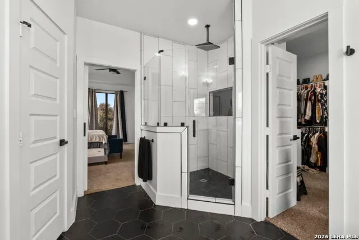
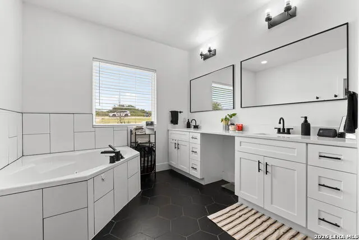
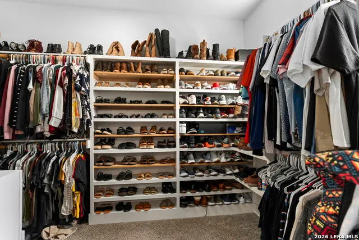
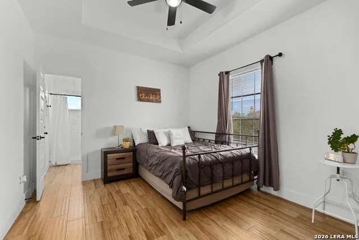
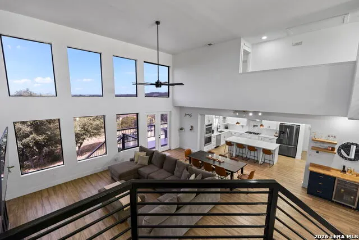
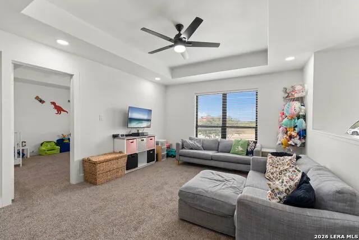
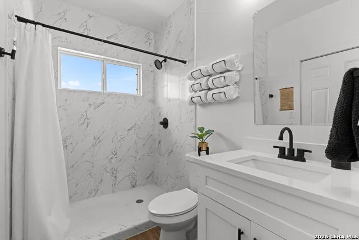
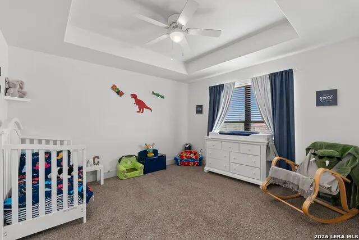
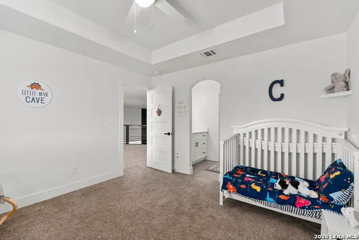
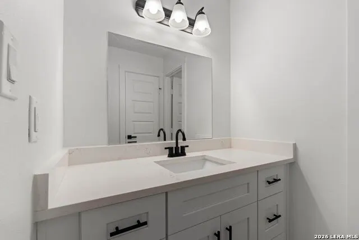
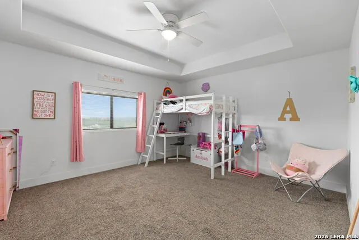
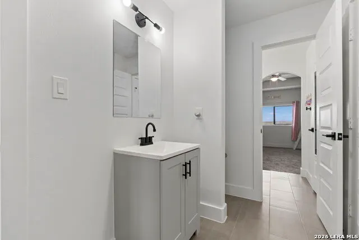
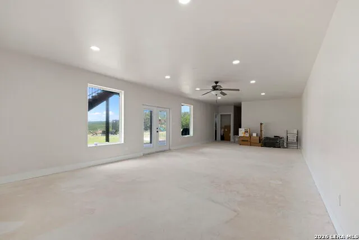
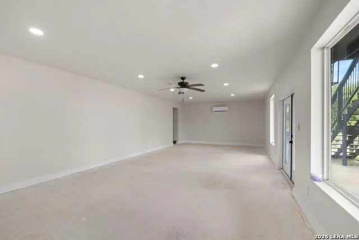
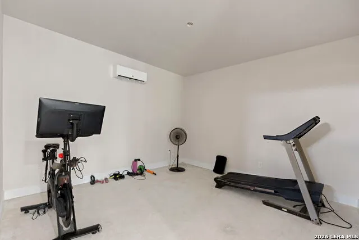
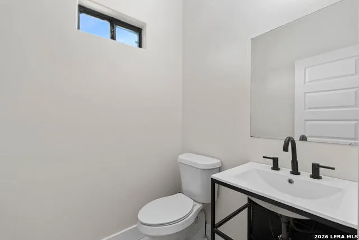
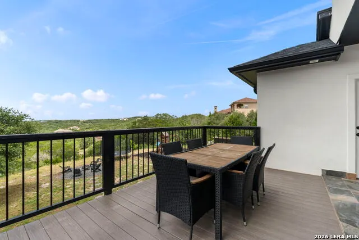
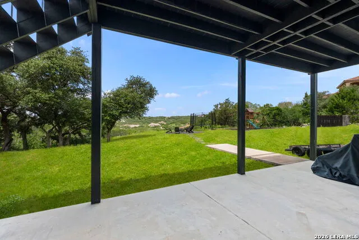
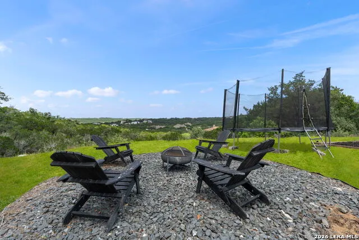
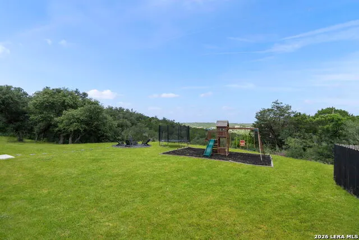
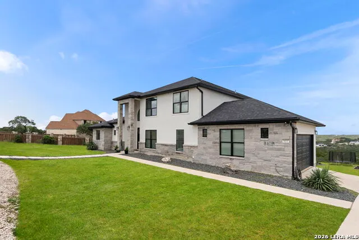
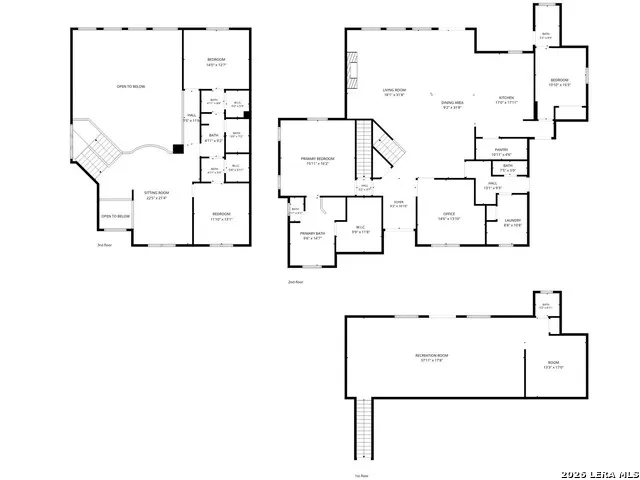
A Basement in Texas? YES this beauty offers main living on 1st and 2nd floor with a downstairs basement. Sitting on 2.3 private acres showcasing breathtaking Hill Country views, mature trees, and a peaceful setting tucked back from the street for ultimate privacy. Designed with both elegance and functionality in mind, this rare three-story home with a true basement offers a unique floor plan seldom found in the area. The main living level features no interior steps, providing convenient everyday living with the primary suite, guest bedroom, study, kitchen, dining, and living areas all on the main floor. Double door entry welcomes you inside into an impressive open-concept living space highlighted by soaring ceilings, dramatic windows, and stunning views. The private study showcases custom double barn doors that can be fully opened to connect with the living room or closed for quiet productivity. Kitchen is the heart of the home, featuring built-in appliances, an oversized island, generous bar seating, Large walk in pantry with added space for kitchen electronics and a window perfectly framing the scenic landscape. The dining area flows seamlessly into the living room, creating an inviting space for entertaining. Primary suite tucked away from living area with windows for natural light, garden tub, walk-in shower, separate vanities, and an oversized walk-in closet complete with extensive shoe storage. A guest suite and full bath are conveniently located on the main level split from Primary making it a perfect in law suite with access to the balcony. Upstairs, a spacious game room overlooks the living area below and captures the home's incredible natural light and views. Two additional bedrooms share a Jack-and-Jill bath, providing comfort and privacy for family or guests. Let's highlight the finished out basement downstairs, the rare basement level opens directly to a walkout patio and offers endless possibilities for a media room, fitness space, game room, or multi-generational living. You have a separate nook being used as a workout room but can be built out or reconfigured to make it your own...so many possibilities! Main level has a deck that provides the perfect place to enjoy sunrise coffee, evening sunsets, and panoramic views of the surrounding Hill Country. With 4 bedrooms, 3.5 bathrooms, 2.3 acres of privacy, A true Functional floorplan this extraordinary property delivers luxury living with features rarely found in Texas. A truly one-of-a-kind opportunity. Set up your showing today!
| Elementary School | Middle School | High School |
|---|---|---|
| Potranco Elementary School | Loma Alta Middle School | Medina Valley High School |
| Price History | |
|---|---|
| 6/25/2026 | Listed $819,000 |
| 7/31/2026 | 3$799,500 |
| 8/31/2026 | 2$784,950 |
General Features
| Living Area | 3993 |
|---|---|
| Construction | Pre-Owned |
| Heating | Central,Heat Pump |
| Cooling | Two Central,Other |
| Half Baths | 2 |
| Bathrooms | 5 |
| HOA Fee | 375 |
| Subdivision | LAUREL CANYON RANCH |
| Builder | JZ CUSTOM HOMES |
| Class | Single Residential |
| Type | Single Family Detached |
| Style | 3 or More |
| Roof | Composition |
| HOA Mandatory | Mandatory |
| Status | Active |
| HOA Frequency | Annually |
| Attached Garage | No |
| HOA Name | LAUREL CANYON RANCH HOA |
| Neighborhood Amenities | Jogging Trails |
| Home Faces | East |
| Multiple HOA | No |
| Area | 3000 |
| Year Built | 2022 |
| High School | Medina Valley |
| School District | Medina Valley I.S.D. |
| Proposed Terms | Conventional,FHA,VA,Cash |
| Elementary School | Potranco |
| Middle School | Loma Alta |
| Legal Description | Laurel Canyon Ranch Unit 3 Lot 132; Acres 2.3 |
| Potential Short Sale | No |
| Taxes | 18630.74 |
Interior Features
| Kitchen Length | 18 |
|---|---|
| Kitchen Width | 17 |
| Total Bedrooms | 4 |
| Full Baths | 3 |
| Interior Features | Three Living Area,Liv/Din Combo,Eat-In Kitchen,Two Eating Areas,Island Kitchen,Walk-In Pantry,Study/Library,Game Room,Utility Room Inside,Secondary Bedroom Down,High Ceilings,Open Floor Plan,High Spe |
| Stories | 3+ |
| Dining Room Length | 14 |
| Dining Room Width | 9 |
| Flooring | Carpeting,Ceramic Tile |
| Living Room Width | 18 |
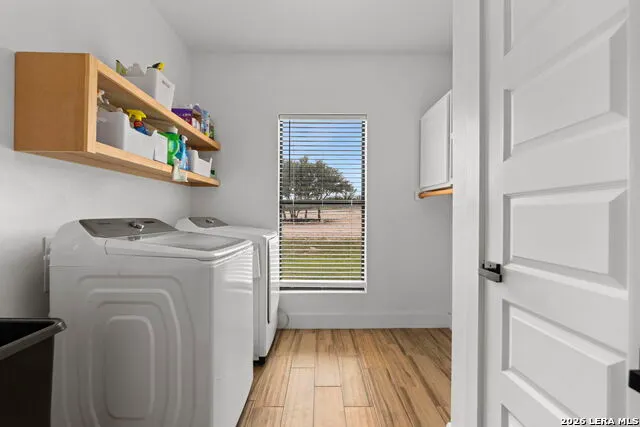
| Utility Room Length | 11 |
| Utility Room Width | 9 |
| Heating Fuel | Electric,Propane Owned |
| # of Fireplaces | 1 |
| Bedroom2 Width | 11 |
| Bedroom3 Length | 14 |
| Bedroom3 Width | 13 |
| Bedroom4 Length | 13 |
| Bedroom4 Width | 12 |
| Entry Room Length | 10 |
| Entry Room Width | 9 |
| Living Room Length | 32 |
| Study/Office Length | 14 |
| Study/Office Width | 14 |
| WINDOW COVERINGS | All Remain |
Exterior Features
| Exterior | Stone/Rock,Stucco |
|---|---|
| Foundation | Slab |
| Pool (Y/N) | No |
| Exterior Features | Covered Patio,Double Pane Windows |
| Pool | None |
| Lot Size | 2.3 |
| Water/Sewer | Aerobic Septic |
| Lot Description | On Greenbelt |
| Inclusions | Ceiling Fans,Chandelier,Washer Connection,Dryer Connection,Cook Top,Built-In Oven,Microwave Oven,Gas Cooking,Disposal,Dishwasher,Ice Maker Connection,Smoke Alarm,Garage Door Opener,Solid Counter Tops |
| Lot Improvements | Street Paved |
| Garage Parking | Two Car Garage |
Amenities
- Foreclosure
- Views
- Short Sale
- New Construction
- Adult 55+
- Lease To Own
- No HOA Fees
- Furnished
- Primary On Main
- Air Conditioning
- Seller Finance
- Green
- Fixer Upper
- Horse
- Golf
- Fireplace
- Deck
- Garage
- Basement
- Pool
Property vs Single Family Average in 78056
Price
Taxes
Year Built
Visits
 Information provided courtesy of LERA MLS. IDX information is provided exclusively for consumers' personal, non-commercial use and may not be used for any purpose other than to identify prospective properties consumers may be interested in purchasing. Information is believed to be accurate but not guaranteed. Provided courtesy of LERA MLS. Copyright 2026 LERA MLS, All Rights Reserved. Data last updated September 16, 2026 2:17 AM UTC
 All information deemed reliable but not guaranteed. All properties are subject to prior sale, change or withdrawal. Neither listing broker(s) or information provider(s) shall be responsible for any typographical errors, misinformation, misprints and shall be held totally harmless. Listing(s) information is provided for consumer's personal, non-commercial use and may not be used for any purpose other than to identify prospective properties consumers may be interested in purchasing. The data relating
