
Open House Sat, Sep 12th 01:00 PM - 04:00 PM - Views
Address
157 Bucks Lane, La Vernia, TX
Price
$ 1,495,000
Property Attributes
- MLS#2004912
- TypeSingle Family
- Listing Status Active
- CountyWILSON
- CityLa Vernia
- Area2800
- NeighborhoodWoodlands
- Zip78121
- StyleOne Story,Texas Hill Country
- Year Built2019
- Taxes$ 20000
- Price$ 1,495,000
- Bedrooms3
- Full Bathrooms2
- Half Bathrooms1
- Sqr Footage4484
- Lot Size2.96 Acres
Data Source:
LERA MLS
Property Description
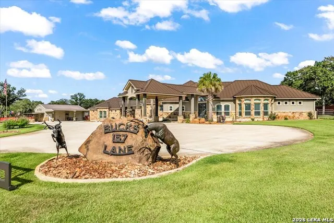
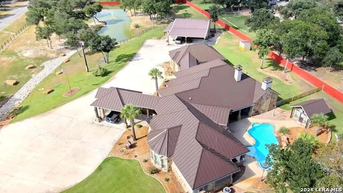
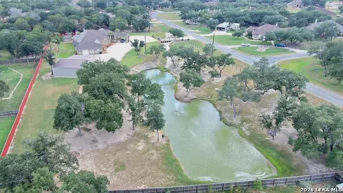
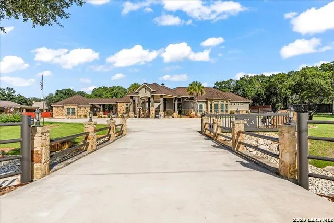
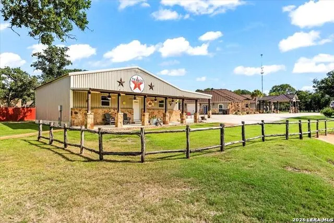
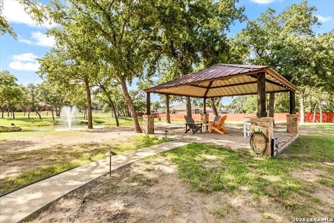
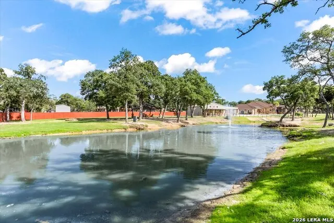
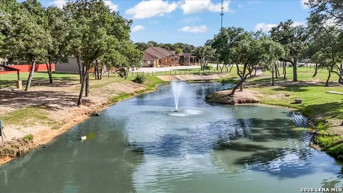
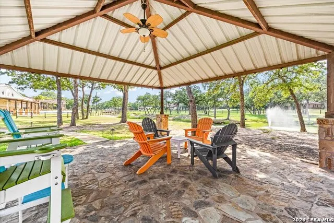
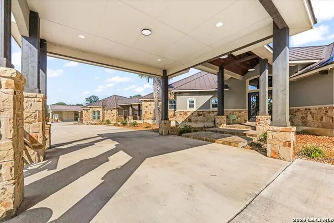
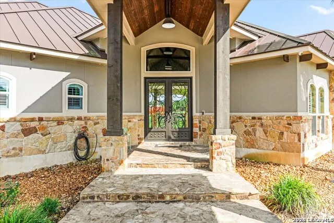
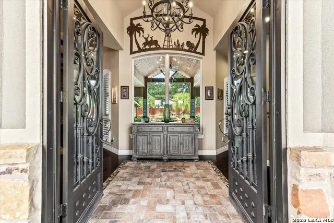
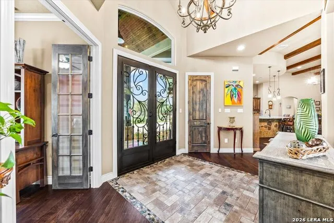
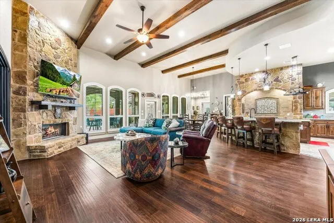
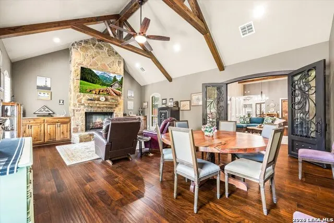
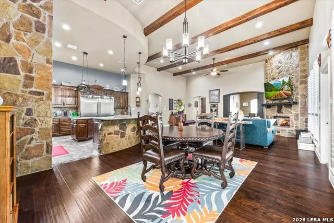
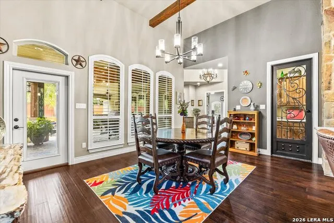
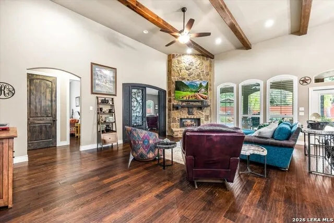
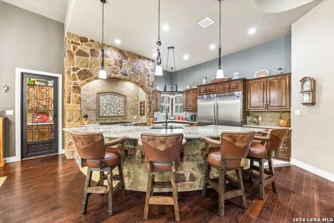
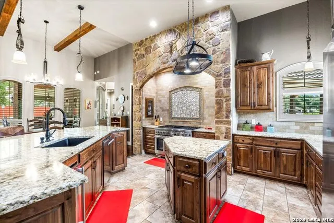
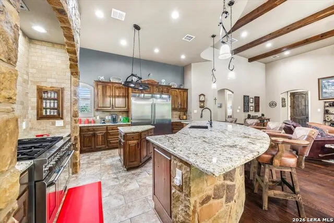
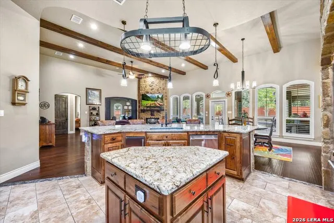
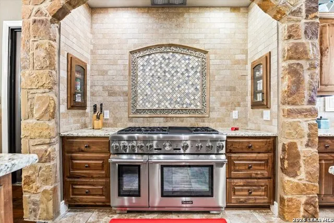
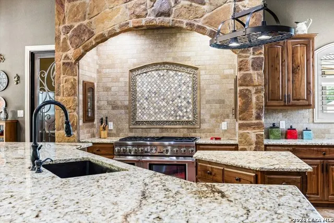
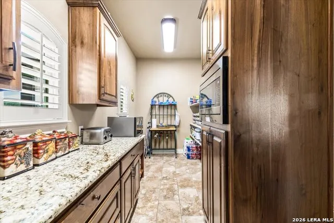
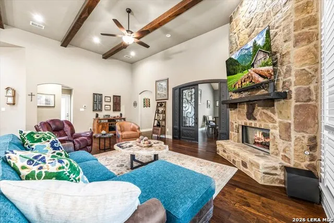
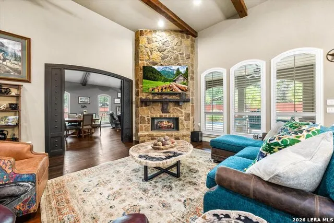
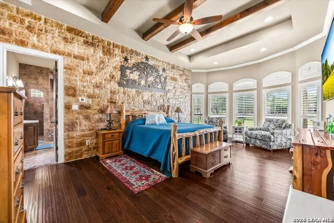
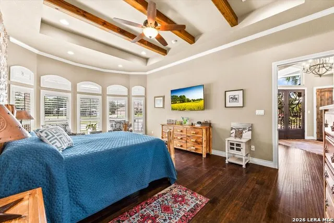
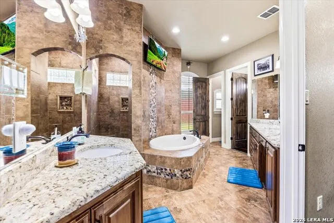
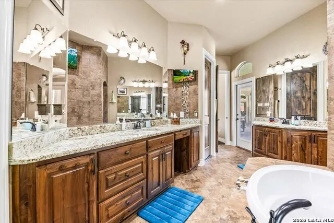
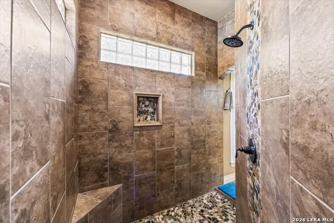
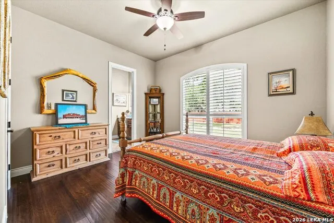
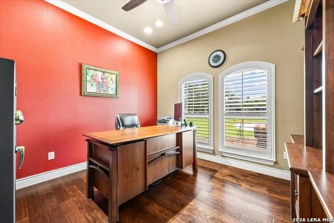
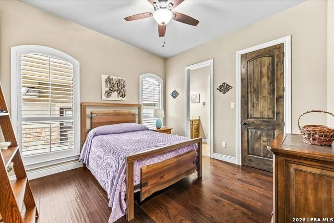
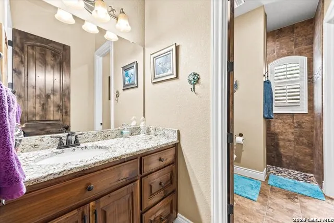
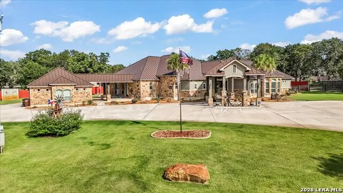
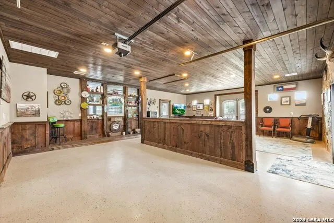
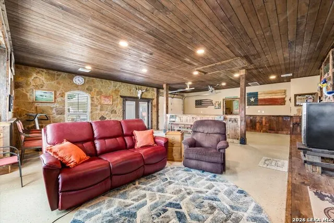
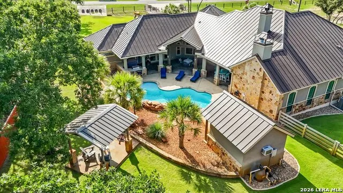
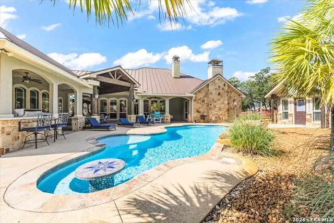
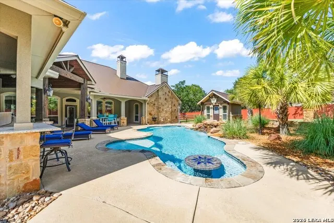
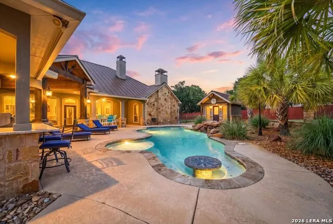
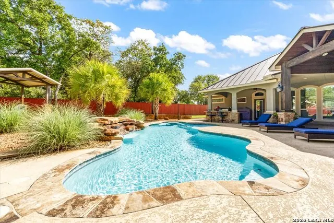
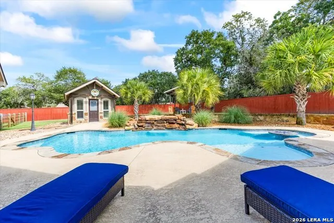
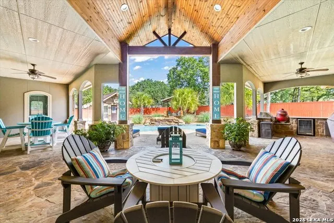
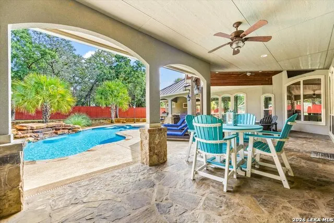
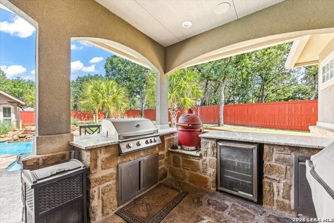
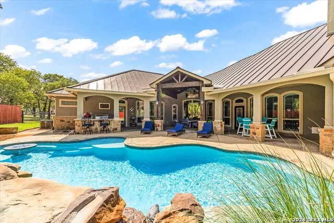
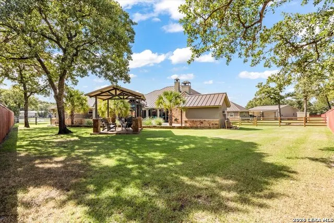
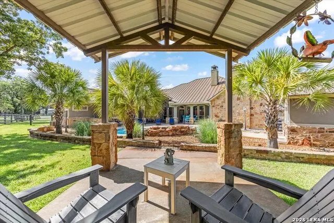
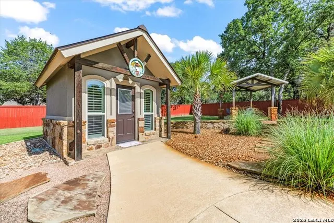
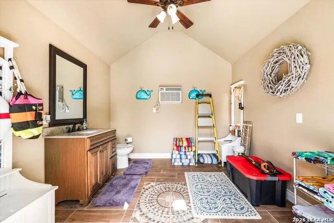
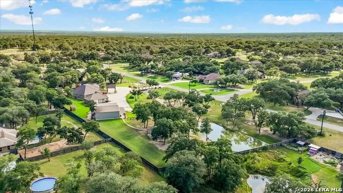
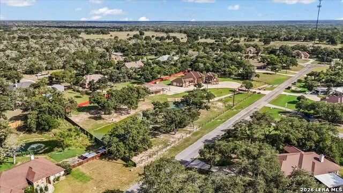
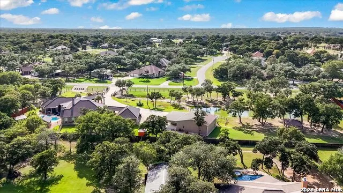
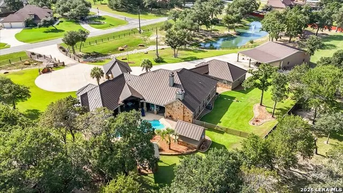
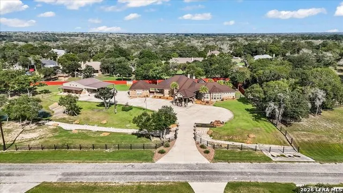
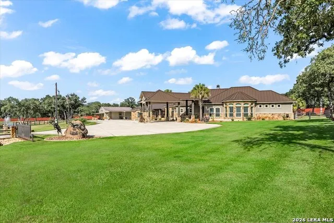
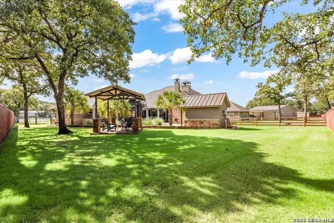
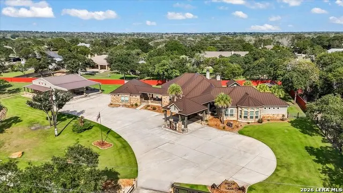
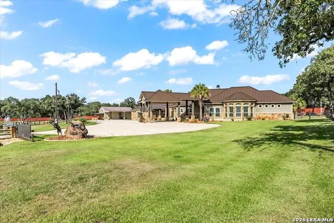
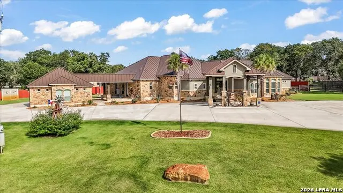
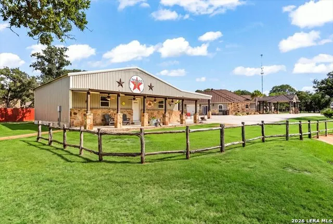
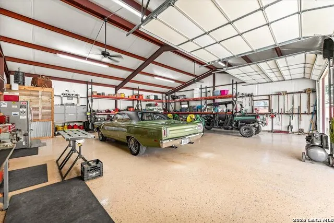
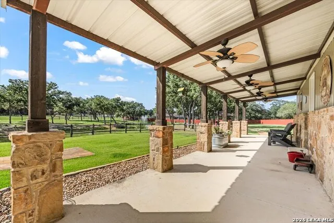
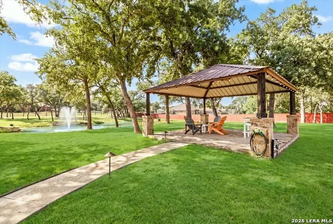
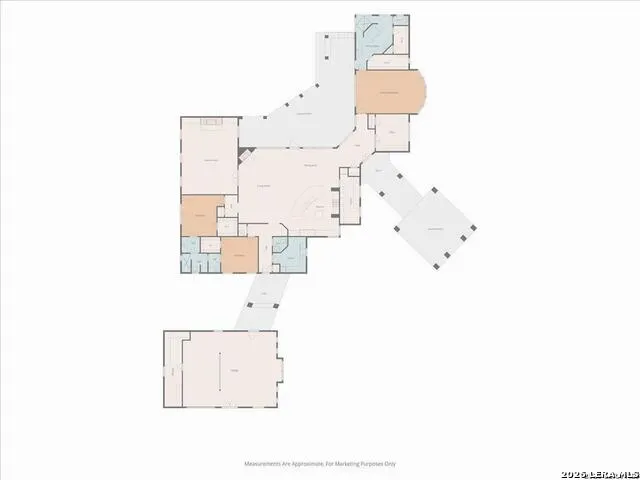
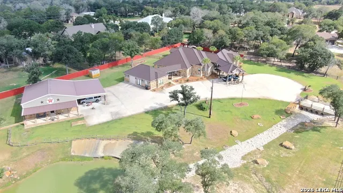
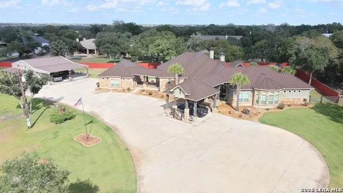
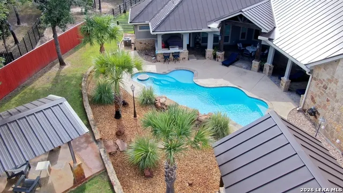
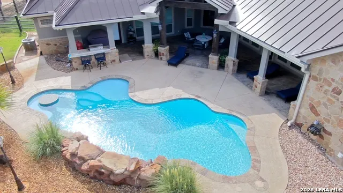
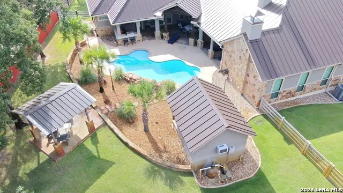
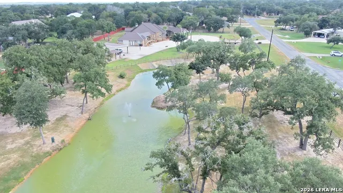
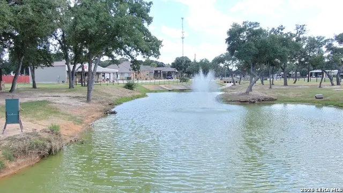
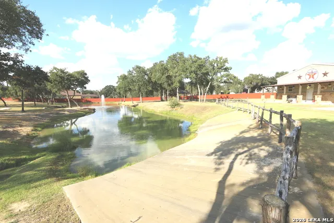
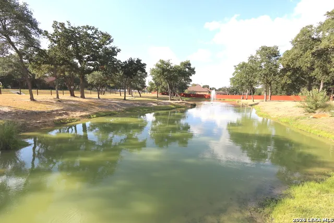
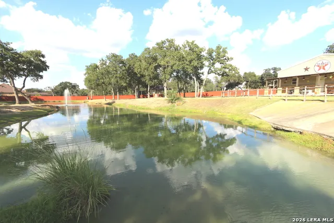
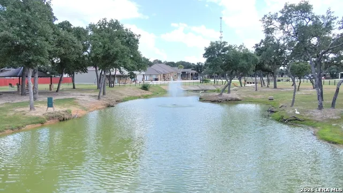
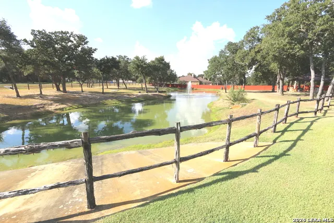
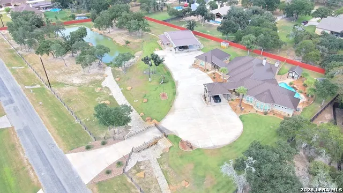
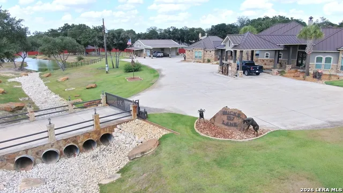
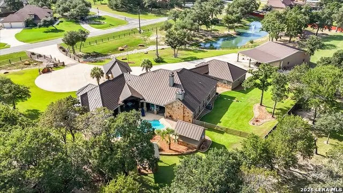
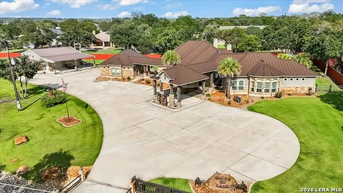
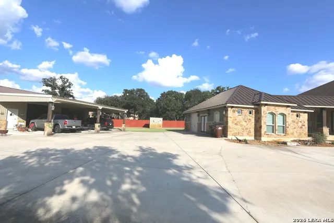
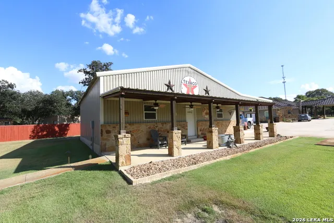
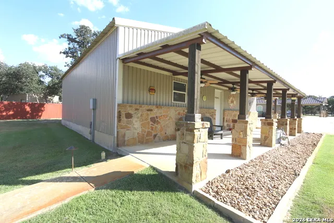
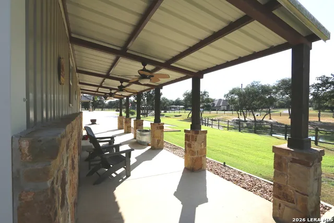
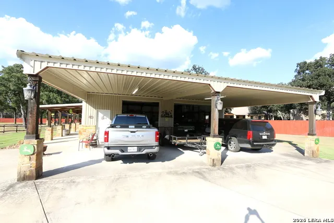
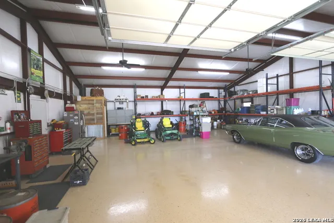
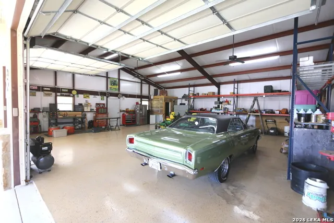
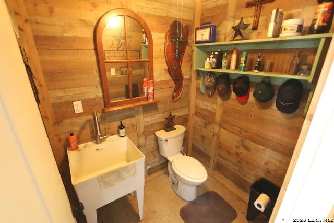
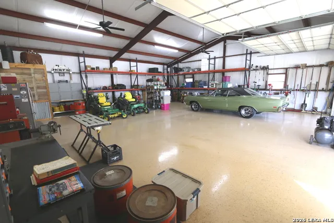
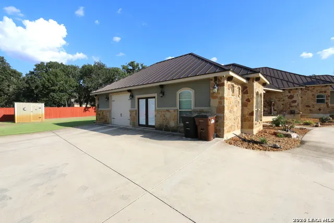
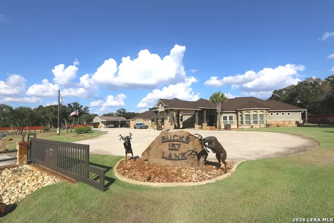
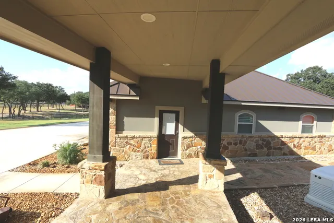
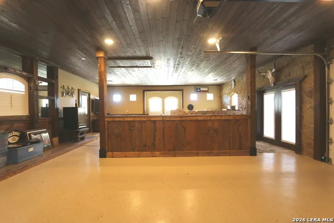
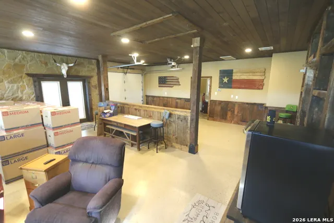
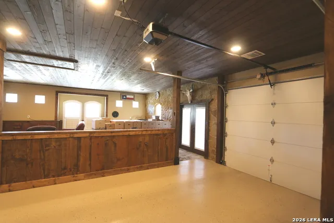
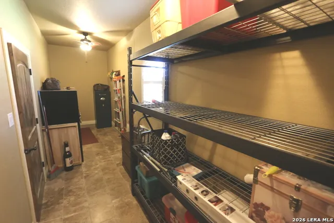
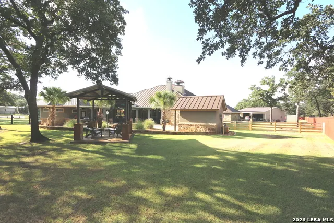
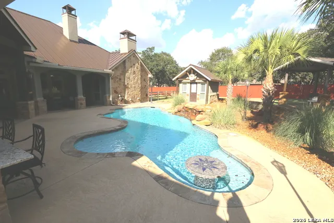
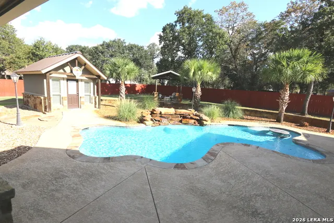
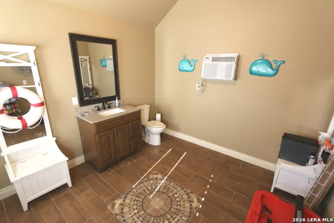
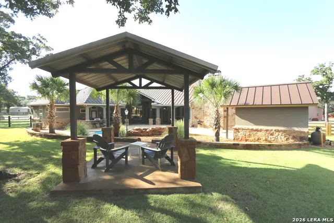
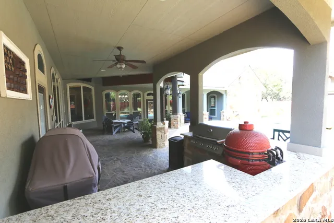
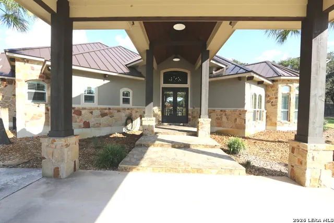
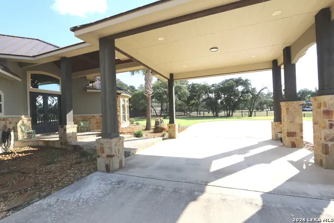
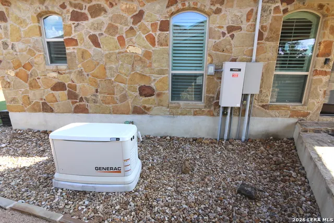
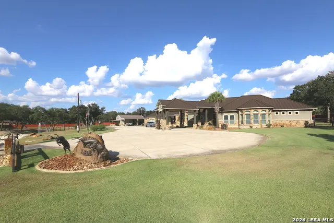
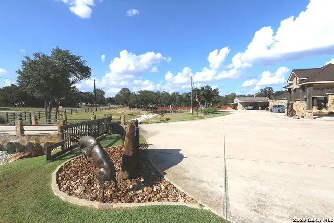
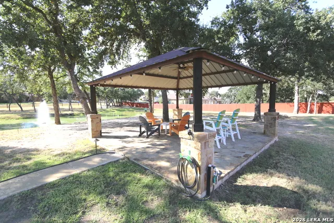
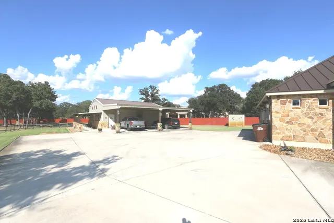
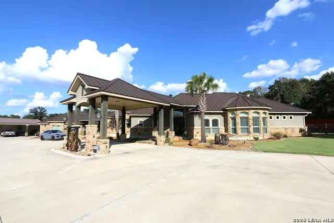
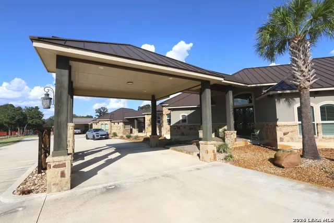
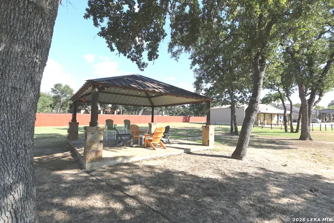
***OPEN HOUSE SAT-SUN 12-13 SEPT 1-4 PM*** Dream Estate w/Lots of Extras' on 2.96 ACRES that is Fully Fenced & Landscaped to Include Lg Approx 1/2 Acre Fish Filled Pond w/Lighted Aerator & Water Well in The Upscale Woodlands Subd in La Vernia Tx...No City Taxes & Low 1.7% Tax Rate in the Sought after La Vernia ISD...Via a Decorative Gated Bridge Type Entry to the Xtra Lg Concrete Parking Area & 20'x20' Portico is a 20'x8' Covered Entry That Leads into the..... Approx 3650sf "Very Custom Built" Rock Hm w/Metal Roof & Mega Upgrades "Thru-Out" 2-Living/Dining areas,3-Bd & 2.5 Ba plus a study..Spacious Chef's Kit w/High End Blt-In Appliances,48" Thermador Gas Range under an Arched Rock Cooking Area,Dbl Ovens,Lg Walk in Pantry,Deco Beamed Ceilings,Lots of Crown Molding,Rock Wall Accents,2-Fireplaces,8' Tall Solid Wood Doors,Custom Window Coverings,Very Private Primary Bd Suite w/Office & Build-ins' & Lots of Transom Windows for Natural Lighting...BACKYARD POOL Features Approx 800sf U-Shaped Covered Patio,Outdoor itchen w/Dining Area,Rocked Waterfall,10x10 Gazebo,12x12 Pool house w/Bathroom & Lush landscaping...PLUS...Approx 1100sf Game Room/2nd Living w/Garage Door.. has Lots of Storage Areas & Custom Finish Out that is Attached to the Hm via a 22x10 Covered Breezeway...PLUS.. Approx 1600sf Fully Insulated Metal Workshop/Det Gar w/Roll-Up Doors,Bathroom,40x10 Lean-To & 960sf Metal 4-Car Carport ...PLUS.. The Approx 1/2 Acre Pond w/The Decorative Lighted Aerator,20x20 Gazebo w/Metal Roof & Rocked Columns & Beach Type Entry Pond is Sustained by the Water Well that is in a 9x9 Well House. NOTE..There is also a Rural Water Meter from SS Water Co for the Hm....OTHER PERKS.. Include Whole House Generac Generator,,Propane Tank,Extensive Spinkler Sys,Security Sys,Newer Water Well Pump,Metal Piping & Fencing,,Water Softner,Lush Landscaping & Soo Much More..Call 4 Detailed Packet of Info ETC...A MUST SEE PROPERTY !!!
| Elementary School | Middle School | High School |
|---|---|---|
| La Vernia Elementary School | La Vernia Middle School | La Vernia High School |
| Price History | |
|---|---|
| 8/1/2026 | Listed $1,495,000 |
General Features
| Living Area | 4484 |
|---|---|
| Energy Efficiency | 13-15 SEER AX,Double Pane Windows,Radiant Barrier,Low E Windows,Ceiling Fans |
| Construction | Pre-Owned |
| Heating | Central |
| Cooling | Three+ Central |
| Half Baths | 1 |
| Bathrooms | 3 |
| HOA Fee | 69 |
| Subdivision | WOODLANDS |
| Builder | CUSTOM |
| Class | Single Residential |
| Type | Single Family Detached |
| Style | One Story,Texas Hill Country |
| Roof | Metal |
| HOA Mandatory | Mandatory |
| Miscellaneous | No City Tax,School Bus |
| Status | Active |
| HOA Frequency | Annually |
| Attached Garage | No |
| HOA Name | THE WOODLANDS HOA |
| Neighborhood Amenities | None |
| Multiple HOA | No |
| Area | 2800 |
| Year Built | 2019 |
| High School | La Vernia |
| School District | La Vernia Isd. |
| Proposed Terms | Conventional,VA,Cash |
| Elementary School | La Vernia |
| Middle School | La Vernia |
| Legal Description | Woodlands Subdivision,Lot 44,Acres 2.96 |
| Taxes | 20000 |
Interior Features
| Kitchen Length | 16 |
|---|---|
| Kitchen Width | 14 |
| Total Bedrooms | 3 |
| Full Baths | 2 |
| Interior Features | Two Living Area,Separate Dining Room,Eat-In Kitchen,Two Eating Areas,Island Kitchen,Breakfast Bar,Walk-In Pantry,Study/Library,Game Room,Shop,Utility Room Inside,High Ceilings,Open Floor Plan,Pull Do |
| Stories | 1 |
| Dining Room Length | 15 |
| Dining Room Width | 13 |
| Breakfast Room Length | 10 |
| Breakfast Room Width | 6 |
| Flooring | Ceramic Tile,Wood,Other |
| Living Room Width | 18 |
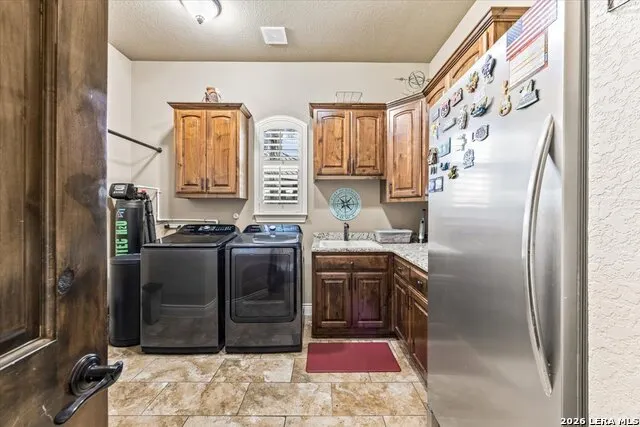
| Utility Room Length | 12 |
| Utility Room Width | 10 |
| Heating Fuel | Electric |
| # of Fireplaces | 2 |
| Bedroom2 Width | 12 |
| Bedroom3 Length | 12 |
| Bedroom3 Width | 12 |
| Entry Room Length | 6 |
| Entry Room Width | 8 |
| Family Room Length | 24 |
| Living Room Length | 26 |
| Study/Office Length | 12 |
| Study/Office Width | 11 |
| WINDOW COVERINGS | Some Remain |
Exterior Features
| Exterior | 4 Sides Masonry,Stone/Rock,Stucco |
|---|---|
| Foundation | Slab |
| Pool (Y/N) | Yes |
| Exterior Features | Patio Slab,Covered Patio,Bar-B-Que Pit/Grill,Gas Grill,Privacy Fence,Wrought Iron Fence,Sprinkler System,Double Pane Windows,Storage Building/Shed,Gazebo,Mature Trees,Additional Dwelling,Outdoor Kitc |
| Pool | In Ground Pool,Fenced Pool |
| Lot Size | 2.96 |
| Water/Sewer | Water System,Private Well,Septic,Aerobic Septic |
| Lot Description | County VIew,2 - 5 Acres,Wooded,Mature Trees (ext feat),Pond /Stock Tank |
| Inclusions | Ceiling Fans,Washer Connection,Dryer Connection,Cook Top,Built-In Oven,Self-Cleaning Oven,Microwave Oven,Stove/Range,Gas Cooking,Refrigerator,Dishwasher,Ice Maker Connection,Water Softener (owned),We |
| Lot Improvements | Street Paved |
| Garage Parking | Four or More Car Garage,Detached,Side Entry,Oversized |
Amenities
- Foreclosure
- Views
- Short Sale
- New Construction
- Adult 55+
- Lease To Own
- No HOA Fees
- Furnished
- Primary On Main
- Air Conditioning
- Seller Finance
- Green
- Fixer Upper
- Horse
- Golf
- Fireplace
- Deck
- Garage
- Basement
- Pool
Property vs Single Family Average in 78121
Price
Taxes
Year Built
Visits
In The Neighborhood
Open House
Canyon Lake
$ 749,900
- Type
- Single Family
- Size
- 2,477 SqFt
- Rooms
- 3 Beds + 2.5 Baths
Keller Williams Heritage 210-493-3030
La Vernia
$ 699,900
- Type
- Single Family
- Size
- 2,617 SqFt
- Rooms
- 4 Beds + 2.5 Baths
Citiwide Alliance Realty 214-326-0399
Golf Course
Canyon Lake
$ 520,000
- Type
- Single Family
- Size
- 2,256 SqFt
- Rooms
- 3 Beds + 2 Baths
Anders Pierce Realty 830-214-6002
Views
La Vernia
$ 729,999
- Type
- Single Family
- Size
- 3,062 SqFt
- Rooms
- 4 Beds + 2.5 Baths
Morrison Realty Group LLC 830-542-9050
Water Views
Canyon Lake
$ 399,000
- Type
- Single Family
- Size
- 1,860 SqFt
- Rooms
- 3 Beds + 2.5 Baths
eXp Realty 888-519-7431
Open House
Canyon Lake
$ 439,900
- Type
- Single Family
- Size
- 1,718 SqFt
- Rooms
- 3 Beds + 2 Baths
Sullivan Hill Country Properti 210-725-5201
La Vernia
$ 744,000
- Type
- Single Family
- Size
- 3,663 SqFt
- Rooms
- 4 Beds + 3 Baths
Weichert, REALTORS - Corwin & Associates 830-632-5725
Open House
Canyon Lake
$ 699,000
- Type
- Single Family
- Size
- 2,621 SqFt
- Rooms
- 3 Beds + 3 Baths
BHHS Don Johnson Realtors - CL 830-964-4355
Reduced
Canyon Lake
$ 600,000
- Type
- Single Family
- Size
- 2,754 SqFt
- Rooms
- 4 Beds + 4.5 Baths
Sullivan Hill Country Properti 210-725-5201
Water Views
Canyon Lake
$ 389,000
- Type
- Single Family
- Size
- 2,232 SqFt
- Rooms
- 3 Beds + 2 Baths
Fathom Realty 888-455-6040
Reduced
La Vernia
$ 705,000
- Type
- Single Family
- Size
- 3,166 SqFt
- Rooms
- 4 Beds + 2.5 Baths
Homestead & Ranch Real Estate 512-466-1460
Reduced
Pleasanton
$ 334,000
- Type
- Single Family
- Size
- 1,490 SqFt
- Rooms
- 3 Beds + 2 Baths
Brohill Realty Ltd 830-569-4455
Reduced
La Vernia
$ 630,000
- Type
- Single Family
- Size
- 2,789 SqFt
- Rooms
- 4 Beds + 2.5 Baths
Legacy Broker Group 830-446-3378
Lease to Own
Mico
$ 482,200
- Type
- Single Family
- Rooms
- 4 Beds + 3 Baths
Castlerock Realty, LLC 832-582-0030
 Information provided courtesy of LERA MLS. IDX information is provided exclusively for consumers' personal, non-commercial use and may not be used for any purpose other than to identify prospective properties consumers may be interested in purchasing. Information is believed to be accurate but not guaranteed. Provided courtesy of LERA MLS. Copyright 2026 LERA MLS, All Rights Reserved. Data last updated September 12, 2026 2:10 AM UTC
 All information deemed reliable but not guaranteed. All properties are subject to prior sale, change or withdrawal. Neither listing broker(s) or information provider(s) shall be responsible for any typographical errors, misinformation, misprints and shall be held totally harmless. Listing(s) information is provided for consumer's personal, non-commercial use and may not be used for any purpose other than to identify prospective properties consumers may be interested in purchasing. The data relating
