

Address
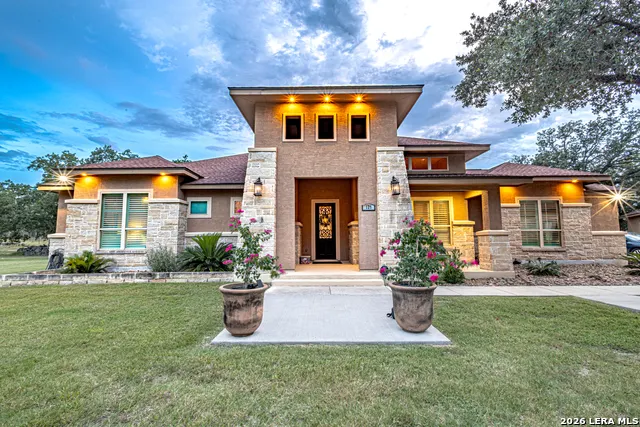
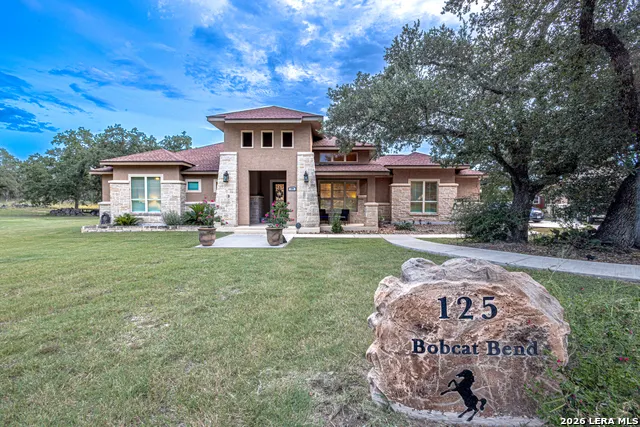
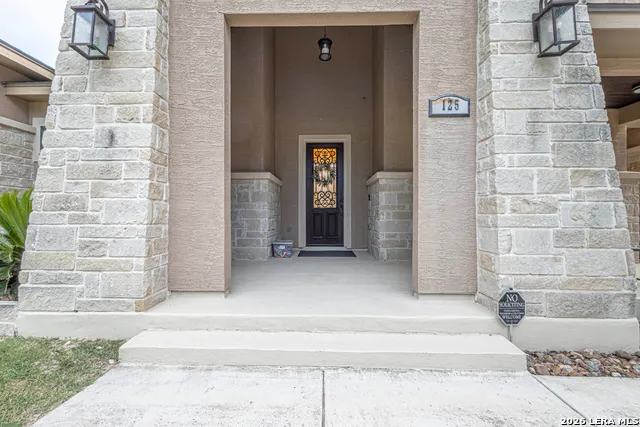
125 Bobcat Bend, La Vernia, TX
Price
$ 744,000
Property Attributes
- MLS#2005525
- TypeSingle Family
- Listing Status Active
- CountyWILSON
- CityLa Vernia
- Area3100
- NeighborhoodWoodlands
- Zip78121
- StyleOne Story,Traditional
- Year Built2018
- Taxes$ 12627
- Price$ 744,000
- Bedrooms4
- Full Bathrooms3
- Half Bathrooms0
- Sqr Footage3663
- Lot Size1.22 Acres
Data Source:
LERA MLS
Property Description
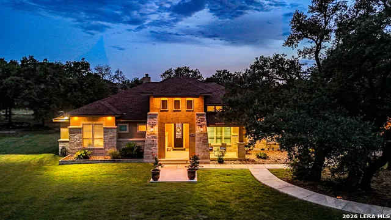
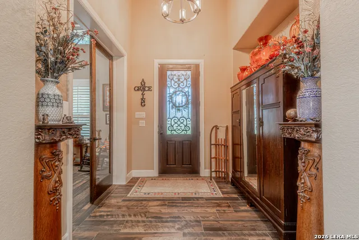
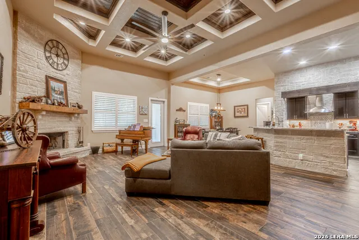
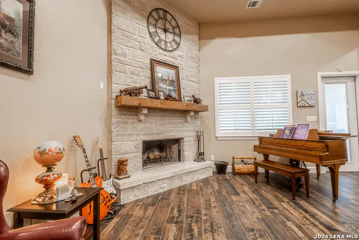
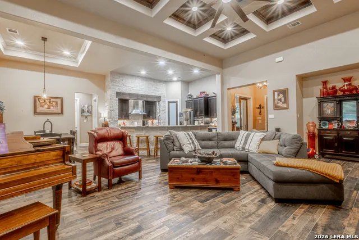
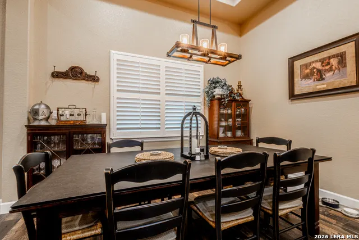
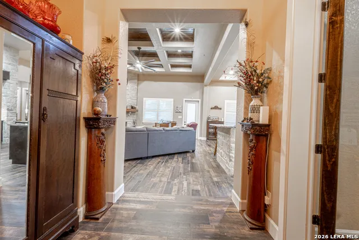
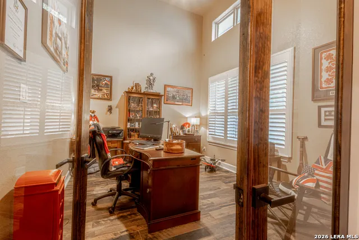
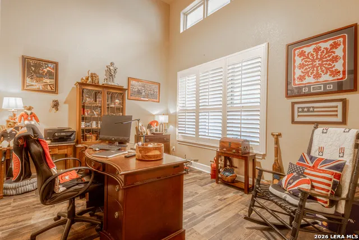
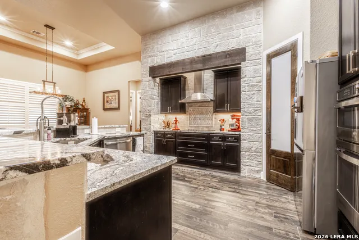
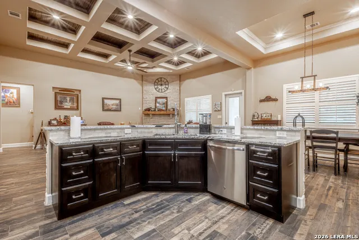
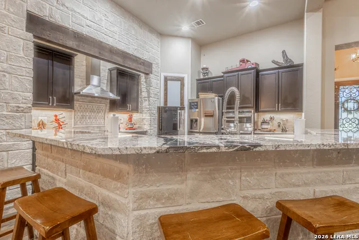
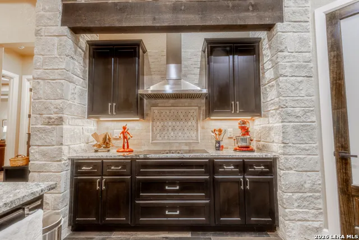
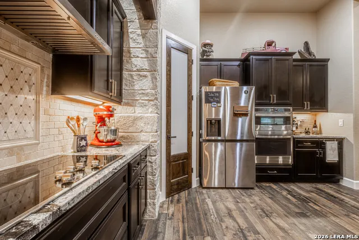
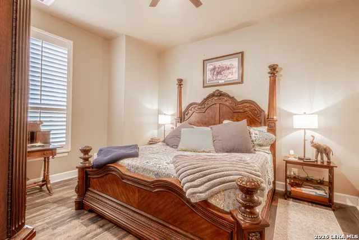
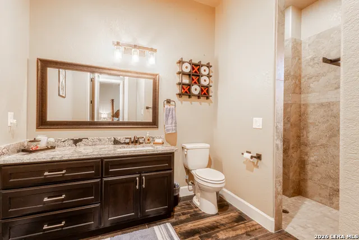
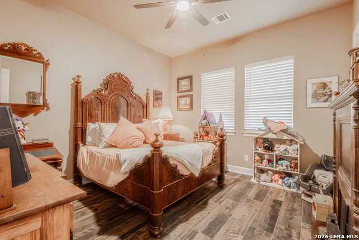
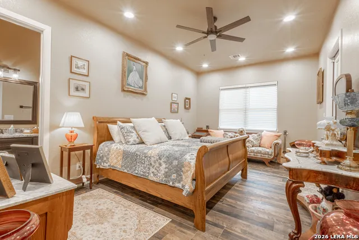
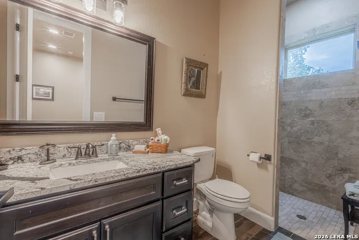
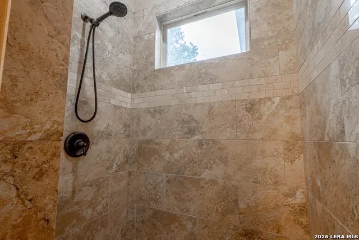
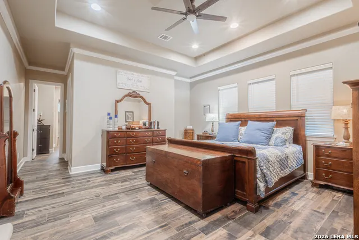
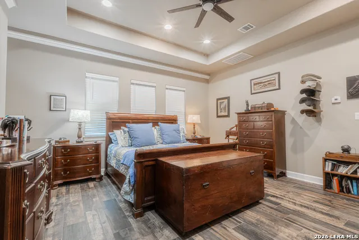
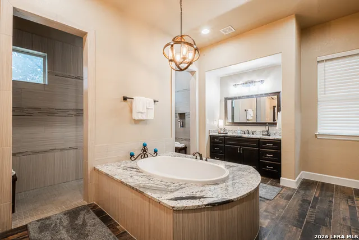
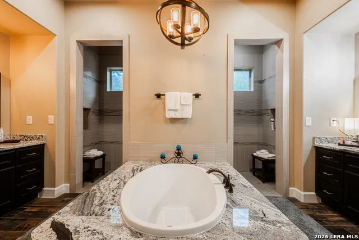
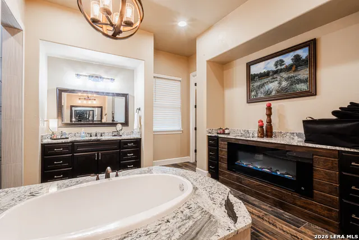
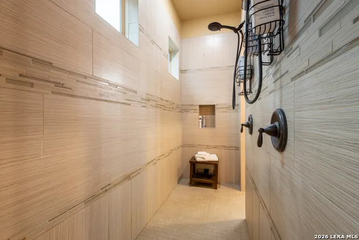
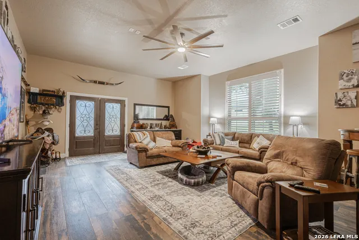
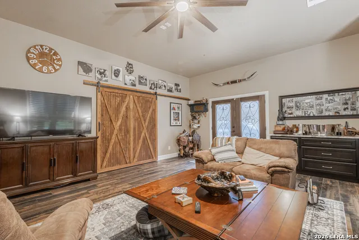
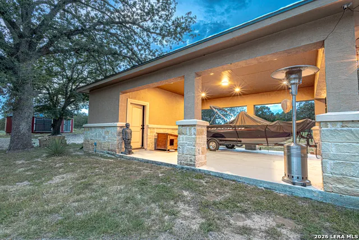
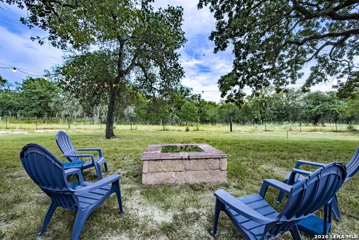
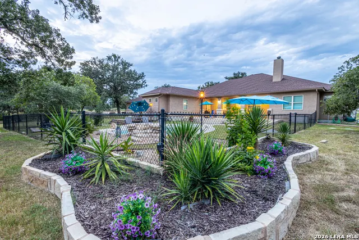
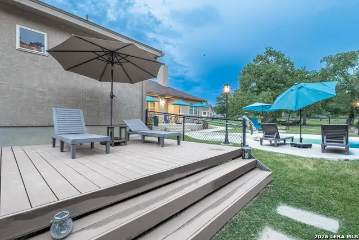
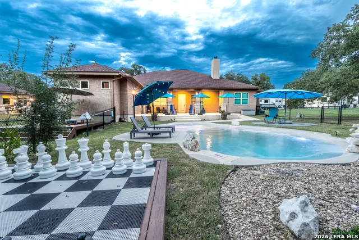
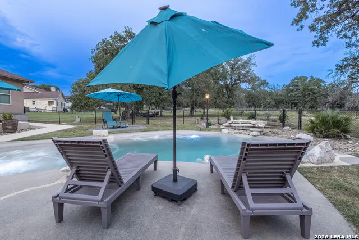
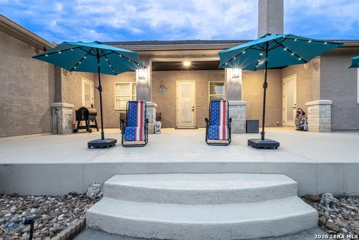
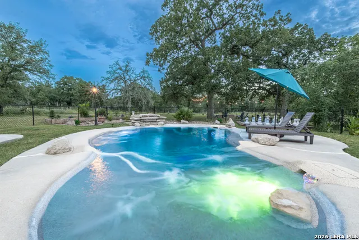
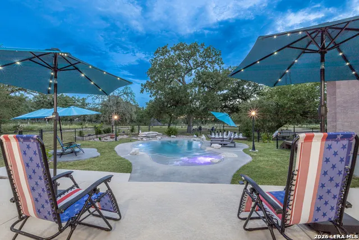
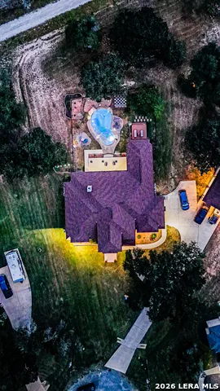
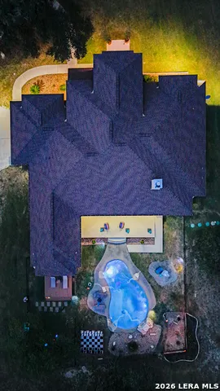
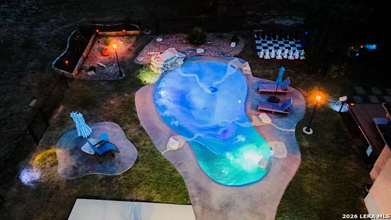
Custom-built home offering an impressive array of high-end features, tucked away on a quiet cul-de-sac and backing to a private nature preserve that can never be developed. Enjoy exceptional privacy with soaring 12'-15' ceilings, 8' doors, matching granite, and wood-look tile throughout (no carpet), full-length Limestone wood burning fireplace in the living room, primary bath features a dual-entry walk-through shower, soaking tub, dual vanities, and an electric fireplace. Outside, enjoy a resort-style lagoon pool with added chiller, expansive patios, Trex deck, fire pit, mature Live Oaks and palms, and beautifully landscaped grounds. Additional highlights include a 10x20 workshop, GVEC Fiber, water filtration/softener system, UV HVAC air purification, floored attic, plantation shutters, and numerous recent updates. A 4-acre parcel lot is also for sale directly behind this home. A truly one-of-a-kind, move-in-ready home. Assumable VA Loan, if qualifying factors are met.
| Elementary School | Middle School | High School |
|---|---|---|
| La Vernia Elementary School | La Vernia Middle School | La Vernia High School |
| Price History | |
|---|---|
| 8/4/2026 | Listed $739,950 |
General Features
| Living Area | 3663 |
|---|---|
| Construction | Pre-Owned |
| Heating | Central |
| Cooling | Two Central |
| Bathrooms | 3 |
| HOA Fee | 79 |
| Subdivision | Woodlands |
| Builder | SADO Homes |
| Class | Single Residential |
| Type | Single Family Detached |
| Style | One Story,Traditional |
| Roof | Composition |
| HOA Mandatory | Mandatory |
| Status | Active |
| HOA Frequency | Annually |
| Attached Garage | No |
| HOA Name | WOODLANDS POA |
| Neighborhood Amenities | None |
| Multiple HOA | No |
| Area | 3100 |
| Year Built | 2018 |
| High School | La Vernia |
| School District | Floresville Isd |
| Proposed Terms | Conventional,FHA,VA,Cash,Assumption w/Qualifying |
| Elementary School | La Vernia |
| Middle School | La Vernia |
| Legal Description | WOODLANDS SUBDIVISION,LOT 10,ACRES 1.22 |
| Taxes | 12627 |
Interior Features
| Kitchen Length | 14 |
|---|---|
| Kitchen Width | 15 |
| Total Bedrooms | 4 |
| Full Baths | 3 |
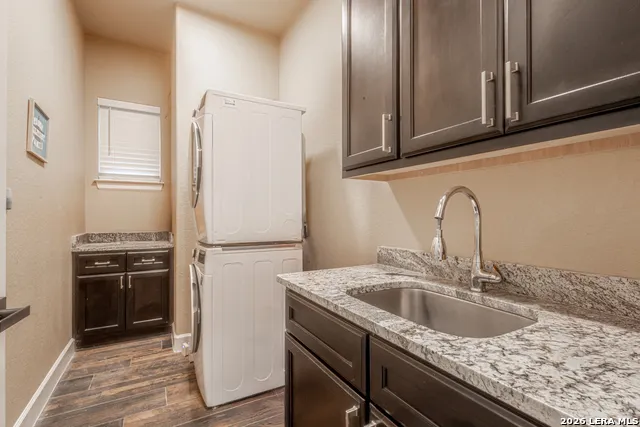
| Interior Features | One Living Area,Liv/Din Combo,Study/Library,Utility Room Inside,1st Floor Lvl/No Steps,High Ceilings,Open Floor Plan,Laundry Room,Walk in Closets,Attic - Access only,Attic - Pull Down Stairs |
| Stories | 1 |
| Dining Room Length | 12 |
| Dining Room Width | 12 |
| Breakfast Room Length | 9 |
| Breakfast Room Width | 16 |
| Flooring | Ceramic Tile,Wood |
| Living Room Width | 24 |
| Utility Room Length | 8 |
| Utility Room Width | 8 |
| Heating Fuel | Electric |
| # of Fireplaces | 2 |
| Bedroom2 Width | 13 |
| Bedroom3 Length | 13 |
| Bedroom3 Width | 12 |
| Bedroom4 Length | 19 |
| Bedroom4 Width | 12 |
| Living Room Length | 19 |
| WINDOW COVERINGS | All Remain |
Exterior Features
| Exterior | Brick,4 Sides Masonry,Stone/Rock |
|---|---|
| Foundation | Slab |
| Pool (Y/N) | Yes |
| Pool | In Ground Pool |
| Lot Size | 1.22 |
| Water/Sewer | Septic,Aerobic Septic |
| Inclusions | Ceiling Fans,Chandelier,Washer Connection,Dryer Connection,Cook Top,Built-In Oven,Microwave Oven,Disposal,Dishwasher,Smoke Alarm,Pre-Wired for Security,Electric Water Heater,Garage Door Opener |
| Garage Parking | Detached |
Amenities
- Foreclosure
- Views
- Short Sale
- New Construction
- Adult 55+
- Lease To Own
- No HOA Fees
- Furnished
- Primary On Main
- Air Conditioning
- Seller Finance
- Green
- Fixer Upper
- Horse
- Golf
- Fireplace
- Deck
- Garage
- Basement
- Pool
Property vs Single Family Average in 78121
Price
Taxes
Year Built
Visits
In The Neighborhood
Open House
Canyon Lake
$ 749,900
- Type
- Single Family
- Size
- 2,477 SqFt
- Rooms
- 3 Beds + 2.5 Baths
Keller Williams Heritage 210-493-3030
La Vernia
$ 699,900
- Type
- Single Family
- Size
- 2,617 SqFt
- Rooms
- 4 Beds + 2.5 Baths
Citiwide Alliance Realty 214-326-0399
Golf Course
Canyon Lake
$ 520,000
- Type
- Single Family
- Size
- 2,256 SqFt
- Rooms
- 3 Beds + 2 Baths
Anders Pierce Realty 830-214-6002
Views
La Vernia
$ 729,999
- Type
- Single Family
- Size
- 3,062 SqFt
- Rooms
- 4 Beds + 2.5 Baths
Morrison Realty Group LLC 830-542-9050
Water Views
Canyon Lake
$ 399,000
- Type
- Single Family
- Size
- 1,860 SqFt
- Rooms
- 3 Beds + 2.5 Baths
eXp Realty 888-519-7431
Open House
Canyon Lake
$ 439,900
- Type
- Single Family
- Size
- 1,718 SqFt
- Rooms
- 3 Beds + 2 Baths
Sullivan Hill Country Properti 210-725-5201
Open House
La Vernia
$ 1,495,000
- Type
- Single Family
- Size
- 4,484 SqFt
- Rooms
- 3 Beds + 2.5 Baths
Foster Family Real Estate 210-415-2257
Open House
Canyon Lake
$ 699,000
- Type
- Single Family
- Size
- 2,621 SqFt
- Rooms
- 3 Beds + 3 Baths
BHHS Don Johnson Realtors - CL 830-964-4355
Reduced
Canyon Lake
$ 600,000
- Type
- Single Family
- Size
- 2,754 SqFt
- Rooms
- 4 Beds + 4.5 Baths
Sullivan Hill Country Properti 210-725-5201
Water Views
Canyon Lake
$ 389,000
- Type
- Single Family
- Size
- 2,232 SqFt
- Rooms
- 3 Beds + 2 Baths
Fathom Realty 888-455-6040
Reduced
La Vernia
$ 705,000
- Type
- Single Family
- Size
- 3,166 SqFt
- Rooms
- 4 Beds + 2.5 Baths
Homestead & Ranch Real Estate 512-466-1460
Reduced
Pleasanton
$ 334,000
- Type
- Single Family
- Size
- 1,490 SqFt
- Rooms
- 3 Beds + 2 Baths
Brohill Realty Ltd 830-569-4455
Reduced
La Vernia
$ 630,000
- Type
- Single Family
- Size
- 2,789 SqFt
- Rooms
- 4 Beds + 2.5 Baths
Legacy Broker Group 830-446-3378
Lease to Own
Mico
$ 482,200
- Type
- Single Family
- Rooms
- 4 Beds + 3 Baths
Castlerock Realty, LLC 832-582-0030
 Information provided courtesy of LERA MLS. IDX information is provided exclusively for consumers' personal, non-commercial use and may not be used for any purpose other than to identify prospective properties consumers may be interested in purchasing. Information is believed to be accurate but not guaranteed. Provided courtesy of LERA MLS. Copyright 2026 LERA MLS, All Rights Reserved. Data last updated September 12, 2026 2:10 AM UTC
 All information deemed reliable but not guaranteed. All properties are subject to prior sale, change or withdrawal. Neither listing broker(s) or information provider(s) shall be responsible for any typographical errors, misinformation, misprints and shall be held totally harmless. Listing(s) information is provided for consumer's personal, non-commercial use and may not be used for any purpose other than to identify prospective properties consumers may be interested in purchasing. The data relating
